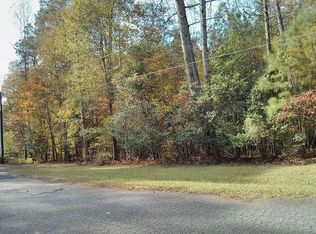
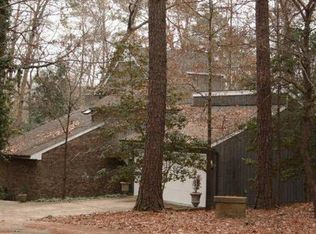
Don't miss this opportunity. Agent very knowledgeable of house for over 26 years. Contact Listing Agent 919-815-7350 for a private tour of house and property or go and show at your leisure. Buyer Agents are welcomed with their clients to hear the history of the property and past improvements located in a one of a kind neighborhood. Hard to find 2.6 acres on wooded lot in Wake County fronting the Neuse River and adjoining the 30+ mile Neuse River Greenway Trail. Runners and walkers heaven. Well maintained dwelling located in a heavily wooded rustic setting next to the Neuse River. House can easily be customized to your needs. 1st fl primary, large open den, kitchen, dining area, separate living room that could be used as an office, library, music or renovated with the primary suite. 2n fl has 4 large rooms with closets with 2 full baths, with 2 bedrooms adjoining a jack and jill style bathroom . Hallway includes a sitting area with shelves for books, games, etc. New 1250 gallon septic tank just installed. Existing original septic system is approved for a 3 bedroom house but new tank size recently installed has a capacity required for a 4 bedroom permit: however, existing septic system will require additional drain field to be approved for a 4 bedroom. House was built with 4 bedrooms ( 1 down and 3 up) and 2 full baths on 2nd floor. River Ridge Rd. is a private road, no road maintenance agreement. Neighbors pitch in for minor road repairs. Listing agent lives next door for 38 yrs and have been very close to seller for 38 yrs. Listing agent knows the house well and welcomes the opportunity to answer any questions. Don't miss the beautiful sunsets off your back deck.
For sale
Price cut: $44K (5/8)
$675,000
7901 River Ridge Rd, Wake Forest, NC 27587
3beds
3,038sqft
Est.:
Single Family Residence, Residential
Built in 1981
2.6 Acres Lot
$659,200 Zestimate®
$222/sqft
$-- HOA
What's special
Well maintained dwellingFronting the neuse riverLarge open denDining area
- 88 days |
- 1,901 |
- 78 |
Zillow last checked:
Listing updated:
Listed by:
Eddie Bland 919-815-7350,
Trust Realty & Asset Managemen
Source: Doorify MLS,MLS#: 10148740
Tour with a local agent
Facts & features
Interior
Bedrooms & bathrooms
- Bedrooms: 3
- Bathrooms: 3
- Full bathrooms: 3
Heating
- Central, Electric, Fireplace Insert, Fireplace(s), Wood
Cooling
- Central Air, Electric, Heat Pump
Appliances
- Included: Dishwasher, Electric Oven, Electric Range, Electric Water Heater, Ice Maker, Oven, Refrigerator, Washer, Wine Cooler
- Laundry: Electric Dryer Hookup, Inside, Laundry Room, Main Level, Washer Hookup
Features
- Bathtub/Shower Combination, Bookcases, Built-in Features, Entrance Foyer, Kitchen/Dining Room Combination, Laminate Counters, Open Floorplan, Master Downstairs
- Flooring: Carpet, Linoleum, Parquet
- Doors: Storm Door(s)
- Basement: Block, Concrete, Crawl Space, Heated, Storage Space, Unfinished, Workshop
- Number of fireplaces: 1
- Fireplace features: Living Room, Wood Burning
Interior area
- Total structure area: 3,038
- Total interior livable area: 3,038 sqft
- Finished area above ground: 3,038
- Finished area below ground: 0
Property
Parking
- Total spaces: 5
- Parking features: Basement, Driveway, Garage Faces Side, Gravel, Heated Garage, Unpaved, Workshop in Garage
- Attached garage spaces: 1
- Uncovered spaces: 4
Accessibility
- Accessibility features: Accessible Approach with Ramp, Accessible Central Living Area, Accessible Common Area, Accessible Entrance, Accessible Kitchen
Features
- Levels: Two
- Stories: 2
- Has view: Yes
- View description: River
- Has water view: Yes
- Water view: River
- Waterfront features: River Front, Waterfront
- Body of water: Neuse River
Lot
- Size: 2.6 Acres
- Features: Back Yard, Corners Marked, Cul-De-Sac, Greenbelt, Hardwood Trees, Many Trees, Partially Cleared, Private, Sloped, Views, Wooded
Details
- Parcel number: 173702973897000 0103638
- Zoning: R-30
- Special conditions: Seller Not Owner of Record,Standard
Construction
Type & style
- Home type: SingleFamily
- Architectural style: Colonial, Traditional
- Property subtype: Single Family Residence, Residential
Materials
- Block, Brick, Wood Siding
- Foundation: Block, Brick/Mortar
- Roof: Shingle
Condition
- New construction: No
- Year built: 1981
Utilities & green energy
- Sewer: Septic Tank
- Water: Private, Well
- Utilities for property: Cable Connected, Electricity Connected, Septic Available, Septic Connected, Water Connected
Community & HOA
Community
- Features: Fishing, Park
- Subdivision: Neuse Trail
HOA
- Has HOA: No
- Amenities included: Dog Park, Jogging Path, Park, Trail(s), Workshop Area
Location
- Region: Wake Forest
Financial & listing details
- Price per square foot: $222/sqft
- Tax assessed value: $417,232
- Annual tax amount: $2,688
- Date on market: 2/26/2026
- Road surface type: Asphalt
Estimated market value
$659,200
$626,000 - $692,000
$3,115/mo
Price history
| Date | Event | Price |
|---|---|---|
| 5/8/2026 | Price change | $675,000-6.1%$222/sqft |
Source: | ||
| 4/29/2026 | Price change | $719,000-3.5%$237/sqft |
Source: | ||
| 4/14/2026 | Price change | $745,000-3.9%$245/sqft |
Source: | ||
| 3/9/2026 | Price change | $775,000-3%$255/sqft |
Source: | ||
| 2/26/2026 | Listed for sale | $799,000+5226.7%$263/sqft |
Source: | ||
| 1/1/1980 | Sold | $15,000$5/sqft |
Source: Agent Provided Report a problem | ||
Public tax history
| Year | Property taxes | Tax assessment |
|---|---|---|
| 2025 | $2,689 +3% | $417,232 |
| 2024 | $2,611 +0.1% | $417,232 +25.7% |
| 2023 | $2,609 +7.9% | $331,999 |
| 2022 | $2,418 +2.8% | $331,999 |
| 2021 | $2,353 +1.7% | $331,999 |
| 2020 | $2,314 -5.4% | $331,999 +11.7% |
| 2019 | $2,447 | $297,121 |
| 2018 | $2,447 +137% | $297,121 |
| 2017 | $1,033 +4.4% | $297,121 |
| 2016 | $989 -20% | $297,121 -18% |
| 2015 | $1,237 +104.6% | $362,426 |
| 2014 | $605 | $362,426 |
| 2013 | -- | $362,426 |
| 2012 | -- | $362,426 |
| 2011 | -- | $362,426 |
| 2010 | -- | $362,426 |
| 2009 | -- | $362,426 |
| 2008 | -- | -- |
| 2007 | -- | -- |
| 2006 | -- | -- |
| 2005 | -- | -- |
| 2004 | -- | -- |
| 2003 | -- | -- |
| 2002 | -- | -- |
| 2001 | -- | -- |
Find assessor info on the county website
Monthly payment
Est. payment$--/mo
Payment breakdown
Explore the cost of this home by adjusting the details. Changes won't be saved.
All calculations are estimates and provided by Zillow, Inc. for informational purposes only. Actual amounts may vary.
HOA fees may include property taxes on listings classified as Co-Ops. Contact the listing agent and/or owner for fee details.
Mortgage interest rates are dependent on a number of factors, including credit score, down payment, and repayment length. Interest rate data provided by Zillow Group Marketplace, Inc. as of 1/1/1970 from various mortgage lenders with which we have lead or other similar arrangements; the Estimated Payment is an average of those rates.
See how much you could borrow to make a competitive offer.
Climate risks
Neighborhood: 27587
Nearby schools
GreatSchools rating
- 4/10Harris Creek ElementaryGrades: PK-5Distance: 1.3 mi
- 9/10Rolesville Middle SchoolGrades: 6-8Distance: 3.3 mi
- 7/10Heritage High SchoolGrades: 9-12Distance: 4 mi
Schools provided by the listing agent
- Elementary: Wake - Harris Creek
- Middle: Wake - Rolesville
- High: Wake - Heritage
Source: Doorify MLS. This data may not be complete. We recommend contacting the local school district to confirm school assignments for this home.
A local agent can set up tours, give advice and negotiate with sellers.
- North Carolina
- Wake County
- Wake Forest
- 27587
- 7901 River Ridge Rd