Skip main navigation
Sold for $1,850,000
  • $1,850,000

    7901 Ruxwood Rd, Ruxton, MD 21204

    5beds
    4,088sqft
    Single Family Residence
    Built in 1945
    1.18 Acres Lot
    $1,779,200 Zestimate®
    $453/sqft
    $5,400 Estimated rent

    Home value

    $1,779,200

    $1.69M - $1.87M

    $5,400/mo

    Zestimate® history
    Loading
    Loading...

    Owner options

    List your home for rent

    $5,400/mo

    Rent Zestimate®

    Find your next renter with Zillow Rental Manager. Plus, with online applications, you can quickly screen prospective tenants – for free.

    Learn more

    $5,400/mo

    Rent Zestimate®

    Refinance and save

    $11,894/mo

    Est. payment

    Refinancing to a lower rate could help reduce your monthly payments and save thousands over the life of the loan.

    See today's rates

    $11,894/mo

    Est. payment

    Explore your selling options

    Work with a Zillow partner agent

    Leverage their expertise and Zillow's premium Showcase listings to get your home seen by more buyers.

    Get started

    List with your own agent

    Get your home in front of millions of buyers by listing it on Zillow.

    Learn how to do it

    Sell it yourself

    Take full control of how buyers see your home on Zillow by listing For Sale by Owner (FSBO).

    List your home

    What's special

    Oversized waterfall islandDesigner fixturesCustom millworkCustom tileworkAbundant custom storageCustom white oak cabinetrySoaring ceilings
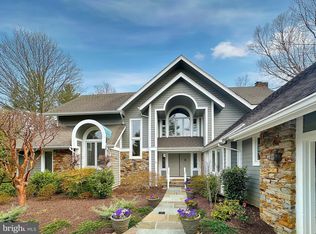
    $50k SELLER CONTRIBUTION at accepted offer to go toward closing costs or a new garage. An extraordinary opportunity to own one of Ruxton's most architecturally distinctive residences. Originally commissioned as the private carriage house of renowned artists Betty Cooke and Bill Steinmetz, this historic property has been masterfully reimagined through a collaboration between Prime Development LLC and EastWing Architects, creating a remarkable fusion of timeless history and striking contemporary design. Completely rebuilt over the past year, the home offers approximately 5 bedrooms (or 4 bedrooms plus a dedicated office), 4 full bathrooms, and 1 half bath on a picturesque 1.18-acre homesite surrounded by Ruxton's most prestigious multi-million-dollar estates. Designed for both luxury and flexibility, the residence features primary suites on both the first and second floors, making it ideal for multi-generational living, guests, or evolving lifestyle needs. Every detail has been thoughtfully curated. Oversized 8-foot doors, soaring ceilings, expansive windows, and custom millwork create interiors that are filled with natural light while framing the surrounding landscape. Every bedroom is appointed with professionally designed custom-fitted closet systems, maximizing both beauty and functionality. At the heart of the home is a spectacular chef's kitchen featuring custom white oak cabinetry, stunning Taj Mahal quartzite countertops and full-height backsplash, an oversized waterfall island, a 48-inch Wolf range, premium Fisher & Paykel appliances, and abundant custom storage. The kitchen opens seamlessly into generous living and entertaining spaces designed for both intimate gatherings and large-scale hosting. The home's four-and-a-half baths are individually designed as spa-inspired retreats, showcasing custom tilework, designer fixtures, oversized showers, and dramatic architectural windows. The luxurious primary bath is a true showpiece, centered around a freestanding soaking tub positioned beneath soaring vaulted ceilings and framed by breathtaking floor-to-ceiling windows. Indoor and outdoor living blend effortlessly throughout the property. The expansive front stone porch offers timeless curb appeal, while the rear features multiple outdoor living spaces including a paver patio and two elevated decks. Most notable is the dramatic European-inspired covered terrace, featuring rich wood detailing, open pergola beams, custom privacy screens, and a striking architectural presence rarely found in the Baltimore market. Wrapped in natural stone, standing-seam metal roofing, contemporary hardi-board charcoal siding, warm wood accents, and walls of glass, the home strikes the perfect balance between historic character and modern luxury. This is far more than a renovation—it is the thoughtful restoration and complete reinvention of a significant architectural property. With exceptional craftsmanship, distinctive design, and an irreplaceable setting in one of Maryland's most coveted neighborhoods, this is a truly rare offering that will stand apart for generations.

    Zillow last checked:

    Listing updated:

    Listed by:

    Rick Byrd 443-761-7138,

    Overbrook and Company LLC

    Bought with:

    Karen Hubble Bisbee, 50601

    Hubble Bisbee Christie's International Real Estate

    Source: Bright MLS,MLS#: MDBC2174262MLS Logo

    Facts & features

    Interior

    Bedrooms & bathrooms
    • Bedrooms: 5
    • Bathrooms: 5
    • Full bathrooms: 4
    • 1/2 bathrooms: 1
    • Main level bathrooms: 2
    • Main level bedrooms: 2
    Heating
    • Heat Pump, Forced Air, Natural Gas
    Cooling
    • Central Air, Electric
    Appliances
    • Included: Microwave, Range, Dishwasher, Disposal, Dryer, Energy Efficient Appliances, Range Hood, Cooktop, Washer, Water Heater, Electric Water Heater
    • Laundry: Upper Level
    Features
    • Flooring: Hardwood, Tile/Brick
    • Basement: Full
    • Number of fireplaces: 2
    Interior area
    • Total structure area: 4,088
    • Total interior livable area: 4,088 sqft
    • Finished area above ground: 4,088

    Property

    Parking
    • Parking features: Driveway, Off Street
    • Has uncovered spaces: Yes
    Accessibility
    • Accessibility features: None
    Features
    • Levels: Three
    • Stories: 3
    • Pool features: None
    • Has view: Yes
    • View description: Garden, Trees/Woods
    Lot
    • Size: 1.18 Acres
    Details
    • Additional structures: Above Grade
    • Parcel number: 04090919716460
    • Zoning: DR3.5
    • Special conditions: Standard

    Construction

    Type & style
    • Home type: SingleFamily
    • Architectural style: Mid-Century Modern,Contemporary,Carriage House
    • Property subtype: Single Family Residence
    Materials
    • Advanced Framing, Cement Siding, Cedar, CPVC/PVC, HardiPlank Type, Masonry, Spray Foam Insulation, Tile
    • Foundation: Block
    • Roof: Metal,Other
    Condition
    • Excellent
    • New construction: No
    • Year built: 1945
    • Major remodel year: 2026

    Utilities & green energy

    • Sewer: Applied for Permit, Public Hook/Up Avail, Public Sewer
    • Water: Public

    Community & HOA

    Community
    • Subdivision: Ruxton / West Towson
    HOA
    • Has HOA: No
    Location
    • Region: Ruxton

    Financial & listing details

    • Price per square foot: $453/sqft
    • Tax assessed value: $873,400
    • Annual tax amount: $11,266
    • Date on market: 9/3/2026
    • Listing agreement: Exclusive Right To Sell
    • Listing terms: Cash,Conventional,FHA
    • Ownership: Fee Simple

    Price history

    DateEventPrice
    11/12/2026Sold$1,850,000-2.4%$453/sqft
    Source: Bright MLS #MDBC2174262 Report a problem
    10/30/2026Pending sale$1,895,000$464/sqft
    Source: Bright MLS #MDBC2174262 Report a problem
    10/22/2026Price change$1,895,000-4.5%$464/sqft
    Source: Bright MLS #MDBC2174262 Report a problem
    9/28/2026Price change$1,985,000-9.2%$486/sqft
    Source: Bright MLS #MDBC2174262 Report a problem
    9/3/2026Listed for sale$2,185,000+173.1%$534/sqft
    Source: Bright MLS #MDBC2174262 Report a problem
    7/18/2025Sold$800,000-11.1%$196/sqft
    Source: Bright MLS #MDBC2128272 Report a problem
    6/7/2025Pending sale$900,000$220/sqft
    Source: Bright MLS #MDBC2128272 Report a problem
    5/21/2025Listed for sale$900,000$220/sqft
    Source: Bright MLS #MDBC2128272 Report a problem

    Public tax history

    YearProperty taxesTax assessment
    2026$10,948 -5.7%$873,400 -6%
    2025$11,608 +10.1%$929,500 +6.8%
    2024$10,547 +7.3%$870,200 +7.3%
    2023$9,828 +7.9%$810,900 +7.9%
    2022$9,109 $751,600
    2021$9,109 $751,600
    2020$9,109 -10.2%$751,600 -10.2%
    2019$10,146 +3.1%$837,100 +3.1%
    2018$9,842 +3.2%$812,067 +3.2%
    2017$9,539 +0.1%$787,033 +3.3%
    2016$9,529 $762,000
    2015$9,529 $762,000
    2014$9,529 $762,000 -6.8%
    2013-- $818,000
    2012-- $818,000 -21.8%
    2011-- $1,045,837 +17.7%
    2010-- $888,510 +4.1%
    2009-- $853,462 +4.3%
    2008-- $818,416 +4.5%
    2007-- $783,370 +9.5%
    2006-- $715,710 +10.4%
    2005-- $648,050 +11.7%
    2004-- $580,390 +1.6%
    2003-- $571,220 +1.6%
    2002-- $562,050 +1.7%
    2001-- $552,880
    Find assessor info on the county website

    Neighborhood: 21204

    Nearby schools

    GreatSchools rating
    Schools provided by the listing agent
    • District: Baltimore County Public Schools

    Source: Bright MLS. This data may not be complete. We recommend contacting the local school district to confirm school assignments for this home.

    Get a cash offer in 3 minutes
    Find out how much your home could sell for in as little as 3 minutes with a no-obligation cash offer.
    Estimated market value

    $1,779,200

    Get a cash offer in 3 minutes
    Find out how much your home could sell for in as little as 3 minutes with a no-obligation cash offer.
    Estimated market value

    $1,779,200