OPEN SUNDAY, 10/25, 1:00-3:00. Move in Ready - Forest Lakes South! Just bring the moving van & your suitcase. Tucked away on an cul de sac, this beautifully updated home offers the best of one level living, with convenient access to neighborhood pools & other amenities. The spacious main primary suite features a large walk-in closet and full bath with double vanities. The great room features vaulted ceilings, skylights & gas logs. The kitchen has new granite counters & endless counter space. Sellers have spared no expense on recent updates, including fresh interior paint and new: LVP flooring, counters, fans, roof, skylights & much more. See the full list! Enjoy the peaceful, wooded backdrop from the backyard patio. Forest Lakes is an amenity rich community with clubhouse, miles of walking trails, lakes, 2 swimming pools, tennis & pickleball courts, playgrounds, soccer fields & fitness room. Conveniently located near Hollymead Shopping Center, Sentara Outpatient Center, shops & restaurants. This home offers the perfect blend of comfort, convenience & active lifestyle. HOA fees include $348 quarterly for Forest Lakes amenities & $251 quarterly for Willow Bend (yard maintenance & trash pickup). Shrubs to be replaced by HOA in 2027.
Active
$429,500
1176 Rustic Willow Ln, Charlottesville, VA 22911
3beds
1,810sqft
Townhouse
Built in 2003
4,791 Square Feet Lot
$423,500 Zestimate®
$237/sqft
$199/mo HOA
What's special
- 2 days
- 183
- 19
Likely to sell faster than
Zillow last checked:
Listing updated:
Listed by:
GINNY BAREFOOT 434-531-7864,
EXP REALTY LLC - STAFFORD 434-422-5664
Source: CAAR,MLS#: 683280 Originating MLS: Charlottesville Area Association of Realtors
Facts & features
Interior
Bedrooms & bathrooms
- Bedrooms: 3
- Bathrooms: 3
- Full bathrooms: 2
- 1/2 bathrooms: 1
- Main level bathrooms: 2
- Main level bedrooms: 1
Rooms
- Room types: Bathroom, Bedroom, Full Bath, Foyer, Great Room, Half Bath, Kitchen, Laundry
Primary bedroom
- Level: First
Bedroom
- Level: Second
Primary bathroom
- Level: First
Bathroom
- Level: Second
Foyer
- Level: First
Great room
- Level: First
Half bath
- Level: First
Kitchen
- Level: First
Laundry
- Level: First
Heating
- Natural Gas
Cooling
- Central Air
Appliances
- Included: Dishwasher, Electric Range, Disposal, Microwave, Refrigerator, Dryer, Washer
- Laundry: Washer Hookup
Features
- Primary Downstairs, Remodeled, Walk-In Closet(s), Breakfast Bar, Entrance Foyer
- Flooring: Carpet, Luxury Vinyl Plank
- Windows: Double Pane Windows, Vinyl
- Has basement: No
- Has fireplace: Yes
- Fireplace features: Gas, Gas Log
- Common walls with other units/homes: End Unit
Interior area
- Total structure area: 1,810
- Total interior livable area: 1,810 sqft
- Finished area above ground: 1,810
- Finished area below ground: 0
Property
Parking
- Parking features: Asphalt, Off Street
Features
- Levels: One and One Half
- Stories: 1.5
- Patio & porch: Front Porch, Porch
- Exterior features: Mature Trees/Landscape
- Pool features: Community, Pool, Association
- Has view: Yes
- View description: Residential
Lot
- Size: 4,791 Square Feet
- Features: Cul-De-Sac, Level
Details
- Parcel number: 046B6000N014B0
- Zoning description: R-1 Residential
Construction
Type & style
- Home type: Townhouse
- Architectural style: Contemporary
- Property subtype: Townhouse
- Attached to another structure: Yes
Materials
- Stick Built, Vinyl Siding
- Foundation: Block, Slab
- Roof: Architectural
Condition
- Updated/Remodeled
- New construction: No
- Year built: 2003
Utilities & green energy
- Electric: Underground
- Sewer: Public Sewer
- Water: Public
- Utilities for property: Cable Available, Natural Gas Available
Community & HOA
Community
- Features: None, Pool
- Security: Dead Bolt(s), Smoke Detector(s)
- Subdivision: FOREST LAKES SOUTH
HOA
- Has HOA: Yes
- Amenities included: Basketball Court, Clubhouse, Fitness Center, Meeting Room, Picnic Area, Playground, Pool, Sports Fields, Tennis Court(s), Trail(s), Water
- Services included: Association Management, Clubhouse, Fitness Facility, Insurance, Maintenance Grounds, Playground, Pool(s), Reserve Fund, Tennis Courts, Trash
- HOA fee: $598 quarterly
Location
- Region: Charlottesville
Financial & listing details
- Price per square foot: $237/sqft
- Tax assessed value: $401,400
- Annual tax amount: $3,589
- Date on market: 10/21/2026
- Cumulative days on market: 2 days
- Exclusions: Patio table and chairs
Estimated market value
$423,500
$402,000 - $445,000
$2,300/mo
Price history
| Date | Event | Price |
|---|---|---|
| 10/22/2026 | Listed for sale | $429,500+52%$237/sqft |
Source:  CAAR #683280 Report a problem | ||
| 8/8/2019 | Listing removed | $1,800$1/sqft |
Source: ROY WHEELER REALTY - GREENE #593306 Report a problem | ||
| 7/29/2019 | Price change | $1,800+5.9%$1/sqft |
Source: ROY WHEELER REALTY - GREENE #593306 Report a problem | ||
| 7/19/2019 | Listed for rent | $1,700$1/sqft |
Source: ROY WHEELER REALTY - GREENE #593306 Report a problem | ||
| 7/5/2019 | Sold | $282,500-0.9%$156/sqft |
Source: Public Record Report a problem | ||
| 6/18/2019 | Listed for sale | $285,000+18.8%$157/sqft |
Source: NEST REALTY GROUP #592079 Report a problem | ||
| 5/26/2015 | Sold | $240,000-3.6%$133/sqft |
Source: Agent Provided Report a problem | ||
| 3/5/2015 | Listed for sale | $249,000+9%$138/sqft |
Source: Nest Realty #528988 Report a problem | ||
| 4/23/2010 | Sold | $228,500-0.4%$126/sqft |
Source: Public Record Report a problem | ||
| 3/18/2010 | Listed for sale | $229,500$127/sqft |
Source: RE/MAX Affinity Group #473602 Report a problem | ||
Public tax history
| Year | Property taxes | Tax assessment |
|---|---|---|
| 2025 | $3,589 +9.2% | $401,400 +4.3% |
| 2024 | $3,286 +2.9% | $384,800 +2.9% |
| 2023 | $3,194 +9.8% | $374,000 +9.8% |
| 2022 | $2,909 +17% | $340,600 +17% |
| 2021 | $2,486 +4.4% | $291,100 +4.4% |
| 2020 | $2,382 +3.5% | $278,900 +3.5% |
| 2019 | $2,301 +0.9% | $269,400 -0.9% |
| 2018 | $2,280 +113.5% | $271,800 +6.8% |
| 2017 | $1,068 -47.3% | $254,600 +5.3% |
| 2016 | $2,028 +8% | $241,700 +5.4% |
| 2015 | $1,878 | $229,300 +0.9% |
| 2014 | -- | $227,300 +6.3% |
| 2013 | -- | $213,800 +2.9% |
| 2012 | -- | $207,800 -0.8% |
| 2011 | -- | $209,400 -12.9% |
| 2010 | -- | $240,400 -8.2% |
| 2009 | -- | $261,900 -5.8% |
| 2008 | -- | $277,900 -3.3% |
| 2007 | -- | $287,500 +18.1% |
| 2006 | -- | $243,400 |
| 2005 | -- | $243,400 |
| 2004 | -- | -- |
Find assessor info on the county website
Monthly payment
Est. payment
Payment breakdown
Explore the cost of this home by adjusting the details. Changes won't be saved.Climate risks
Neighborhood: 22911
Nearby schools
Schools provided by the listing agent
- Elementary: Hollymead
- Middle: Lakeside
- High: Albemarle
Source: CAAR. This data may not be complete. We recommend contacting the local school district to confirm school assignments for this home.
- $419,4003 bd2 ba1.8k sqft1178 Rustic Willow Ln, Charlottesville, VA 22911Off Market
- $490,6003 bd2 ba1.5k sqft1172 Rustic Willow Ln, Charlottesville, VA 22911Off Market
- $365,0002 bd2 ba1.2k sqft1182 Rustic Willow Ln, Charlottesville, VA 22911Sold
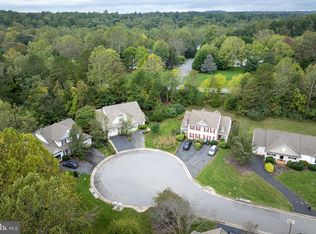
- $435,0003 bd3 ba1.6k sqft1184 Rustic Willow Ln, Charlottesville, VA 22911Sold

Similar homes
- $399,0003 bd3 ba2k sqft1610 Derby Ln, Charlottesville, VA 22911For Sale
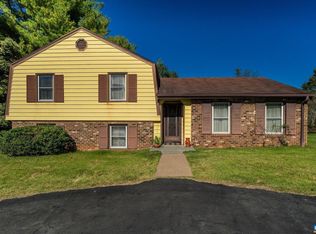
 MLS ID #683278, ANDREW HARDY, FRANK HARDY SOTHEBY'S INTERNATIONAL REALTY. CAAR
- $450,0003 bd3 ba1.7k sqft1037 Somer Chase Ct, Charlottesville, VA 22911For Sale
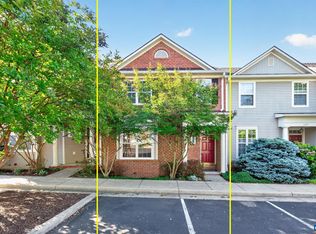 MLS ID #680645, JANET BRADLEY, HOMESELL REALTY. CAAR
- $425,0004 bd3 ba2.4k sqft2731 Aldersgate Way, Charlottesville, VA 22911For Sale
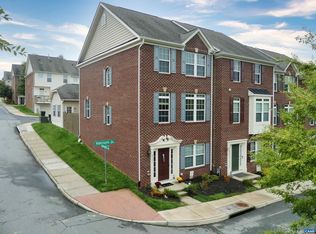 MLS ID #682666, THOMAS ZAKIELARZ, EXP REALTY LLC, - RICHMOND. CAAR
- $365,0003 bd3 ba1.5k sqft1107 Somer Chase Ct, Charlottesville, VA 22911For Sale
 MLS ID #682888, KARYN TRUMBULL, NEST REALTY GROUP. CAAR
- $525,0003 bd3 ba1.7k sqft2986 Magnolia Bnd, Charlottesville, VA 22911For SaleMLS ID #682708, AARON HOWELL, STORY HOUSE REAL ESTATE. CAAR
- $555,0004 bd3 ba1.9k sqft3010 Magnolia Bnd, Charlottesville, VA 22911For SaleMLS ID #683180, HELEN ASCOLI, NEST REALTY GROUP. CAAR
- $415,0003 bd3 ba1.7k sqft1940 Lois Ln, Charlottesville, VA 22911For SaleMLS ID #681870, LORI MEISTRELL, NEST REALTY GROUP. CAAR
- $440,0004 bd2 ba1.8k sqft1730 Easy Ln, Charlottesville, VA 22911For SaleMLS ID #679954, JAN SHIFLETT, MONTAGUE, MILLER & CO.- MADISON. CAAR
- $415,0003 bd3 ba2k sqft2054 Bethpage Ct, Charlottesville, VA 22901For SaleMLS ID #683068, SUSAN WATTS, FRANK HARDY SOTHEBY'S INTERNATIONAL REALTY. CAAR
- $475,0003 bd3 ba1.9k sqft218 Pineridge Ln, Charlottesville, VA 22911For SaleMLS ID #681752, HEATHER GRIFFITH, NEST REALTY GROUP. CAAR
- $374,9993 bd3 ba2k sqft2134 Lockwood Dr, Charlottesville, VA 22911For SaleMLS ID #679647, JUAQUADIA HOWARD, OLD DOMINION REALTY INC - AUGUSTA. CAAR
- $437,5003 bd2 ba1.7k sqft3173 Millie Ln, Charlottesville, VA 22911For SaleMLS ID #679750, KEVIN QUICK, RE/MAX REALTY SPECIALISTS-CHARLOTTESVILLE. CAAR
- $490,0004 bd3 ba2.1k sqft304 Crestfield Ct, Charlottesville, VA 22911For SaleMLS ID #682541, THE CROMER TEAM, NEST REALTY GROUP. CAAR
- $449,6003 bd4 ba2.2k sqft69 Marcella St, Charlottesville, VA 22911New ConstructionCAAR
- $385,0003 bd3 ba1.4k sqft3438 Moubry Ln, Charlottesville, VA 22911For SaleMLS ID #682048, EMILY DOOLEY, NEST REALTY GROUP. CAAR
- $355,0002 bd2 ba1.2k sqft1032 Somer Chase Ct, Charlottesville, VA 22911For SaleMLS ID #681597, AMANDA SPIGONE, KELLER WILLIAMS ALLIANCE - CHARLOTTESVILLE. CAAR
- $465,0003 bd4 ba2.1k sqft2191 Timber Mdws, Charlottesville, VA 22911For SaleMLS ID #678531, CINDY RIGGS, LONG & FOSTER - GLENMORE. CAAR
