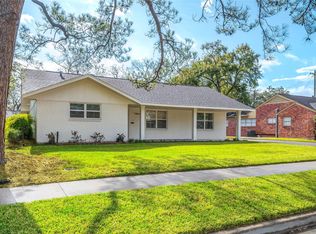
Beautifully updated 3-bedroom, 2-bath home in desirable Briarbend, extensively remodeled with timeless finishes and thoughtful custom details throughout. The stunning kitchen features custom cabinetry, Taj Mahal quartzite countertops, a stylish tile backsplash, and new appliances. Refinished original hardwood floors throughout all bedrooms and living spaces provide a warm tone, while recessed lighting, custom built-ins, and designer hardware elevate the home throughout. Both bathrooms have been beautifully renovated with custom cabinetry, quartz countertops, double vanities, new tile, a standup shower in the primary bath, and a new tub in the secondary bath. The home also features a whole-home water filtration system (2026) and tankless water heater (2021). Outside, enjoy a freshly painted exterior (2026), newer roof and gutters (2020), gated driveway (2021), automatic sprinkler system, double-pane windows throughout, and a beautiful mature live oak providing shade to the backyard!
Pending
$769,000
7902 Burgoyne Rd, Houston, TX 77063
3beds
2,028sqft
Single Family Residence
Built in 1958
10,193 Square Feet Lot
$763,300 Zestimate®
$379/sqft
$83/mo HOA
What's special
Freshly painted exteriorNew appliancesWhole-home water filtration systemRecessed lightingCustom built-insDouble-pane windows throughoutTaj mahal quartzite countertops
- 15 days
- 229
- 17
Likely to sell faster than
Zillow last checked:
Listing updated:
Listed by:
Trey Tyler TREC #0743360 713-826-3420,
Trey Tyler, Broker
Source: HAR,MLS#: 23200308
Facts & features
Interior
Bedrooms & bathrooms
- Bedrooms: 3
- Bathrooms: 2
- Full bathrooms: 2
Primary bedroom
- Level: First
- Area: 195
- Dimensions: 15 x 13
Bedroom
- Level: First
- Area: 144
- Dimensions: 12 x 12
Bedroom
- Level: First
- Area: 132
- Dimensions: 12 x 11
Dining room
- Level: First
- Area: 208
- Dimensions: 16 x 13
Family room
- Level: First
- Area: 252
- Dimensions: 21 x 12
Kitchen
- Level: First
- Area: 154
- Dimensions: 14 x 11
Living room
- Level: First
- Area: 132
- Dimensions: 12 x 11
Heating
- Natural Gas
Cooling
- Ceiling Fan(s), Electric
Appliances
- Included: Disposal, Double Oven, Gas Oven, Microwave, Gas Range, Dishwasher
- Laundry: Electric Dryer Hookup, Gas Dryer Hookup, Washer Hookup
Features
- Crown Molding, All Bedrooms Down, En-Suite Bath, Walk-In Closet(s)
- Flooring: Tile, Wood
- Windows: Window Coverings
Interior area
- Total structure area: 2,028
- Total interior livable area: 2,028 sqft
Video & virtual tour
Property
Parking
- Total spaces: 2
- Parking features: Driveway Gate, Detached, Electric Gate, Garage Door Opener, Driveway
- Garage spaces: 2
Features
- Stories: 1
- Patio & porch: Patio/Deck, Porch
- Exterior features: Sprinkler System
- Fencing: Back Yard
Lot
- Size: 10,193 Square Feet
- Features: Back Yard, Subdivided, 0 Up To 1/4 Acre
Details
- Parcel number: 0881750000038
Construction
Type & style
- Home type: SingleFamily
- Architectural style: Traditional
- Property subtype: Single Family Residence
Materials
- Brick, Cement Siding, Wood Siding
- Foundation: Slab
- Roof: Composition
Condition
- New construction: No
- Year built: 1958
Utilities & green energy
- Sewer: Public Sewer
- Water: Public
Green energy
- Energy efficient items: Attic Vents, Thermostat
Community & HOA
Community
- Subdivision: Briarbend
HOA
- Has HOA: Yes
- HOA fee: $1,000 annually
Location
- Region: Houston
Financial & listing details
- Price per square foot: $379/sqft
- Tax assessed value: $550,000
- Annual tax amount: $11,689
- Date on market: 9/9/2026
- Listing terms: Cash,Conventional,FHA,Investor,VA Loan
- Exclusions: Reverse Osmosis Water Filter Under Kitchen Sink.
- Road surface type: Concrete
Estimated market value
$763,300
$725,000 - $801,000
$3,222/mo
Price history
| Date | Event | Price |
|---|---|---|
| 9/15/2026 | Pending sale | $769,000$379/sqft |
Source:  HAR #23200308 Report a problem HAR #23200308 Report a problem | ||
| 9/9/2026 | Listed for sale | $769,000+41.1%$379/sqft |
Source: HAR #23200308 Report a problem | ||
| 7/29/2013 | Sold | -- |
Source: Agent Provided Report a problem | ||
| 6/11/2013 | Listed for sale | $545,000$269/sqft |
Source: Greenwood King Properties #20881367 Report a problem | ||
Public tax history
| Year | Property taxes | Tax assessment |
|---|---|---|
| 2025 | $8,138 -1.6% | $550,000 +0.9% |
| 2024 | $8,270 -0.8% | $545,000 -4.4% |
| 2023 | $8,335 -12.9% | $570,000 +0.9% |
| 2022 | $9,565 | $565,000 -1.3% |
| 2021 | -- | $572,215 |
| 2020 | $10,729 | $572,215 +0.9% |
| 2019 | -- | $566,931 +10.9% |
| 2018 | $10,666 | $511,200 -5.3% |
| 2017 | $10,666 -2.8% | $540,000 -2.6% |
| 2016 | $10,974 -1.9% | $554,685 -5.9% |
| 2015 | $11,190 | $589,421 +7.2% |
| 2014 | $11,190 | $550,000 +44.3% |
| 2013 | -- | $381,189 +2.5% |
| 2012 | -- | $371,900 +11% |
| 2011 | -- | $335,116 |
| 2010 | -- | $335,116 |
| 2009 | -- | $335,116 -2.9% |
| 2008 | -- | $345,183 +11% |
| 2007 | -- | $311,000 +1.1% |
| 2006 | -- | $307,500 +11.8% |
| 2005 | -- | $275,000 +3.3% |
| 2004 | -- | $266,200 +10% |
| 2003 | -- | $242,000 +10% |
| 2002 | -- | $220,000 -2.1% |
| 2001 | -- | $224,800 +10% |
| 2000 | -- | $204,400 |
Find assessor info on the county website
Monthly payment
Est. payment
Payment breakdown
Explore the cost of this home by adjusting the details. Changes won't be saved.Climate risks
Neighborhood: Woodlake - Briarmeadow
Nearby schools
Schools provided by the listing agent
- Elementary: Briargrove Elementary School
- Middle: Tanglewood Middle School
- High: Wisdom High School
Source: HAR. This data may not be complete. We recommend contacting the local school district to confirm school assignments for this home.

Similar homes
- $895,0005 bd4 ba2.7k sqft2503 Stoney Brook Dr, Houston, TX 77063Active
 MLS ID #12763712, Dee Dee Guggenheim Howes, Compass RE Texas, LLC. MRED as distributed by MLS GRID
 - $890,0003 bd2 ba2.1k sqft2311 Stoney Brook Dr, Houston, TX 77063For Sale
 MLS ID #22847946, Jamie Derouen, Redfin Corporation. HAR
 - $736,9003 bd3 ba2.2k sqft2216 Amberly Ct, Houston, TX 77063For Sale
 MLS ID #95519762, Zarina Lawson, Greenwood King Properties - Voss Office. HAR
 - $720,0003 bd3 ba2.5k sqft7727 Fairdale Ln, Houston, TX 77063For Sale
 MLS ID #24045710, Leigh Adkins, Adkins Real Estate Services. HAR
