Rare opportunity on .92 acres in Oak Ridge! This charming single-level home offers a split-bedroom floor plan and beautiful details throughout. Gleaming hardwood floors welcome guests in the foyer and flow into the open living and dining areas. The dining room features wainscoting and crown molding, while the spacious living room boasts a vaulted ceiling, arched details and a cozy gas log fireplace. New carpet enhances each bedroom. The primary suite includes a private bath with double vanities, separate shower and soaking tub. The kitchen offers abundant cabinetry, granite countertops and a refrigerator that remains, opening to a light-filled breakfast area with chair rail detail. Enjoy the deck and paved patio overlooking the expansive, level backyard—perfect for relaxing, entertaining or play. Nearby walking and biking trails and convenient access to Greensboro, High Point and the Triad complete this wonderful home. Welcome home!
Pending
$385,000
7902 Cress Ct, Oak Ridge, NC 27310
3beds
1,602sqft
Stick/Site Built, Residential, Single Family Residence
Built in 2000
0.92 Acres Lot
$385,100 Zestimate®
$--/sqft
$18/mo HOA
What's special
Cozy gas log fireplaceGleaming hardwood floorsArched detailsSplit-bedroom floor planGranite countertopsKitchen offers abundant cabinetryRefrigerator that remains
- 20 days
- 823
- 44
Zillow last checked:
Listing updated:
Listed by:
Kimberly Wilson 336-662-7805,
Berkshire Hathaway HomeServices Yost & Little Realty
Source: Triad MLS,MLS#: 1233221
Facts & features
Interior
Bedrooms & bathrooms
- Bedrooms: 3
- Bathrooms: 2
- Full bathrooms: 2
- Main level bathrooms: 2
Primary bedroom
- Level: Main
- Dimensions: 15.58 x 13.83
Bedroom 2
- Level: Main
- Dimensions: 11.5 x 11.67
Bedroom 3
- Level: Main
- Dimensions: 11.5 x 11.33
Breakfast
- Level: Main
- Dimensions: 16.33 x 10.08
Dining room
- Level: Main
- Dimensions: 11.67 x 11
Entry
- Level: Main
- Dimensions: 11.67 x 4.75
Kitchen
- Level: Main
- Dimensions: 11.33 x 9.25
Laundry
- Level: Main
- Dimensions: 9.08 x 6.08
Living room
- Level: Main
- Dimensions: 18.17 x 15.58
Heating
- Forced Air, Natural Gas
Cooling
- Central Air
Appliances
- Included: Microwave, Dishwasher, Free-Standing Range, Gas Water Heater
- Laundry: Dryer Connection, Washer Hookup
Features
- Dead Bolt(s)
- Basement: Crawl Space
- Attic: Pull Down Stairs
- Number of fireplaces: 1
- Fireplace features: Living Room
Interior area
- Total structure area: 1,602
- Total interior livable area: 1,602 sqft
- Finished area above ground: 1,602
Video & virtual tour
Property
Parking
- Total spaces: 2
- Parking features: Driveway, Garage, Paved, Attached, Garage Faces Side
- Attached garage spaces: 2
- Has uncovered spaces: Yes
Features
- Levels: One
- Stories: 1
- Patio & porch: Porch
- Pool features: None
Lot
- Size: 0.92 Acres
- Dimensions: 96' x 314' x 163' x 411'
Details
- Parcel number: 0163481
- Zoning: CU-RS-30
- Special conditions: Owner Sale
Construction
Type & style
- Home type: SingleFamily
- Property subtype: Stick/Site Built, Residential, Single Family Residence
Materials
- Vinyl Siding
Condition
- Year built: 2000
Utilities & green energy
- Sewer: Private Sewer, Septic Tank
- Water: Private, Well
Community & HOA
Community
- Subdivision: Huntcliff
HOA
- Has HOA: Yes
- HOA fee: $220 annually
Location
- Region: Oak Ridge
Financial & listing details
- Tax assessed value: $254,400
- Annual tax amount: $2,390
- Date on market: 8/24/2026
- Cumulative days on market: 19 days
- Listing agreement: Exclusive Right To Sell
Estimated market value
$385,100
$366,000 - $404,000
$2,091/mo
Price history
| Date | Event | Price |
|---|---|---|
| 8/27/2026 | Pending sale | $385,000 |
Source:  Triad MLS #1233221 Report a problem Triad MLS #1233221 Report a problem | ||
| 8/24/2026 | Listed for sale | $385,000+103.2% |
Source: Triad MLS #1233221 Report a problem | ||
| 1/7/2005 | Sold | $189,450+12.1% |
Source: Triad MLS #G338658 Report a problem | ||
| 10/31/2002 | Sold | $169,000 |
Source: Triad MLS #G274520 Report a problem | ||
Public tax history
| Year | Property taxes | Tax assessment |
|---|---|---|
| 2025 | $2,176 | $254,400 |
| 2024 | $2,176 +3% | $254,400 |
| 2023 | $2,113 | $254,400 |
| 2022 | $2,113 +31.3% | $254,400 +31.3% |
| 2021 | $1,609 | $193,700 |
| 2018 | -- | $193,700 |
| 2017 | $1,495 | $193,700 +10.2% |
| 2016 | $1,495 | $175,700 |
| 2015 | $1,495 -2.2% | $175,700 |
| 2014 | $1,529 | $175,700 |
| 2013 | -- | $175,700 |
| 2012 | -- | $175,700 +2.3% |
| 2011 | -- | $171,700 |
| 2010 | -- | $171,700 |
| 2009 | -- | $171,700 |
| 2008 | -- | $171,700 |
| 2007 | -- | $171,700 |
| 2006 | -- | $171,700 |
| 2005 | -- | $171,700 |
| 2004 | -- | $171,700 |
Find assessor info on the county website
Monthly payment
Est. payment
Payment breakdown
Explore the cost of this home by adjusting the details. Changes won't be saved.Climate risks
Neighborhood: 27310
Nearby schools
Schools provided by the listing agent
- Elementary: Stokesdale
- Middle: Northwest Guilford
- High: Northwest
Source: Triad MLS. This data may not be complete. We recommend contacting the local school district to confirm school assignments for this home.
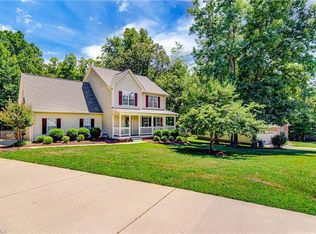
Similar homes
- $394,0003 bd3 ba1.8k sqft7509 Keating Dr, Oak Ridge, NC 27310For Sale

 MLS ID #1223202, Lee Yokeley. Triad MLS
 - $449,9003 bd3 ba2k sqft7523 Kristen Dr, Oak Ridge, NC 27310For Sale
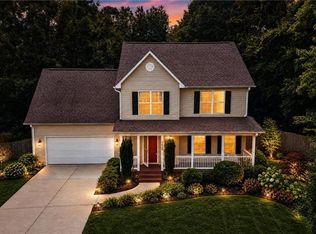 MLS ID #1233239, Jennifer Washburn. Triad MLS
 - $389,9003 bd2 ba1.5k sqft2919 Oak Ridge Rd, Oak Ridge, NC 27310For Sale
 MLS ID #1230518, Crystal O'Connor. Triad MLS
 - $349,9003 bd3 ba2.2k sqft3414 Edgefield Rd, Greensboro, NC 27409For Sale
 MLS ID #1235235, Katlin Mateer. Triad MLS
 - $419,9003 bd3 ba1.7k sqft111 Tree Top Ln, Stokesdale, NC 27357For SaleMLS ID #1229039, Kris Devaney. Triad MLS
- $395,0003 bd2 ba2k sqft8140 Spring Hollow Ct, Belews Creek, NC 27009For SaleMLS ID #1224738, Jennifer Mabe. Triad MLS
- $375,0003 bd3 ba2k sqft4931 Sebania Ct, Walnut Cove, NC 27052For SaleMLS ID #1229978, Karen Bolyard. Triad MLS
- $399,9002 bd2 ba1.7k sqft1716 Us Highway 220, Stokesdale, NC 27357For SaleMLS ID #1227673, Shannon Moore. Triad MLS
- $386,9003 bd2 ba2.1k sqft3005 Pearson Farm Dr, Browns Summit, NC 27214For SaleMLS ID #1233939, Dreama Ferguson-Howard. Triad MLS
- $414,9004 bd3 ba2.1k sqft1858 Yates Mill Ct, High Point, NC 27265For SaleMLS ID #1235029, Leslie Rowls. Triad MLS
- $385,0003 bd2 ba1.8k sqft2216 Alamar Ct, Colfax, NC 27235For SaleMLS ID #1230294, Pam Welborn. Triad MLS
- $375,0003 bd3 ba1.7k sqft3312 Stable Ct, Greensboro, NC 27410For SaleMLS ID #1228690, Hillary Meredith. Triad MLS
- $449,0003 bd3 ba2.2k sqft4101 Ballard Farm Rd, Colfax, NC 27235For SaleMLS ID #1227389, Lindsay Watson. Triad MLS
- $370,0003 bd3 ba1.7k sqft19 Crestbrook Ct, Greensboro, NC 27455For SaleMLS ID #1229878, Mia Williams. Triad MLS
- $399,9003 bd2 ba1.6k sqft431 Georgetown Rd, Winston Salem, NC 27107For SaleMLS ID #1227759, Jim Duncan. Triad MLS
- $349,0003 bd3 ba1.8k sqft3338 Timberwolf Ave, High Point, NC 27265For SaleMLS ID #1233723, Jamey Martin. Triad MLS
- $320,0003 bd2 ba1.3k sqft6783 Ironwood Cir, Greensboro, NC 27410For SaleMLS ID #1233640, GiGi Moustafa. Triad MLS
- $387,0003 bd2 ba1.6k sqft3091 Walker Ridge Dr, Walkertown, NC 27051For SaleMLS ID #1230268, Kayla Berry. Triad MLS
- $360,0003 bd3 ba1.9k sqft3407 Briarbend Dr, Greensboro, NC 27410For SaleMLS ID #1233025, Raul Panuco. Triad MLS
- $372,5003 bd3 ba1.8k sqft4025 Queens Grant Rd, Jamestown, NC 27282For SaleMLS ID #1224821, Katie Simmons. Triad MLS
