This just completed, move-in ready home was designed, interior-designed, and built by award-winning and high-end custom builder, Homes by Josh Doyle. This new construction custom home offers the highest level of structural quality and energy efficiency. Features include ½" closed cell spray foam exterior walls with fiberglass batt insulation & R-50 ceiling insulation (perfect for rising energy costs!), 4000 PSI concrete w/ fiber mesh foundation walls, premium-grade studs and OSB, and top-tier basement drainage and waterproofing systems. This quality is un-matched in the industry for spec homes. The layout is a perfected 'master class' custom home design specifically for this lot. NOT COOKIE CUTTER. Learn more about the quality on the "How We Build" page of their website. Contact directly to do a 3D walk-through of the home to visualize interior finishes and layout in a virtual meeting or in-person at HQ in Whitehouse, Ohio. *****Location / Lot***** This residence is situated in the Winterbourne Station subdivision within the highly sought-after Monclova Township (offering the benefit of no income tax). The very deep backyard features a split-rail fence. Homes by Josh Doyle will be designing and constructing distinctive custom homes on the remaining 20+ lots, accessible via a private entrance to this subdivision. Full yard irrigation is included with this house. *****Layout***** This home has tall ceilings on the first floor with a two story foyer. 4 Bedrooms upstairs & large laundry with a 7' full wall of upper & lower cabinets with a deep undermount sink. The primary suite is HUGE! It has a large walk-in-closet & a 5' tile shower and double sink vanity. A private office on the first floor with double glass doors. A large sunroom off the back with high end window arrangements and sliding glass door to concrete patio. The kitchen has a sink that sits on the back wall with 3 windows over it, and a large 8' island that seats 5. The mud room has custom built cubbies & a large closet & ½ bath as you enter home from garage to kitchen. The 2 Car garage is oversized, fully drywalled and insulated. *****Finishes***** EXTERIOR: Black Anderson windows with vertical grids in the front. Thermatru ext. Doors w/ deadbolts. Double Steel Clopay garage door w/ ½ HP openers and wireless keypad. Decorative Trusses in gable ends with B&B vertical siding accents. 12/12 pitch roof gables. makes this home look VERY custom. INTERIOR: High/low cabinets with crown, a custom Hood & floating shelves in kitchen. Tile backsplash, custom cabinet handles, and quartz counters make this kitchen elegant. Large undermount sinks in the kitchen and laundry room. Black Delta faucets, shower trims, and matching bath hardware. Modern Farmhouse style fixtures, handpicked by professional interior designers. Wide plank, scratch & water-resistant solid surface floors throughout including the great room. 1x6 baseboards and 1x4 trim around all windows and doors on the inside of the house (not cheap drywall returns). The doors and windows are trimmed out on the inside in the "Modern Farmhouse Style" not just mitred corners. Wood Railing on the Stairway. This is truly an amazing value for such a custom designed & built home.
Sold for $534,900
$534,900
7902 Trestle Bend Rd, Monclova, OH 43542
4beds
2,584sqft
Single Family Residence
Built in 2025
0.32 Acres Lot
$532,600 Zestimate®
$207/sqft
$3,534 Estimated rent
Home value
$532,600
$506,000 - $559,000
$3,534/mo
Zestimate® history
Owner options
List your home for rent
$3,534/mo
Rent Zestimate®
Find your next renter with Zillow Rental Manager. Plus, with online applications, you can quickly screen prospective tenants – for free.
$3,534/mo
Rent Zestimate®
Refinance and save
$3,924/mo
Est. payment
Refinancing to a lower rate could help reduce your monthly payments and save thousands over the life of the loan.
$3,924/mo
Est. payment
Explore your selling options
Work with a Zillow partner agent
Leverage their expertise and Zillow's premium Showcase listings to get your home seen by more buyers.
Get startedList with your own agent
Get your home in front of millions of buyers by listing it on Zillow.
Learn how to do itSell it yourself
Take full control of how buyers see your home on Zillow by listing For Sale by Owner (FSBO).
List your homeWhat's special
Split-rail fenceCustom cabinet handlesQuartz countersDouble sink vanityTwo story foyerTile backsplashFull yard irrigation
Zillow last checked:
Listing updated:
Listed by:
Douglas Miller 419-779-0309,
Key Realty LTD
Bought with:
Douglas Miller, 2025002161
Key Realty LTD
Source: NORIS,MLS#: 10005097
Facts & features
Interior
Bedrooms & bathrooms
- Bedrooms: 4
- Bathrooms: 3
- Full bathrooms: 2
- 1/2 bathrooms: 1
Bedroom 2
- Level: Upper
- Dimensions: 11 x 14
Bedroom 3
- Level: Upper
- Dimensions: 11 x 15
Bedroom 4
- Level: Upper
- Dimensions: 11 x 13
Other
- Level: Upper
- Dimensions: 14 x 16
Game room
- Level: Main
- Dimensions: 19 x 16
Kitchen
- Level: Main
- Dimensions: 22 x 14
Laundry
- Level: Upper
- Dimensions: 10 x 7
Office
- Level: Main
- Dimensions: 11 x 12
Sun room
- Level: Main
- Dimensions: 14 x 11
Heating
- Forced Air, Natural Gas
Cooling
- Central Air, ENERGY STAR Qualified Equipment, HVAC SEER Rating
Appliances
- Included: Dishwasher, ENERGY STAR Qualified Appliances, Disposal, Exhaust Fan, Gas Range
- Laundry: Electric Dryer Hookup, Upper Level, Washer Hookup
Features
- Breakfast Bar, Ceiling Fan(s), Double Vanity, Eat-in Kitchen, Entrance Foyer, Open Floorplan, Primary Bathroom, Separate Shower, Walk-In Closet(s)
- Flooring: Carpet, Luxury Vinyl, Tile, Linoleum
- Basement: Concrete,Full,Sump Pump,Unfinished
- Number of fireplaces: 1
- Fireplace features: Blower Fan, Family Room, Gas, Ventless
- Common walls with other units/homes: No Common Walls
Interior area
- Total structure area: 2,584
- Total interior livable area: 2,584 sqft
Property
Parking
- Total spaces: 6
- Parking features: Off Street, On Street, Attached Garage, Driveway, Garage Door Opener
- Garage spaces: 2
- Has uncovered spaces: Yes
Features
- Fencing: Split Rail
Lot
- Size: 0.32 Acres
- Dimensions: 76X181
- Features: Sprinklers In Front, Sprinklers In Rear
Details
- Parcel number: 3809609
Construction
Type & style
- Home type: SingleFamily
- Property subtype: Single Family Residence
Materials
- Batts Insulation, Blown-In Insulation, Board & Batten Siding, Concrete, Foam Insulation, Frame, Stone, Vinyl Siding
- Foundation: Combination
- Roof: Asphalt
Condition
- New Construction
- New construction: Yes
- Year built: 2025
Utilities & green energy
- Sewer: Public Sewer
- Water: Public
- Utilities for property: Cable Available
Community & HOA
Community
- Subdivision: Winterbourne Station
HOA
- Has HOA: Yes
Location
- Region: Monclova
Financial & listing details
- Price per square foot: $207/sqft
- Tax assessed value: $64,100
- Annual tax amount: $1,313
- Date on market: 3/13/2026
- Listing terms: Conventional
Price history
| Date | Event | Price |
|---|---|---|
| 5/18/2026 | Sold | $534,900$207/sqft |
Source: NORIS #10005097 Report a problem | ||
| 4/18/2026 | Pending sale | $534,900$207/sqft |
Source: NORIS #10005097 Report a problem | ||
| 3/13/2026 | Price change | $534,900-1.8%$207/sqft |
Source: NORIS #10005097 Report a problem | ||
| 10/14/2025 | Listed for sale | $544,900$211/sqft |
Source: NORIS #6133760 Report a problem | ||
| 8/15/2025 | Contingent | $544,900$211/sqft |
Source: NORIS #6133760 Report a problem | ||
| 8/4/2025 | Listed for sale | $544,900-4.4%$211/sqft |
Source: NORIS #6133760 Report a problem | ||
| 8/2/2025 | Listing removed | $569,900$221/sqft |
Source: NORIS #6123036 Report a problem | ||
| 11/11/2024 | Listed for sale | $569,900$221/sqft |
Source: NORIS #6123036 Report a problem | ||
Public tax history
| Year | Property taxes | Tax assessment |
|---|---|---|
| 2025 | $1,313 +9.5% | $22,435 |
| 2024 | $1,198 +11.4% | $22,435 +23.5% |
| 2023 | $1,076 -1.1% | $18,165 |
| 2022 | $1,087 +2.2% | $18,165 |
| 2021 | $1,065 +13.1% | $18,165 +20.7% |
| 2020 | $941 | $15,050 |
Find assessor info on the county website
Neighborhood: 43542
Nearby homes
- $512,000-- bd-- ba-- sqft7910 Trestle Bend Rd, Monclova, OH 43542Sold
- $550,0004 bd2 ba2.5k sqft7866 Trestle Bend Rd, Monclova, OH 43542Sold
- $549,9003 bd3 ba2.1k sqft7918 Trestle Bend Rd, Monclova, OH 43542Sold
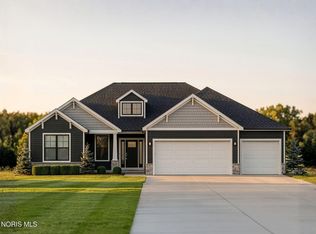
- $615,0004 bd3 ba2.7k sqft7858 Trestle Bend Rd, Monclova, OH 43542Sold
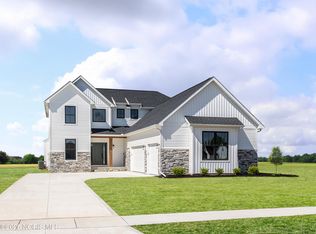
- $64,100-- bd-- ba-- sqft7926 Trestle Bend Rd, Monclova, OH 43542Off Market
- $549,9003 bd3 ba2.1k sqft7850 Trestle Bend Rd, Monclova, OH 43542New Construction
- $67,600-- bd-- ba-- sqft7909 Trestle Bend Rd, Monclova, OH 43542Off Market
- $54,900-- bd-- ba-- sqft7901 Trestle Bend Rd, Monclova, OH 43542Sold
Nearby schools
GreatSchools rating
- 8/10Monclova Elementary SchoolGrades: K-4Distance: 0.7 mi
- 8/10Anthony Wayne Junior High SchoolGrades: 7-8Distance: 2.8 mi
- 7/10Anthony Wayne High SchoolGrades: 9-12Distance: 2.7 mi
Schools provided by the listing agent
- Elementary: Monclova
- Middle: Fallen Timbers
- High: Anthony Wayne
Source: NORIS. This data may not be complete. We recommend contacting the local school district to confirm school assignments for this home.
Get a cash offer in 3 minutes
Find out how much your home could sell for in as little as 3 minutes with a no-obligation cash offer.
Estimated market value
$532,600
Get a cash offer in 3 minutes
Find out how much your home could sell for in as little as 3 minutes with a no-obligation cash offer.
Estimated market value
$532,600
- Ohio
- Lucas County
- Monclova
- 43542
- 7902 Trestle Bend Rd
