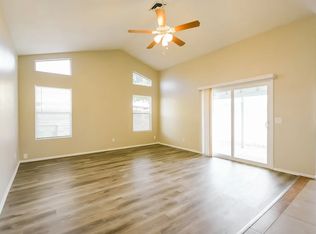
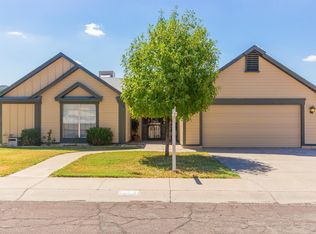

Welcome to this inviting 3-bedroom, 2-bathroom home offering 1,394 square feet of comfortable living space in the heart of Glendale. With no HOA and a fantastic backyard designed for entertaining, this home delivers the Arizona lifestyle buyers are looking for.
Step outside to your private backyard oasis featuring a sparkling pool and turf putting green--perfect for cooling off, practicing your short game, hosting friends, or simply relaxing at home without the maintenance of natural grass.
And here's the opportunity that truly stands out: the existing FHA loan may be assumable at an incredible 3% interest rate for a qualified buyer, potentially offering a significant advantage compared to today's financing environment.
For sale
Price cut: $10K (10/8)
$379,900
6330 W SANDRA Terrace, Glendale, AZ 85306
3beds
1,394sqft
Single Family Residence
Built in 1984
7,037 Square Feet Lot
$-- Zestimate®
$273/sqft
$-- HOA
What's special
Sparkling poolTurf putting greenPrivate backyard oasis
- 13 days
- 531
- 66
Likely to sell faster than
Zillow last checked:
Listing updated:
Listed by:
Natalie Jean Gantner 602-329-4680,
W and Partners, LLC,
Nekkole Medina 623-262-2841,
W and Partners, LLC
Source: ARMLS,MLS#: 7085193
Facts & features
Interior
Bedrooms & bathrooms
- Bedrooms: 3
- Bathrooms: 2
- Full bathrooms: 2
Primary bedroom
- Area: 264.06
- Dimensions: 12.03 x 21.95
Bedroom 2
- Area: 113.61
- Dimensions: 9.32 x 12.19
Heating
- Forced Air
Cooling
- Central Air
Appliances
- Included: Dishwasher, Electric Range, Electric Oven
Features
- Non-laminate Counter, Double Vanity, Eat-in Kitchen
- Has basement: No
- Has fireplace: No
Interior area
- Total structure area: 1,394
- Total interior livable area: 1,394 sqft
Property
Parking
- Total spaces: 4
- Parking features: Garage Door Opener
- Garage spaces: 2
- Uncovered spaces: 2
Features
- Stories: 1
- Has private pool: Yes
- Pool features: Outdoor Pool
- Spa features: None
- Fencing: Back Yard,Block
Lot
- Size: 7,037 Square Feet
- Features: Synthetic Grass Frnt
Details
- Parcel number: 20051779
Construction
Type & style
- Home type: SingleFamily
- Architectural style: Other
- Property subtype: Single Family Residence
Materials
- Wood Siding, Wood Frame
- Roof: Composition
Condition
- Year built: 1984
Utilities & green energy
- Sewer: Public Sewer
Community & HOA
Community
- Subdivision: DEERVIEW UNIT 28
HOA
- Has HOA: No
- Services included: No Fees
Location
- Region: Glendale
Financial & listing details
- Price per square foot: $273/sqft
- Tax assessed value: $317,800
- Annual tax amount: $957
- Date on market: 9/25/2026
- Cumulative days on market: 14 days
- Listing terms: VA Loan,Cash,Conventional,FHA
- Ownership: Fee Simple
Estimated market value
Not available
Estimated sales range
Not available
Not available
Price history
| Date | Event | Price |
|---|---|---|
| 10/8/2026 | Price change | $379,900-2.6%$273/sqft |
Source:  ARMLS #7085193 Report a problem ARMLS #7085193 Report a problem | ||
| 9/28/2026 | Listed for sale | $389,900+20%$280/sqft |
Source: ARMLS #7085193 Report a problem | ||
| 2/11/2021 | Sold | $325,000-3%$233/sqft |
Source: ARMLS #6178688 Report a problem | ||
| 1/14/2021 | Pending sale | $335,000+3.1%$240/sqft |
Source: ARMLS #6178688 Report a problem | ||
| 1/8/2021 | Listed for sale | $325,000+61.7%$233/sqft |
Source: ARMLS #6178688 Report a problem | ||
| 9/15/2015 | Sold | $201,000+0.5%$144/sqft |
Source: ARMLS #5320590 Report a problem | ||
| 8/20/2015 | Pending sale | $199,990$143/sqft |
Source: Realty ONE Group #5320590 Report a problem | ||
| 8/14/2015 | Listed for sale | $199,990$143/sqft |
Source: Realty ONE Group #5320590 Report a problem | ||
Public tax history
| Year | Property taxes | Tax assessment |
|---|---|---|
| 2025 | $934 +2.3% | $31,780 -4.4% |
| 2024 | $914 -2.2% | $33,250 +198.8% |
| 2023 | $934 -1.2% | $11,126 -49.4% |
| 2022 | $945 -8.2% | $21,980 +9.5% |
| 2021 | $1,030 +2.9% | $20,070 +3.5% |
| 2020 | $1,001 +2.4% | $19,400 +11.4% |
| 2019 | $978 | $17,420 +9.5% |
| 2018 | $978 -0.7% | $15,910 +15.5% |
| 2017 | $985 -7.1% | $13,770 +10.8% |
| 2016 | $1,060 | $12,430 +8.3% |
| 2015 | $1,060 | $11,480 +47.7% |
| 2014 | -- | $7,770 +19.2% |
| 2013 | -- | $6,520 -17.6% |
| 2012 | -- | $7,910 -12.2% |
| 2011 | -- | $9,010 -28.2% |
| 2010 | -- | $12,550 -23.5% |
| 2009 | -- | $16,400 -12.3% |
| 2008 | -- | $18,700 +16.5% |
| 2007 | -- | $16,050 +50% |
| 2006 | -- | $10,700 |
| 2005 | -- | $10,700 +16.9% |
| 2004 | -- | $9,150 |
| 2003 | -- | $9,150 +9.6% |
| 2002 | -- | $8,350 |
Find assessor info on the county website
Monthly payment
Est. payment
Payment breakdown
Explore the cost of this home by adjusting the details. Changes won't be saved.Climate risks
Neighborhood: Lexington Place
Nearby schools
Schools provided by the listing agent
- Elementary: Foothills Elementary School
- Middle: Foothills Elementary School
- High: Cactus High School
- District: Peoria Unified School District
Source: ARMLS. This data may not be complete. We recommend contacting the local school district to confirm school assignments for this home.