Open House Sun 8/16. 12-2. Immaculate and beautifully maintained, this spacious home offers an exceptional combination of privacy, comfort, and convenience. Thoughtfully designed for easy one-level living, the main level features a spacious primary suite, allowing everyday living to be comfortably enjoyed on the first floor. Nestled on a private .51-acre lot and framed by a mature hardwood forest and lush greenery, the home enjoys a peaceful, secluded setting with beautiful natural surroundings. A new roof provides added peace of mind, while the well-designed floor plan offers generous living spaces and wonderful flexibility for family, guests, a home office, or recreational space. The walk-out lower level provides even more possibilities and would make a lovely in-law or guest suite, offering privacy and separation from the main living areas. Ideally located just minutes from UVA, area hospitals, shopping, dining, and the many amenities Charlottesville has to offer. This move-in-ready home truly provides the best of both worlds—a quiet, private setting paired with exceptional convenience. Meticulously cared for and ready to welcome its next owner.
Active
$885,000
1085 Blackburn Blf, Charlottesville, VA 22901
4beds
3,771sqft
Single Family Residence
Built in 1997
0.51 Acres Lot
$856,800 Zestimate®
$235/sqft
$119/mo HOA
What's special
Immaculate and beautifully maintainedNew roof
- 2 days |
- 559 |
- 31 |
Likely to sell faster than
Zillow last checked:
Listing updated:
Listed by:
NICOLE LEWIS 434-249-9991,
HAVEN REALTY GROUP INC. 434-249-9991
Source: CAAR,MLS#: 680650 Originating MLS: Charlottesville Area Association of Realtors
Originating MLS: Charlottesville Area Association of RealtorsFacts & features
Interior
Bedrooms & bathrooms
- Bedrooms: 4
- Bathrooms: 4
- Full bathrooms: 3
- 1/2 bathrooms: 1
- Main level bathrooms: 2
- Main level bedrooms: 1
Rooms
- Room types: Bathroom, Bonus Room, Bedroom, Dining Room, Family Room, Full Bath, Foyer, Half Bath, Kitchen, Laundry, Living Room
Primary bedroom
- Level: First
Bedroom
- Level: Second
Bedroom
- Level: Basement
Primary bathroom
- Level: First
Bathroom
- Level: Second
Bathroom
- Level: Basement
Other
- Level: Basement
Bonus room
- Level: Second
Dining room
- Level: First
Family room
- Level: First
Family room
- Level: Basement
Foyer
- Level: First
Half bath
- Level: First
Kitchen
- Level: First
Laundry
- Level: First
Living room
- Level: First
Heating
- Heat Pump, Natural Gas
Cooling
- Central Air, Heat Pump
Appliances
- Included: Dishwasher, Disposal, Gas Range, Microwave, Refrigerator, Dryer, Washer
Features
- Primary Downstairs, Breakfast Bar, Breakfast Area, Entrance Foyer
- Basement: Full,Finished,Heated,Interior Entry,Walk-Out Access
- Number of fireplaces: 2
- Fireplace features: Two, Gas Log
Interior area
- Total structure area: 4,350
- Total interior livable area: 3,771 sqft
- Finished area above ground: 2,271
- Finished area below ground: 1,500
Property
Parking
- Total spaces: 2
- Parking features: Attached, Garage, Garage Door Opener, Garage Faces Side
- Attached garage spaces: 2
Features
- Levels: Two
- Stories: 2
- Patio & porch: Covered, Deck, Patio
- Exterior features: Landscape Lights, Mature Trees/Landscape
- Pool features: Association
Lot
- Size: 0.51 Acres
- Features: Cul-De-Sac, Garden, Landscaped, Private, Wooded
Details
- Parcel number: 062F0000013900
- Zoning description: R-1 Residential
Construction
Type & style
- Home type: SingleFamily
- Property subtype: Single Family Residence
Materials
- Stick Built, Vinyl Siding
- Foundation: Block
- Roof: Architectural
Condition
- New construction: No
- Year built: 1997
Utilities & green energy
- Sewer: Public Sewer
- Water: Public
- Utilities for property: Cable Available, Fiber Optic Available, Natural Gas Available
Community & HOA
Community
- Subdivision: DUNLORA
HOA
- Has HOA: Yes
- Amenities included: Clubhouse, Playground, Pool, Trail(s)
- Services included: Clubhouse, Playground, Pool(s), Trash
- HOA fee: $119 monthly
Location
- Region: Charlottesville
Financial & listing details
- Price per square foot: $235/sqft
- Tax assessed value: $736,900
- Annual tax amount: $6,460
- Date on market: 8/13/2026
- Exclusions: Generator negotiable. Garage refrigerator.
Estimated market value
$856,800
$814,000 - $900,000
$3,966/mo
Price history
| Date | Event | Price |
|---|---|---|
| 8/13/2026 | Listed for sale | $885,000+41.6%$235/sqft |
Source:  CAAR #680650 Report a problem CAAR #680650 Report a problem | ||
| 7/28/2022 | Sold | $625,000-3.8%$166/sqft |
Source: Public Record Report a problem | ||
| 6/16/2022 | Pending sale | $650,000$172/sqft |
Source: CAAR #630480 Report a problem | ||
| 5/19/2022 | Listed for sale | $650,000$172/sqft |
Source: CAAR #630480 Report a problem | ||
Public tax history
| Year | Property taxes | Tax assessment |
|---|---|---|
| 2025 | $6,588 +11.1% | $736,900 +6.1% |
| 2024 | $5,930 +10.6% | $694,400 +10.6% |
| 2023 | $5,363 +21.4% | $628,000 +21.4% |
| 2022 | $4,419 +15.5% | $517,500 +15.5% |
| 2021 | $3,828 -1% | $448,200 -1% |
| 2020 | $3,864 +4% | $452,500 +4% |
| 2019 | $3,714 +3.1% | $434,900 +1.3% |
| 2018 | $3,602 +102.4% | $429,300 +1.2% |
| 2017 | $1,780 -49.6% | $424,200 +0.9% |
| 2016 | $3,529 +5.8% | $420,600 +3.2% |
| 2015 | $3,337 | $407,400 +0.8% |
| 2014 | -- | $404,200 +8.1% |
| 2013 | -- | $373,900 +3.3% |
| 2012 | -- | $361,800 -7.8% |
| 2011 | -- | $392,300 -5.8% |
| 2010 | -- | $416,300 -4% |
| 2009 | -- | $433,700 -5.9% |
| 2008 | -- | $461,100 -6.1% |
| 2007 | -- | $491,200 +23.9% |
| 2006 | -- | $396,300 |
| 2005 | -- | $396,300 +30.6% |
| 2004 | -- | $303,400 |
| 2003 | -- | $303,400 +10.8% |
| 2002 | -- | $273,800 |
| 2001 | -- | $273,800 |
Find assessor info on the county website
Monthly payment
Est. payment
Payment breakdown
Explore the cost of this home by adjusting the details. Changes won't be saved.Climate risks
Neighborhood: 22901
Nearby schools
GreatSchools rating
- 3/10Agnor-Hurt Elementary SchoolGrades: PK-5Distance: 2.1 mi
- 4/10Jackson P Burley Middle SchoolGrades: 6-8Distance: 2.4 mi
- 5/10Albemarle High SchoolGrades: 9-12Distance: 2.6 mi
Schools provided by the listing agent
- Elementary: Agnor
- Middle: Burley
- High: Albemarle
Source: CAAR. This data may not be complete. We recommend contacting the local school district to confirm school assignments for this home.
- $670,8004 bd3 ba2.5k sqft1091 Blackburn Blf, Charlottesville, VA 22901Off Market
- $1,164,1005 bd4 ba3.2k sqft1325 Blackburn Way, Charlottesville, VA 22901Off Market
- $939,7004 bd5 ba4.1k sqft1317 Blackburn Way, Charlottesville, VA 22901Off Market

- $836,0004 bd2 ba3.1k sqft1094 Blackburn Blf, Charlottesville, VA 22901Off Market
- $791,8004 bd3 ba2.7k sqft1082 Blackburn Blf, Charlottesville, VA 22901Off Market
- $873,9004 bd3 ba2.6k sqft1088 Blackburn Blf, Charlottesville, VA 22901Off Market
- $868,5004 bd3 ba3.7k sqft1309 Blackburn Way, Charlottesville, VA 22901Off Market
- $832,4006 bd4 ba2.6k sqft1320 Barclay Hl, Charlottesville, VA 22901Off Market
A local agent can set up tours, give advice and negotiate with sellers.
A local lender can help you make sure your offer is ready when you are.
Similar homes
- $769,0004 bd4 ba3.5k sqft935 Charter Oaks Dr, Charlottesville, VA 22901For Sale

 MLS ID #680672, TODD MCGEE, NEST REALTY GROUP. CAAR
 - $959,0004 bd3 ba3.3k sqft1158 Farrow Dr, Charlottesville, VA 22901For Sale
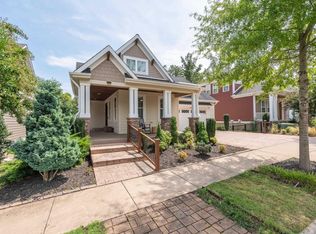 MLS ID #680635, JAY KALAGHER, LONG & FOSTER - CHARLOTTESVILLE. CAAR
 - $875,0003 bd3 ba2.3k sqft5016 Marin Ct, Charlottesville, VA 22901For Sale
 MLS ID #680308, THOMAS WARREN, KEETON & CO REAL ESTATE. CAAR
 - $588,7004 bd3 ba2.1k sqft1703 Vermira Pl, Charlottesville, VA 22901For Sale
 MLS ID #680679, ADAM AUCOIN, OLD DOMINION REALTY INC - AUGUSTA. CAAR
 - $1,100,0004 bd3 ba2.7k sqft947 Belvedere Way, Charlottesville, VA 22901For SaleMLS ID #680586, DENISE RAMEY TEAM, LONG & FOSTER - CHARLOTTESVILLE WEST. CAAR
- $805,0004 bd3 ba2.8k sqft2515 Northfield Rd, Charlottesville, VA 22901For SaleMLS ID #678776, ANGELINA SANTUS, EXP REALTY LLC - STAFFORD. CAAR
- $799,0004 bd3 ba2.9k sqft507 Tyree Ln, Charlottesville, VA 22901For SaleMLS ID #678200, H. JORDAN HAGUE, Equity Saver USA. CAAR
- $734,9004 bd4 ba3.6k sqft1623 Fowler Ridge Ct, Charlottesville, VA 22901For Sale
 MLS ID #VAAB2001264, Karlene Tolbert, Pearson Smith Realty, LLC. Bright MLS
 - $950,0004 bd4 ba2.3k sqft1515 Barnett St, Keswick, VA 22901For SaleMLS ID #VAAB2001262, Rebecca Bulkeley, Hubba Real Estate Services Inc. Bright MLS
- $695,0004 bd3 ba3.7k sqft403 Carrsbrook Dr, Charlottesville, VA 22901For SaleMLS ID #680021, DENISE RAMEY TEAM, LONG & FOSTER - CHARLOTTESVILLE WEST. CAAR
- from $808,9003 bd3 ba3.3k sqftThe Marigold Plan, Belvedere Single-Family, Charlottesville, VA 22901New ConstructionGreenwood Home
- $499,0004 bd2 ba2.7k sqft1480 Monterey Dr, Charlottesville, VA 22901For SaleMLS ID #680552, LINDSAY MILBY, LORING WOODRIFF REAL ESTATE ASSOCIATES. CAAR
- $975,0003 bd3 ba2.9k sqft1721 Yorktown Dr, Charlottesville, VA 22901For SaleMLS ID #678097, BRITTNEY WILLS, LORING WOODRIFF REAL ESTATE ASSOCIATES. CAAR
- $850,0004 bd3 ba2.8k sqft1036 Locust Ave, Charlottesville, VA 22901For SaleMLS ID #676855, SCOTT OWENS, JASON MITCHELL REAL ESTATE. CAAR
- $799,0005 bd4 ba3k sqft1410 Hillbrook Ct, Charlottesville, VA 22901For SaleMLS ID #678172, H. JORDAN HAGUE, Equity Saver USA. CAAR
- $899,9004 bd4 ba3.2k sqft3813 Decerbo Ter, Charlottesville, VA 22901New ConstructionMLS ID #680425, TIM RIGNEY, STORY HOUSE REAL ESTATE. CAAR
- from $834,9003 bd4 ba2.6k sqftThe Mulberry Plan, Dunlora Village, Charlottesville, VA 22901New ConstructionSouthern Development
- $550,0004 bd3 ba2.2k sqft2208 Banbury St, Charlottesville, VA 22901For SaleMLS ID #2621259, Tara Ulysse, Hope Realty. CVRMLS
- $949,0005 bd5 ba4.3k sqft1999 Franklin Dr, Charlottesville, VA 22911For Sale By Owner
- $874,9003 bd3 ba2.5k sqft462A Postles Rd, Charlottesville, VA 22901New ConstructionCAAR
