Main Level Living in Dunlora. The home offers great curb appeal with brick front porch that spans the entire length of the home. Welcoming front entry. The kitchen has quality oak cabinets, granite counter tops, and stainless steel appliances. The home has the primary bedroom suite on the first level. Two additional bedrooms with walk-in closets, full bath, and loft area office are on the second level. Full walk out basement with recreation room, workshop, storage, full bath and additional rooms that could be used as bedrooms or flex space. Beautiful brick patio with built-in fireplace can be used 3 seasons out of the year. Private Lot offers outdoor living on the front porch, deck, or brick patio. On-grade 2 car garage. Generac Generator conveys. Fantastic location within the Dunlora Community. Schedule your showing today!
Active
$769,000
935 Charter Oaks Dr, Charlottesville, VA 22901
4beds
3,537sqft
Single Family Residence
Built in 1997
0.42 Acres Lot
$749,200 Zestimate®
$217/sqft
$119/mo HOA
What's special
Loft area officeGreat curb appealMain level livingWelcoming front entryGranite countertopsStainless steel appliances
- 2 days |
- 785 |
- 52 |
Likely to sell faster than
Zillow last checked:
Listing updated:
Listed by:
TODD MCGEE 434-882-1327,
NEST REALTY GROUP 434-566-0121
Source: CAAR,MLS#: 680672 Originating MLS: Charlottesville Area Association of Realtors
Originating MLS: Charlottesville Area Association of RealtorsFacts & features
Interior
Bedrooms & bathrooms
- Bedrooms: 4
- Bathrooms: 4
- Full bathrooms: 3
- 1/2 bathrooms: 1
- Main level bathrooms: 2
- Main level bedrooms: 1
Rooms
- Room types: Bathroom, Bedroom, Dining Room, Family Room, Full Bath, Foyer, Half Bath, Kitchen, Laundry, Living Room, Office, Recreation
Primary bedroom
- Level: First
Bedroom
- Level: Second
Bedroom
- Level: Basement
Primary bathroom
- Level: First
Bathroom
- Level: Second
Bathroom
- Level: Basement
Dining room
- Level: First
Family room
- Level: First
Foyer
- Level: First
Half bath
- Level: First
Kitchen
- Level: First
Laundry
- Level: First
Living room
- Level: First
Office
- Level: Basement
Recreation
- Level: Basement
Heating
- Forced Air
Cooling
- Heat Pump
Appliances
- Included: Dishwasher, Microwave, Refrigerator
- Laundry: Washer Hookup, Dryer Hookup
Features
- Primary Downstairs, Entrance Foyer, Eat-in Kitchen, Home Office, Kitchen Island
- Flooring: Carpet, Ceramic Tile, Hardwood
- Basement: Walk-Out Access
- Has fireplace: Yes
- Fireplace features: Gas
Interior area
- Total structure area: 4,376
- Total interior livable area: 3,537 sqft
- Finished area above ground: 2,414
- Finished area below ground: 1,123
Property
Parking
- Total spaces: 2
- Parking features: Asphalt, Attached, Garage Faces Front, Garage
- Attached garage spaces: 2
Features
- Levels: Two
- Stories: 2
- Patio & porch: Deck, Front Porch, Patio, Porch
- Pool features: None, Association
- Has view: Yes
- View description: Residential
Lot
- Size: 0.42 Acres
Details
- Parcel number: 062F0000004400
- Zoning description: PUD Planned Unit Development
Construction
Type & style
- Home type: SingleFamily
- Architectural style: Colonial
- Property subtype: Single Family Residence
Materials
- Stick Built, Vinyl Siding
- Foundation: Slab
- Roof: Architectural
Condition
- New construction: No
- Year built: 1997
Utilities & green energy
- Electric: Underground
- Sewer: Public Sewer
- Water: Public
- Utilities for property: Fiber Optic Available, Natural Gas Available
Community & HOA
Community
- Subdivision: DUNLORA
HOA
- Has HOA: Yes
- Amenities included: Basketball Court, Clubhouse, Fitness Center, Playground, Pool, Tennis Court(s), Trail(s)
- Services included: Association Management, Common Area Maintenance, Clubhouse, Fitness Facility, Insurance, Playground, Pool(s), Reserve Fund, Tennis Courts
- HOA fee: $358 quarterly
Location
- Region: Charlottesville
Financial & listing details
- Price per square foot: $217/sqft
- Tax assessed value: $824,000
- Annual tax amount: $7,577
- Date on market: 8/13/2026
Estimated market value
$749,200
$712,000 - $787,000
$4,119/mo
Price history
| Date | Event | Price |
|---|---|---|
| 8/13/2026 | Listed for sale | $769,000+45.1%$217/sqft |
Source:  CAAR #680672 Report a problem CAAR #680672 Report a problem | ||
| 1/7/2026 | Listing removed | $3,500$1/sqft |
Source: Zillow Rentals Report a problem | ||
| 11/18/2025 | Listed for rent | $3,500$1/sqft |
Source: Zillow Rentals Report a problem | ||
| 10/31/2025 | Listing removed | $3,500$1/sqft |
Source: Zillow Rentals Report a problem | ||
| 10/20/2025 | Listed for rent | $3,500+29.6%$1/sqft |
Source: Zillow Rentals Report a problem | ||
| 5/19/2021 | Listing removed | -- |
Source: Zillow Rental Network Premium Report a problem | ||
| 5/5/2021 | Listed for rent | $2,700+14.9%$1/sqft |
Source: Zillow Rental Network Premium Report a problem | ||
| 5/10/2020 | Listing removed | $2,350$1/sqft |
Source: BRADEN PROPERTY MANAGEMENT #603468 Report a problem | ||
| 5/8/2020 | Listed for rent | $2,350+11.9%$1/sqft |
Source: BRADEN PROPERTY MANAGEMENT #603468 Report a problem | ||
| 9/20/2019 | Listing removed | $2,100$1/sqft |
Source: BRADEN PROPERTY #594808 Report a problem | ||
| 9/10/2019 | Price change | $2,100-12.3%$1/sqft |
Source: BRADEN PROPERTY #594808 Report a problem | ||
| 8/27/2019 | Price change | $2,395+8.9%$1/sqft |
Source: BRADEN PROPERTY #594808 Report a problem | ||
| 8/7/2019 | Sold | $530,000-3.6%$150/sqft |
Source: Public Record Report a problem | ||
| 7/28/2019 | Listed for rent | $2,200$1/sqft |
Source: Owner Report a problem | ||
| 6/20/2019 | Listed for sale | $550,000$155/sqft |
Source: NEST REALTY GROUP #591913 Report a problem | ||
Public tax history
| Year | Property taxes | Tax assessment |
|---|---|---|
| 2025 | $7,367 +15.3% | $824,000 +10.1% |
| 2024 | $6,389 +13.5% | $748,100 +13.5% |
| 2023 | $5,629 +8.9% | $659,100 +8.9% |
| 2022 | $5,168 +18.7% | $605,100 +18.7% |
| 2021 | $4,355 -1.6% | $509,900 -1.6% |
| 2020 | $4,427 +14.8% | $518,400 +14.8% |
| 2019 | $3,855 +3.1% | $451,400 +1.3% |
| 2018 | $3,738 +97.2% | $445,500 -1.4% |
| 2017 | $1,896 -50.6% | $451,900 -1.2% |
| 2016 | $3,837 +112.3% | $457,300 +3.6% |
| 2015 | $1,807 | $441,300 +0.8% |
| 2014 | -- | $437,800 +8.4% |
| 2013 | -- | $403,700 +3% |
| 2012 | -- | $391,800 -6.8% |
| 2011 | -- | $420,600 -6.1% |
| 2010 | -- | $448,100 -3.9% |
| 2009 | -- | $466,400 -6% |
| 2008 | -- | $496,100 -6% |
| 2007 | -- | $528,000 +25.1% |
| 2006 | -- | $421,900 |
| 2005 | -- | $421,900 +25.2% |
| 2004 | -- | $337,000 |
| 2003 | -- | $337,000 +7.2% |
| 2002 | -- | $314,500 |
| 2001 | -- | $314,500 |
Find assessor info on the county website
Monthly payment
Est. payment
Payment breakdown
Explore the cost of this home by adjusting the details. Changes won't be saved.Climate risks
Neighborhood: 22901
Nearby schools
GreatSchools rating
- 3/10Agnor-Hurt Elementary SchoolGrades: PK-5Distance: 2.1 mi
- 4/10Jackson P Burley Middle SchoolGrades: 6-8Distance: 2.2 mi
- 5/10Albemarle High SchoolGrades: 9-12Distance: 2.5 mi
Schools provided by the listing agent
- Elementary: Agnor
- Middle: Burley
- High: Albemarle
Source: CAAR. This data may not be complete. We recommend contacting the local school district to confirm school assignments for this home.
- $774,8004 bd3 ba2.7k sqft945 Charter Oaks Dr, Charlottesville, VA 22901Off Market

- $866,5005 bd4 ba3k sqft925 Charter Oaks Dr, Charlottesville, VA 22901Off Market
- $754,6004 bd4 ba3.1k sqft950 Charter Oaks Dr, Charlottesville, VA 22901Off Market
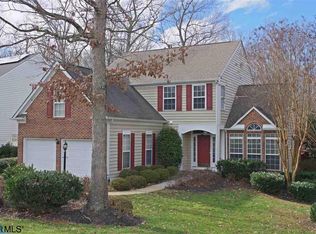
- $770,1004 bd-- ba4.1k sqft955 Charter Oaks Dr, Charlottesville, VA 22901Off Market

- $691,1003 bd2 ba2.3k sqft915 Charter Oaks Dr, Charlottesville, VA 22901Sold
- $1,192,9004 bd3 ba2.5k sqft936 King William Dr, Charlottesville, VA 22901Off Market
- $857,6005 bd4 ba4k sqft940 Charter Oaks Dr, Charlottesville, VA 22901Off Market
- $749,2004 bd3 ba2.3k sqft960 Charter Oaks Dr, Charlottesville, VA 22901Off Market
A local agent can set up tours, give advice and negotiate with sellers.
A local lender can help you make sure your offer is ready when you are.
Similar homes
- $885,0004 bd4 ba3.7k sqft1085 Blackburn Blf, Charlottesville, VA 22901For Sale

 MLS ID #680650, NICOLE LEWIS, HAVEN REALTY GROUP INC.. CAAR
 - $959,0004 bd3 ba3.3k sqft1158 Farrow Dr, Charlottesville, VA 22901For Sale
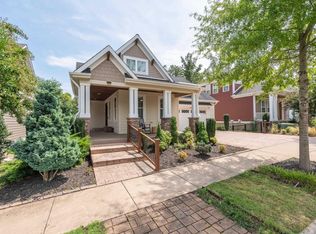 MLS ID #680635, JAY KALAGHER, LONG & FOSTER - CHARLOTTESVILLE. CAAR
 - $734,9004 bd4 ba3.6k sqft1623 Fowler Ridge Ct, Charlottesville, VA 22901For Sale

 MLS ID #VAAB2001264, Karlene Tolbert, Pearson Smith Realty, LLC. Bright MLS
 - $588,7004 bd3 ba2.1k sqft1703 Vermira Pl, Charlottesville, VA 22901For Sale
 MLS ID #680679, ADAM AUCOIN, OLD DOMINION REALTY INC - AUGUSTA. CAAR
 - $695,0004 bd3 ba3.7k sqft403 Carrsbrook Dr, Charlottesville, VA 22901For SaleMLS ID #680021, DENISE RAMEY TEAM, LONG & FOSTER - CHARLOTTESVILLE WEST. CAAR
- $875,0003 bd3 ba2.3k sqft5016 Marin Ct, Charlottesville, VA 22901For SaleMLS ID #680308, THOMAS WARREN, KEETON & CO REAL ESTATE. CAAR
- $799,0004 bd3 ba2.9k sqft507 Tyree Ln, Charlottesville, VA 22901For SaleMLS ID #678200, H. JORDAN HAGUE, Equity Saver USA. CAAR
- $805,0004 bd3 ba2.8k sqft2515 Northfield Rd, Charlottesville, VA 22901For SaleMLS ID #678776, ANGELINA SANTUS, EXP REALTY LLC - STAFFORD. CAAR
- $749,0004 bd4 ba2.6k sqft1102 Saint Charles Ct, Charlottesville, VA 22901For SaleMLS ID #678239, H. JORDAN HAGUE, Equity Saver USA. CAAR
- $799,0005 bd4 ba3k sqft1410 Hillbrook Ct, Charlottesville, VA 22901For SaleMLS ID #678172, H. JORDAN HAGUE, Equity Saver USA. CAAR
- $550,0004 bd3 ba2.2k sqft2208 Banbury St, Charlottesville, VA 22901For SaleMLS ID #2621259, Tara Ulysse, Hope Realty. CVRMLS
- from $808,9003 bd3 ba3.3k sqftThe Marigold Plan, Belvedere Single-Family, Charlottesville, VA 22901New ConstructionGreenwood Home
- $499,0004 bd2 ba2.7k sqft1480 Monterey Dr, Charlottesville, VA 22901For SaleMLS ID #680552, LINDSAY MILBY, LORING WOODRIFF REAL ESTATE ASSOCIATES. CAAR
- $675,0005 bd4 ba3.5k sqft821 Cole St, Charlottesville, VA 22903For SaleMLS ID #680535, JANET BRADLEY, HOMESELL REALTY. CAAR
- $745,0004 bd4 ba3.2k sqft125 Vincennes Rd, Charlottesville, VA 22911For SaleMLS ID #678051, PETER CATHCART, STEVENS & COMPANY-CHARLOTTESVILLE. CAAR
- $1,100,0004 bd3 ba2.7k sqft947 Belvedere Way, Charlottesville, VA 22901For SaleMLS ID #680586, DENISE RAMEY TEAM, LONG & FOSTER - CHARLOTTESVILLE WEST. CAAR
- $629,9005 bd3 ba3.3k sqft912 Saint Charles Ave, Charlottesville, VA 22901For SaleMLS ID #679649, JEFFREY BLOXSOM, BLUESKY PM, LLC. CAAR
- $699,9004 bd3 ba2.2k sqft1004 Cottonwood Rd, Charlottesville, VA 22901For SaleMLS ID #678423, SASHA TRIPP, STORY HOUSE REAL ESTATE. CAAR
- $850,0004 bd3 ba2.8k sqft1036 Locust Ave, Charlottesville, VA 22901For SaleMLS ID #676855, SCOTT OWENS, JASON MITCHELL REAL ESTATE. CAAR
- from $739,9004 bd3 ba2.3k sqftThe Chestnut Plan, Belvedere Single-Family, Charlottesville, VA 22901New ConstructionGreenwood Home
