Skip main navigation
Sold
  • Price Unknown

    7903 Holmes Rd, Kansas City, MO 64131

    3beds
    2,018sqft
    Single Family Residence
    Built in 1954
    8,276 Square Feet Lot
    $325,600 Zestimate®
    $--/sqft
    $2,132 Estimated rent

    Home value

    $325,600

    $296,000 - $355,000

    $2,132/mo

    Zestimate® history
    Loading...

    Owner options

    List your home for rent

    $2,132/mo

    Rent Zestimate®

    Find your next renter with Zillow Rental Manager. Plus, with online applications, you can quickly screen prospective tenants – for free.

    Learn more

    $2,132/mo

    Rent Zestimate®

    Refinance and save

    Refinancing to a lower rate could help reduce your monthly payments and save thousands over the life of the loan.

    See today's rates

    Explore your selling options

    Work with a Zillow partner agent

    Leverage their expertise and Zillow's premium Showcase listings to get your home seen by more buyers.

    Get started

    List with your own agent

    Get your home in front of millions of buyers by listing it on Zillow.

    Learn how to do it

    Sell it yourself

    Take full control of how buyers see your home on Zillow by listing For Sale by Owner (FSBO).

    List your home

    What's special

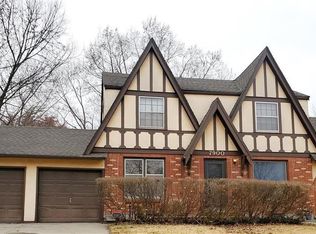
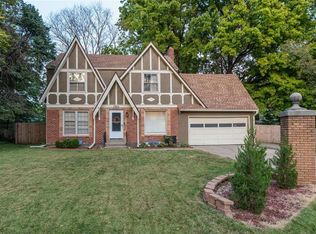
    Welcome home to this wonderful residence in the highly desirable Waldo community, located near the Kansas City Zoo, happening restaurants and Pub Crawls, Farmers' Markets and scenic parks and trails. KCPS Bond passed last year providing $474,000,000 to the improvements of the local schools!!! Enjoy outdoor living on the screened-in porch or in your privacy-fenced backyard — perfect for entertaining, gardening, or simply unwinding in your own space. Step inside to a warm and welcoming living room featuring a cozy wood-burning fireplace for chilly winters and enjoy the attic fan that pulls cleansing breezes into your home in the Spring and Fall. The updated kitchen, complete with a pantry for added storage and a brand-new dishwasher are accompanied by a true formal dining room. But don't worry!! Those very chic corner kitchen shelves of the 1950s style have been preserved! Upstairs, the generously sized primary suite provides a peaceful retreat with its own private bathroom. Two additional bedrooms offer convenience with a Jack N' Jill bathroom. The finished basement expands your living space, ideal for a second living area, media room, workout space, or playroom. You’ll also appreciate the additional storage room with plenty of space to keep everything organized. Additional highlights include a two-car garage, newer HVAC system and roof - just a few years old. With its prime location and generous living space, this Waldo gem is ready to welcome you home ! !

    Zillow last checked:

    Listing updated:

    Listing Provided by:

    Michelle Francis 913-775-2243,

    The Moreno Group

    Bought with:

    Brett Pickett, SP00226868

    KW KANSAS CITY METRO

    Source: Heartland MLS as distributed by MLS GRID,MLS#: 2604373MLS Logo

    Facts & features

    Interior

    Bedrooms & bathrooms
    • Bedrooms: 3
    • Bathrooms: 3
    • Full bathrooms: 2
    • 1/2 bathrooms: 1
    Primary bedroom
    • Level: Upper
    • Dimensions: 20 x 12
    Bedroom 2
    • Level: Upper
    • Dimensions: 13 x 9
    Bedroom 3
    • Level: Upper
    • Dimensions: 14 x 11
    Dining room
    • Level: Main
    • Dimensions: 13 x 13
    Kitchen
    • Level: Main
    • Dimensions: 17 x 10
    Living room
    • Level: Main
    • Dimensions: 22 x 11
    Recreation room
    • Level: Lower
    Heating
    • Forced Air
    Cooling
    • Electric
    Appliances
    • Included: Dishwasher, Disposal, Refrigerator, Free-Standing Electric Oven
    • Laundry: In Basement
    Features
    • Ceiling Fan(s)
    • Flooring: Wood
    • Doors: Storm Door(s)
    • Basement: Finished,Interior Entry,Partial
    • Number of fireplaces: 1
    • Fireplace features: Living Room
    Interior area
    • Total structure area: 2,018
    • Total interior livable area: 2,018 sqft
    • Finished area above ground: 1,618
    • Finished area below ground: 400

    Property

    Parking
    • Total spaces: 2
    • Parking features: Attached, Garage Faces Side
    • Attached garage spaces: 2
    Features
    • Patio & porch: Screened
    • Fencing: Privacy,Wood
    Lot
    • Size: 8,276 sqft
    • Dimensions: 70 x 118
    • Features: City Lot, Corner Lot
    Details
    • Parcel number: 47840030200000000

    Construction

    Type & style
    • Home type: SingleFamily
    • Architectural style: Colonial,Traditional
    • Property subtype: Single Family Residence
    Materials
    • Brick/Mortar
    • Roof: Composition
    Condition
    • Year built: 1954

    Utilities & green energy

    • Sewer: Public Sewer
    • Water: Public

    Community & neighborhood

    Location
    • Region: Kansas City
    • Subdivision: Rockhill Manor

    Other

    Other facts
    • Listing terms: Cash,Conventional,FHA,VA Loan
    • Ownership: Private

    Price history

    DateEventPrice
    4/29/2026Sold--
    Source: Heartland MLS as distributed by MLS GRID #2604373 Report a problem
    3/14/2026Pending sale$335,000$166/sqft
    Source: Heartland MLS as distributed by MLS GRID #2604373 Report a problem
    3/12/2026Listed for sale$335,000$166/sqft
    Source: Heartland MLS as distributed by MLS GRID #2604373 Report a problem

    Public tax history

    YearProperty taxesTax assessment
    2025$3,503 +0%$46,987 +5.9%
    2024$3,502 +1%$44,379
    2023$3,469 +18.7%$44,379 +24.9%
    2022$2,923 +0.3%$35,530
    2021$2,913 +12.6%$35,530 +14%
    2020$2,587 +2.1%$31,158
    2019$2,533 $31,158 +9.4%
    2018$2,533 +7.2%$28,488
    2017$2,363 +6.5%$28,488 +2.6%
    2016$2,218 +1.4%$27,774 +2%
    2014$2,188 +2.2%$27,229
    2013$2,141 +0.5%$27,229 +3.7%
    2012$2,131 +0.1%$26,260
    2011$2,129 +0.9%$26,260
    2010$2,111 -3.5%$26,260
    2009$2,188 +0.5%$26,260 -4%
    2008$2,178 +14%$27,354
    2007$1,911 +0%$27,354 +15%
    2006$1,911 +16.7%$23,786
    2005$1,637 +0.1%$23,786 +15%
    2004$1,636 +14.3%$20,684
    2003$1,431 +0.3%$20,684 +15%
    2002$1,428 +9.7%$17,986
    2001$1,301 $17,986

    Find assessor info on the county website

    Neighborhood: 64131

    Nearby schools

    GreatSchools rating
    Schools provided by the listing agent
    • Elementary: Indian Creek
    • Middle: Center
    • High: Center

    Source: Heartland MLS as distributed by MLS GRID. This data may not be complete. We recommend contacting the local school district to confirm school assignments for this home.

    Get a cash offer in 3 minutes
    Find out how much your home could sell for in as little as 3 minutes with a no-obligation cash offer.
    Estimated market value
    $325,600
    Get a cash offer in 3 minutes
    Find out how much your home could sell for in as little as 3 minutes with a no-obligation cash offer.
    Estimated market value
    $325,600