Skip main navigation
Off market
  • Zestimate®
    $477,000

    7903 Walden Rd, Baton Rouge, LA 70808

    4beds
    3,286sqft
    Single Family Residence
    Built in ----
    -- sqft lot
    $477,000 Zestimate®
    $145/sqft
    $2,606 Estimated rent

    Home value

    $477,000

    $429,000 - $525,000

    $2,606/mo

    Zestimate® history
    Loading
    Loading...

    Owner options

    List your home for rent

    $2,606/mo

    Rent Zestimate®

    Find your next renter with Zillow Rental Manager. Plus, with online applications, you can quickly screen prospective tenants – for free.

    Learn more

    $2,606/mo

    Rent Zestimate®

    Refinance and save

    $4,407/mo

    Est. payment

    Refinancing to a lower rate could help reduce your monthly payments and save thousands over the life of the loan.

    See today's rates

    $4,407/mo

    Est. payment

    Explore your selling options

    Work with a Zillow partner agent

    Leverage their expertise and Zillow's premium Showcase listings to get your home seen by more buyers.

    Get started

    List with your own agent

    Get your home in front of millions of buyers by listing it on Zillow.

    Learn how to do it

    Sell it yourself

    Take full control of how buyers see your home on Zillow by listing For Sale by Owner (FSBO).

    List your home

    What's special

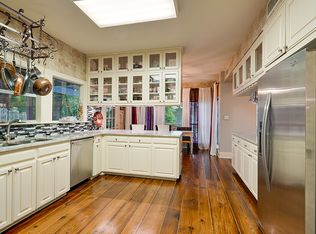
    NEW ROOF! Great New Orleans style family home in highly desirable Walden subdivision!Split floorplan with master bedroom opening onto deck, cypress cabinets, old cypress beams, old brick and wood floors,formal dining room, great courtyard with fountain, nice size private fenced back yard with deck,security system, fridge and all window treatments to remain, and more! Seller is also providing a 1yr Old Republic home warranty!

    This property is not currently displayed as for sale or rent on Zillow. This may be different from what's on other websites or public sources.

    Zillow last checked:

    Listing updated:

    Listed by:

    Michael Glisson,

    Keller Williams Realty Red Stick Partners,

    Mike Glisson,

    Keller Williams Realty Red Stick Partners

    Bought with:

    Brent Yokley

    Balentine Realty

    Source: ROAM MLS,MLS#: 2008194464MLS Logo

    Facts & features

    Interior

    Bedrooms & bathrooms
    • Bedrooms: 4
    • Bathrooms: 3
    • Full bathrooms: 3
    Primary bedroom
    • Level: First
    • Area: 338.8 Square Feet
    • Dimensions: 22x15.4
    Bedroom
    • Level: First
    • Area: 208.25 Square Feet
    • Dimensions: 17.5x11.9
    Bedroom
    • Level: Second
    • Area: 164.97 Square Feet
    • Dimensions: 14.1x11.7
    Bedroom
    • Level: Second
    • Area: 142.24 Square Feet
    • Dimensions: 12.7x11.2
    Breakfast
    • Level: First
    • Area: 195.96 Square Feet
    • Dimensions: 14.2x13.8
    Dining room
    • Level: First
    • Area: 240.38 Square Feet
    • Dimensions: 20.2x11.9
    Kitchen
    • Level: First
    • Area: 238.56 Square Feet
    • Dimensions: 14.2x16.8
    Living room
    • Level: First
    • Area: 402.9 Square Feet
    • Dimensions: 23.7x17
    Utility room
    • Level: First
    • Area: 62.3 Square Feet
    • Dimensions: 8.9x7
    Heating
    • Central
    Cooling
    • Central Air, Multi Units, Zoned
    Appliances
    • Laundry: Electric Dryer Hookup
    Features
    • High Ceilings, Crown Molding, Built-in Features, Bookcases, Computer Nook, En Suite
    • Flooring: Carpet, Ceramic Tile, Wood, Brick
    • Windows: Window Treatments
    • Fireplace features: Wood Burning
    Interior area
    • Total structure area: 4,235
    • Total interior livable area: 3,286 sqft

    Property

    Parking
    • Total spaces: 2
    • Parking features: Garage
    • Has garage: Yes
    Features
    • Levels: Two
    • Stories: 2
    Lot
    • Dimensions: 84.9 x 122 x 75 x 126.4
    Details
    • Special conditions: Third Party Approval,In Foreclosure

    Construction

    Type & style
    • Home type: SingleFamily
    • Property subtype: Single Family Residence
    Materials
    • Brick, Frame, Stucco
    • Foundation: Slab

    Utilities & green energy

    • Sewer: Community Sewer
    • Water: Commercial Water

    Community & HOA

    Community
    • Subdivision: Walden
    HOA
    • Has HOA: Yes
    • Services included: Maintenance Grounds, Accounting, Management, Recreation Facilities
    • HOA fee: $1,440 annually
    Location
    • Region: Baton Rouge

    Financial & listing details

    • Price per square foot: $145/sqft
    • Date on market: 6/25/2008
    • Listing terms: Cash,Conventional

    Price history

    DateEventPrice
    1/12/2009Sold--
    Source: ROAM MLS #2008194464 Report a problem
    4/7/2005Sold--
    Source: ROAM MLS #200587281 Report a problem
    1/27/2003Sold--
    Source: ROAM MLS #200237841 Report a problem

    Public tax history

    Tax history is unavailable.

    Neighborhood: Kenilworth

    Nearby schools

    GreatSchools rating
    Get a cash offer in 3 minutes
    Find out how much your home could sell for in as little as 3 minutes with a no-obligation cash offer.
    Estimated market value

    $477,000

    Get a cash offer in 3 minutes
    Find out how much your home could sell for in as little as 3 minutes with a no-obligation cash offer.
    Estimated market value

    $477,000