LOW FIXED INTEREST RATE OPPORTUNITIES WITH FULL PRICE OFFER, THROUGH PREFERRED LENDER! Inviting single-story residence in Caldwell Ranch with 3 bedrooms, 2 baths, and an open floor plan ideal for daily comfort. The kitchen flows into dining and living areas, featuring modern cabinetry, ample counters, and a pantry. Private primary suite boasts en-suite bath and walk-in closet. Includes a 2-car garage, energy-efficient design, and fenced backyard. Conveniently near Hwy 288, shopping, dining, and job hubs. Community perks like pool, playground, trails, and clubhouse. Great for first-time buyers, downsizers, or investors. Don't miss out on this move-in-ready gem in Rosharon's thriving community. Schedule your tour today!
For sale
Price cut: $1K (10/21)
$263,900
7903 Wrangler Shack Ln, Rosharon, TX 77583
3beds
1,650sqft
Single Family Residence
Built in 2023
5,998 Square Feet Lot
$262,800 Zestimate®
$160/sqft
$71/mo HOA
What's special
Inviting single-story residenceFenced backyardWalk-in closetAmple countersPrivate primary suiteModern cabinetryEn-suite bath
- 15 days
- 159
- 27
Likely to sell faster than
Zillow last checked:
Listing updated:
Listed by:
Sridhar Pasham TREC #0704272 929-430-6789,
Deal Realty
Source: HAR,MLS#: 32810023
Facts & features
Interior
Bedrooms & bathrooms
- Bedrooms: 3
- Bathrooms: 2
- Full bathrooms: 2
Primary bedroom
- Level: First
- Area: 192
- Dimensions: 16 x 12
Bedroom
- Level: First
- Area: 140
- Dimensions: 14 x 10
Bedroom
- Level: First
- Area: 140
- Dimensions: 14 x 10
Dining room
- Level: First
- Area: 110
- Dimensions: 11 x 10
Kitchen
- Level: First
- Area: 187
- Dimensions: 17 x 11
Living room
- Level: First
- Area: 224
- Dimensions: 16 x 14
Heating
- Electric
Cooling
- Ceiling Fan(s), Gas
Appliances
- Included: ENERGY STAR Qualified Appliances, Water Heater, Convection Oven, Microwave, Dishwasher
- Laundry: Electric Dryer Hookup, Washer Hookup
Features
- All Bedrooms Down
- Flooring: Carpet, Laminate
Interior area
- Total structure area: 1,650
- Total interior livable area: 1,650 sqft
Property
Parking
- Total spaces: 2
- Parking features: Attached
- Attached garage spaces: 2
Features
- Stories: 1
Lot
- Size: 5,998 Square Feet
- Features: Subdivided, 0 Up To 1/4 Acre
Details
- Parcel number: 2235060010370907
Construction
Type & style
- Home type: SingleFamily
- Architectural style: Traditional
- Property subtype: Single Family Residence
Materials
- Cement Siding, Stone
- Foundation: Slab
- Roof: Composition
Condition
- New construction: No
- Year built: 2023
Utilities & green energy
- Sewer: Public Sewer
- Water: Public, Water District
Green energy
- Energy efficient items: Thermostat
Community & HOA
Community
- Subdivision: Caldwell Ranch Sec 6
HOA
- Has HOA: Yes
- HOA fee: $850 annually
Location
- Region: Rosharon
Financial & listing details
- Price per square foot: $160/sqft
- Tax assessed value: $307,939
- Annual tax amount: $8,903
- Date on market: 10/8/2026
- Listing terms: Cash,Conventional,FHA,VA Loan
Estimated market value
$262,800
$250,000 - $276,000
$2,215/mo
Price history
| Date | Event | Price |
|---|---|---|
| 10/21/2026 | Price change | $263,900-0.4%$160/sqft |
Source:  HAR #32810023 Report a problem HAR #32810023 Report a problem | ||
| 10/8/2026 | Listed for sale | $264,900$161/sqft |
Source: HAR #32810023 Report a problem | ||
| 10/8/2026 | Listing removed | $264,900$161/sqft |
Source: HAR #37765631 Report a problem | ||
| 10/3/2026 | Listed for sale | $264,900-3.6%$161/sqft |
Source: HAR #37765631 Report a problem | ||
| 9/22/2026 | Listing removed | $274,900$167/sqft |
Source: HAR #86772893 Report a problem | ||
| 8/6/2026 | Listed for sale | $274,900-5.2%$167/sqft |
Source: HAR #86772893 Report a problem | ||
| 7/30/2026 | Sold | -- |
Source: Public Record Report a problem | ||
| 7/9/2026 | Listed for sale | $289,900+0.3%$176/sqft |
Source: HAR #47832927 Report a problem | ||
| 5/7/2025 | Listing removed | $2,300$1/sqft |
Source:  HAR #88025733 Report a problem HAR #88025733 Report a problem | ||
| 2/10/2025 | Price change | $289,000+3.3%$175/sqft |
Source: HAR #57663271 Report a problem | ||
| 2/8/2025 | Listed for rent | $2,300+15%$1/sqft |
Source: HAR #88025733 Report a problem | ||
| 2/8/2025 | Price change | $279,900-3.1%$170/sqft |
Source: HAR #57663271 Report a problem | ||
| 12/25/2024 | Listing removed | $2,000$1/sqft |
Source: HAR #90762954 Report a problem | ||
| 12/5/2024 | Listed for rent | $2,000$1/sqft |
Source: HAR #90762954 Report a problem | ||
| 10/16/2024 | Listed for sale | $289,000-3%$175/sqft |
Source: HAR #44742313 Report a problem | ||
| 10/15/2024 | Listing removed | $298,000$181/sqft |
Source: HAR #54157007 Report a problem | ||
| 8/26/2024 | Price change | $298,000-2%$181/sqft |
Source: HAR #54157007 Report a problem | ||
| 7/17/2024 | Listed for sale | $304,000$184/sqft |
Source: HAR #54157007 Report a problem | ||
Public tax history
| Year | Property taxes | Tax assessment |
|---|---|---|
| 2025 | $3,118 -7.1% | $307,939 +1% |
| 2024 | $3,356 +1090.2% | $304,871 +625.9% |
| 2023 | $282 | $42,000 |
Find assessor info on the county website
Monthly payment
Est. payment
Payment breakdown
Explore the cost of this home by adjusting the details. Changes won't be saved.Climate risks
Neighborhood: 77583
Nearby schools
Schools provided by the listing agent
- Elementary: Heritage Rose Elementary School
- Middle: Ashley Coleman Middle School
- High: Almeta Crawford High School
Source: HAR. This data may not be complete. We recommend contacting the local school district to confirm school assignments for this home.
- $315,7004 bd2 ba2.6k sqft7907 Wrangler Shack Ln, Rosharon, TX 77583Off Market
- $280,0004 bd2 ba1.7k sqft7911 Wrangler Shack Ln, Rosharon, TX 77583For Sale
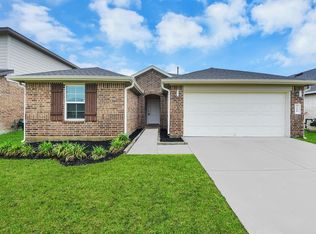
- $302,4004 bd2 ba2k sqft7915 Wrangler Shack Ln, Rosharon, TX 77583Off Market
- $301,8004 bd2 ba2k sqft7831 Wrangler Shack Ln, Rosharon, TX 77583Off Market
Similar homes
- $277,0004 bd2 ba1.6k sqft7823 Brushwood Dr, Rosharon, TX 77583For Sale
 MLS ID #52161525, Han Ni Chen, RA Brokers. HAR
 - $260,0003 bd2 ba1.4k sqft1106 Rayburn Dr, Rosharon, TX 77583For Sale
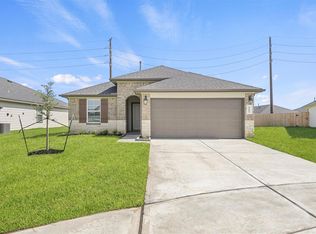 MLS ID #50641242, Marlem Conde, AREA Texas Realty. HAR
 - $298,8004 bd2 ba1.9k sqft7530 Cynomys Ct, Rosharon, TX 77583For Sale
 MLS ID #75165573, Ling Tan, Ling D Tan & Associates, LLC. HAR
 - $265,0003 bd3 ba1.5k sqft1115 Santee Ct, Rosharon, TX 77583New Construction
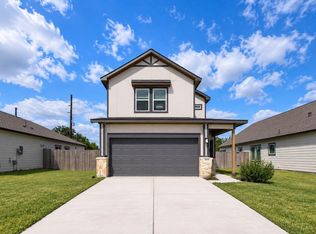 MLS ID #31950763, Thai Klam, Compass RE Texas, LLC - Houston. HAR
