Welcome to this beautifully remodeled 3-bedroom, 1-bath home in the desirable General McLane School District. Enjoy a peaceful country setting with a private, invisible-fenced backyard and spacious composite deck—perfect for relaxing or entertaining while taking in stunning sunsets. Modern updates, an attached heated 2-car garage, and a Level 2 EV charger add comfort and convenience. Located just minutes from shopping, dining, entertainment, Millcreek Mall, and Peach Street, this home offers the best of privacy, country living, and everyday accessibility.
Pending
$269,900
7904 Bargain Rd, Erie, PA 16509
3beds
1,176sqft
Single Family Residence
Built in 1967
0.91 Acres Lot
$261,500 Zestimate®
$230/sqft
$-- HOA
What's special
Modern updatesSpacious composite deckPrivate invisible-fenced backyardPeaceful country settingStunning sunsets
- 32 days
- 340
- 10
Likely to sell faster than
Zillow last checked:
Listing updated:
Listed by:
Tasha Lenart (207)669-5102,
Agresti Real Estate 814-459-9400
Source: GEMLS,MLS#: 192640Originating MLS: Greater Erie Board Of Realtors
Facts & features
Interior
Bedrooms & bathrooms
- Bedrooms: 3
- Bathrooms: 1
- Full bathrooms: 1
Primary bedroom
- Description: Ceiling Fan
- Level: First
- Dimensions: 10x12
Bedroom
- Level: First
- Dimensions: 11x9
Bedroom
- Level: First
- Dimensions: 11x9
Bonus room
- Level: Basement
- Dimensions: 12x20
Other
- Level: First
Kitchen
- Description: Eatin
- Level: First
- Dimensions: 17x12
Living room
- Level: First
- Dimensions: 17x15
Other
- Level: First
- Dimensions: 10x20
Heating
- Forced Air, Gas
Cooling
- Central Air
Appliances
- Included: Dishwasher, Gas Oven, Gas Range, Microwave, Refrigerator, Dryer, Water Softener, Washer
Features
- Ceiling Fan(s), Window Treatments
- Flooring: Carpet, Vinyl
- Windows: Drapes
- Basement: Full,Unfinished
- Has fireplace: No
Interior area
- Total structure area: 1,176
- Total interior livable area: 1,176 sqft
Property
Parking
- Total spaces: 2
- Parking features: Attached
- Attached garage spaces: 2
Features
- Levels: One
- Stories: 1
- Patio & porch: Deck
- Exterior features: Deck, Storage
Lot
- Size: 0.91 Acres
- Dimensions: 150 x 265 x 0 x 0
- Features: Level
Details
- Additional structures: Shed(s)
- Parcel number: 31002006.0029.00
- Zoning description: R-1
Construction
Type & style
- Home type: SingleFamily
- Architectural style: One Story
- Property subtype: Single Family Residence
Materials
- Frame, Vinyl Siding
- Roof: Composition
Condition
- Resale
- Year built: 1967
Utilities & green energy
- Sewer: Septic Tank
- Water: Well
Community & HOA
Community
- Features: Sidewalks
- Security: Fire Alarm
Location
- Region: Erie
Financial & listing details
- Price per square foot: $230/sqft
- Tax assessed value: $113,000
- Annual tax amount: $2,702
- Date on market: 8/14/2026
- Cumulative days on market: 33 days
- Road surface type: Paved
Estimated market value
$261,500
$248,000 - $275,000
$1,652/mo
Price history
| Date | Event | Price |
|---|---|---|
| 8/18/2026 | Pending sale | $269,900$230/sqft |
Source: GEMLS #192640 Report a problem | ||
| 8/14/2026 | Listed for sale | $269,900+99.9%$230/sqft |
Source: GEMLS #192640 Report a problem | ||
| 9/2/2016 | Sold | $135,000$115/sqft |
Source: GEMLS #52234 Report a problem | ||
Public tax history
| Year | Property taxes | Tax assessment |
|---|---|---|
| 2025 | $2,666 +3.6% | $113,000 |
| 2024 | $2,573 +9.7% | $113,000 |
| 2023 | $2,345 +3% | $113,000 |
| 2022 | $2,277 | $113,000 |
| 2021 | $2,277 +202.6% | $113,000 |
| 2020 | $753 -62% | $113,000 +4.3% |
| 2019 | $1,979 -21.5% | $108,300 |
| 2018 | $2,519 +4.3% | $108,300 |
| 2017 | $2,415 +1.1% | $108,300 |
| 2016 | $2,388 +104% | $108,300 |
| 2015 | $1,171 -36% | $108,300 |
| 2014 | $1,829 +242.6% | $108,300 |
| 2013 | $534 +5.2% | $108,300 +29.1% |
| 2012 | $507 | $83,880 |
| 2011 | $507 | $83,880 |
| 2010 | $507 +11% | $83,880 |
| 2009 | $457 | $83,880 |
| 2008 | -- | $83,880 |
| 2005 | $468 | $83,880 |
| 2004 | $468 | $83,880 |
| 2003 | -- | $83,880 +528.3% |
| 2002 | -- | $13,350 |
| 2000 | -- | $13,350 |
Find assessor info on the county website
Monthly payment
Est. payment
Payment breakdown
Explore the cost of this home by adjusting the details. Changes won't be saved.Climate risks
Neighborhood: 16509
Nearby schools
Schools provided by the listing agent
- District: General McLane
Source: GEMLS. This data may not be complete. We recommend contacting the local school district to confirm school assignments for this home.
Similar homes
- $289,9003 bd2 ba1.5k sqft130 E Arlington Rd, Erie, PA 16509For Sale
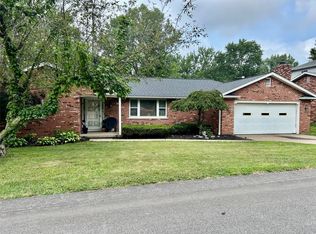 MLS ID #193188, Lorraine Fox, KW Flagship Realty. GEMLS
 - $209,9003 bd3 ba1.3k sqft4002 Allegheny Rd, Erie, PA 16509For Sale
 MLS ID #193161, JP Hood, eXp Realty - Erie. GEMLS
 - $255,0003 bd2 ba1.4k sqft8581 Perry Hwy, Erie, PA 16509For Sale
 MLS ID #190865, Tim Kuzma, Howard Hanna Erie Southwest. GEMLS
 - $249,9003 bd2 ba1.6k sqft1810 W Gore Rd, Erie, PA 16509For Sale
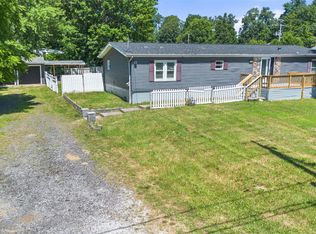 MLS ID #192412, Jake Scheloske, Agresti Real Estate. GEMLS
