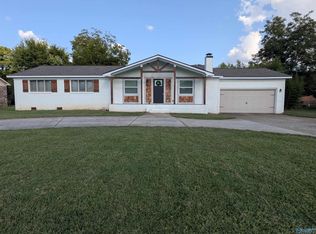
7904 Smoke Rise Rd-Pristine brick ranch nestled among mature trees in an established SE Hsv neighborhood. Hardwood floors, crown molding & natural light enhance the main living areas. The spacious family rm features a vaulted ceiling, exposed beam & brick wood burning fireplace. Updated kitchen w/white cabinets, granite, tile backsplash, stainless appl & bright breakfast area. Formal living & dining offer space to gather. A separate rm overlooking the backyard offers hardwood floors & flexible space for an office or hobbies. Enjoy the peaceful wooded setting from the covered upper deck & lower screened in patio. Walk-in crawl space offers generous storage. Brand New Roof!
Under contract
$349,900
7904 Smoke Rise Rd SE, Huntsville, AL 35802
3beds
1,994sqft
Single Family Residence
Built in 1983
0.34 Acres Lot
$343,600 Zestimate®
$175/sqft
$-- HOA
What's special
Brand new roofBrick wood burning fireplaceLower screened in patioPristine brick ranchPeaceful wooded settingHardwood floorsCrown molding
- 32 days
- 1,553
- 205
Likely to sell faster than
Zillow last checked:
Listing updated:
Listed by:
Rebecca Lowrey 256-937-7529,
Re/Max Distinctive
Source: ValleyMLS,MLS#: 21930130
Facts & features
Interior
Bedrooms & bathrooms
- Bedrooms: 3
- Bathrooms: 2
- Full bathrooms: 2
Rooms
- Room types: Foyer, Master Bedroom, Living Room, Bedroom 2, Dining Room, Bedroom 3, Kitchen, Family Room, Office/Study
Primary bedroom
- Features: Ceiling Fan(s), Carpet, Walk-In Closet(s)
- Level: First
- Area: 208
- Dimensions: 13 x 16
Bedroom 2
- Features: Ceiling Fan(s), Carpet
- Level: First
- Area: 130
- Dimensions: 10 x 13
Bedroom 3
- Features: Ceiling Fan(s), Carpet
- Level: First
- Area: 121
- Dimensions: 11 x 11
Dining room
- Features: Crown Molding, Wood Floor
- Level: First
- Area: 110
- Dimensions: 10 x 11
Family room
- Features: Ceiling Fan(s), Fireplace, Wood Floor
- Level: First
- Area: 285
- Dimensions: 15 x 19
Kitchen
- Features: Granite Counters, Pantry, Wood Floor
- Level: First
- Area: 135
- Dimensions: 9 x 15
Living room
- Features: Crown Molding, Wood Floor
- Level: First
- Area: 182
- Dimensions: 13 x 14
Heating
- Central 1, Electric
Cooling
- Central 1
Appliances
- Included: Dishwasher, Microwave, Range
Features
- Basement: Crawl Space
- Number of fireplaces: 1
- Fireplace features: One, Wood Burning
Interior area
- Total interior livable area: 1,994 sqft
Video & virtual tour
Property
Parking
- Parking features: Garage-Two Car, Garage-Attached, Garage Door Opener, Garage Faces Side, Driveway-Paved/Asphalt
Features
- Levels: One
- Stories: 1
- Exterior features: Sidewalk
Lot
- Size: 0.34 Acres
Details
- Parcel number: 1808284003007000
Construction
Type & style
- Home type: SingleFamily
- Architectural style: Ranch
- Property subtype: Single Family Residence
Condition
- New construction: No
- Year built: 1983
Utilities & green energy
- Sewer: Public Sewer
- Water: Public
Community & HOA
Community
- Subdivision: Valley Bend
HOA
- Has HOA: No
Location
- Region: Huntsville
Financial & listing details
- Price per square foot: $175/sqft
- Tax assessed value: $294,200
- Annual tax amount: $3,413
- Date on market: 9/25/2026
Estimated market value
$343,600
$326,000 - $361,000
$2,068/mo
Price history
| Date | Event | Price |
|---|---|---|
| 10/14/2026 | Contingent | $349,900$175/sqft |
Source:  ValleyMLS #21930130 Report a problem | ||
| 9/25/2026 | Listed for sale | $349,900$175/sqft |
Source: ValleyMLS #21930130 Report a problem | ||
Public tax history
| Year | Property taxes | Tax assessment |
|---|---|---|
| 2025 | $3,413 +4.3% | $58,840 +4.3% |
| 2024 | $3,274 +3% | $56,440 +3% |
| 2023 | $3,178 +12.2% | $54,800 +12.2% |
| 2022 | $2,832 +8.1% | $48,820 +8.1% |
| 2021 | $2,620 +7% | $45,180 +7% |
| 2020 | $2,449 | $42,220 |
| 2019 | $2,449 | $42,220 +111.9% |
| 2018 | $2,449 +124.7% | $19,920 +1.5% |
| 2017 | $1,090 | $19,620 |
| 2016 | $1,090 | $19,620 |
| 2015 | $1,090 +1.4% | $19,620 +1.3% |
| 2014 | $1,075 | $19,360 +3.1% |
| 2013 | -- | $18,780 |
| 2012 | -- | $18,780 |
| 2011 | -- | $18,780 |
Find assessor info on the county website
Monthly payment
Est. payment
Payment breakdown
Explore the cost of this home by adjusting the details. Changes won't be saved.Climate risks
Neighborhood: 35802
Nearby schools
Schools provided by the listing agent
- Elementary: Weatherly Heights
- Middle: Mountain Gap
- High: Grissom High School
Source: ValleyMLS. This data may not be complete. We recommend contacting the local school district to confirm school assignments for this home.
- $419,200-- bd1 ba2.6k sqft7906 Smoke Rise Rd SE, Huntsville, AL 35802Off Market
- $457,5003 bd3 ba3.3k sqft7902 Smoke Rise Rd SE, Huntsville, AL 35802Off Market

- $393,0003 bd3 ba2.7k sqft7803 Valley Bend Dr SE, Huntsville, AL 35802Sold
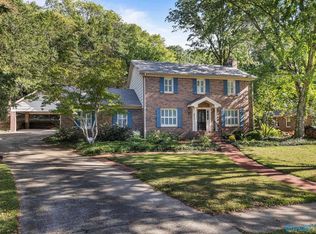
- $396,2004 bd3 ba2.6k sqft7805 Valley Bend Dr SE, Huntsville, AL 35802Off Market
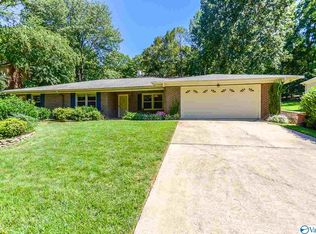
Similar homes
- $385,0004 bd3 ba2.3k sqft708 Bluewood Dr SE, Huntsville, AL 35802For Sale
 MLS ID #21932388, Cindi Peters. ValleyMLS
- $400,0004 bd3 ba2.4k sqft712 Bluewood Dr SE, Huntsville, AL 35802For Sale
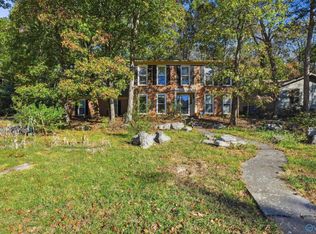 MLS ID #21932413, Kim Spencer. ValleyMLS
- $399,0003 bd2 ba1.7k sqft2104 Hansel Ave SW, Huntsville, AL 35802For Sale
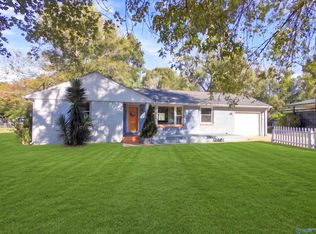 MLS ID #21932551, Claudia Coker. ValleyMLS
- $312,0004 bd2 ba1.7k sqft8303 Bailey Cove Rd SE, Huntsville, AL 35802For Sale
 MLS ID #21929268, Tabitha Kontur. ValleyMLS
