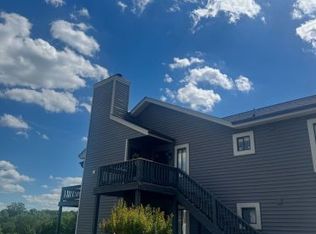
Walk into this beautifully updated walk-in-level end unit located in the desirable Lake Vista/Twin Springs neighborhood. Enjoy picturesque lake views from your spacious private balcony, perfect for relaxing or entertaining. This well maintained home features an updated kitchen, newer flooring and carpeting, and stylish new fixtures thoughout. HVAC is only 3 years old! The POA includes water, trash service, and pool membership offering added convenience and value. Enjoy the neighborhoods beautifully paved walking paths surrounding the lake, providing a scenic setting for morning strolls or evening walks. A wonderful opportunity to own a move-in ready home in a beautiful lakeside community-don't miss your chance to make it yours!
For sale
$224,900
2311 Deer Run, Forest, VA 24551
2beds
1,162sqft
Condominium
Built in 1986
-- sqft lot
$-- Zestimate®
$194/sqft
$420/mo HOA
What's special
Spacious private balconyPicturesque lake viewsNewer flooring and carpetingUpdated kitchen
- 3 days |
- 165 |
- 5 |
Zillow last checked:
Listing updated:
Listed by:
June H Smith 804-402-3725 June@LegacyLynchburg.com,
Legacy Realty 804-402-3725
Source: LMLS,MLS#: 368563 Originating MLS: Lynchburg Board of Realtors
Originating MLS: Lynchburg Board of RealtorsFacts & features
Interior
Bedrooms & bathrooms
- Bedrooms: 2
- Bathrooms: 2
- Full bathrooms: 2
Primary bedroom
- Level: First
- Area: 260
- Dimensions: 20 x 13
Bedroom
- Dimensions: 0 x 0
Bedroom 2
- Level: First
- Area: 168
- Dimensions: 14 x 12
Bedroom 3
- Area: 0
- Dimensions: 0 x 0
Bedroom 4
- Area: 0
- Dimensions: 0 x 0
Bedroom 5
- Area: 0
- Dimensions: 0 x 0
Dining room
- Level: First
- Area: 70
- Dimensions: 7 x 10
Family room
- Area: 0
- Dimensions: 0 x 0
Great room
- Area: 0
- Dimensions: 0 x 0
Kitchen
- Level: First
- Area: 120
- Dimensions: 12 x 10
Living room
- Level: First
- Area: 304
- Dimensions: 19 x 16
Office
- Area: 0
- Dimensions: 0 x 0
Heating
- Heat Pump
Cooling
- Heat Pump
Appliances
- Included: Dishwasher, Dryer, Microwave, Refrigerator, Self Cleaning Oven, Washer, Electric Water Heater
- Laundry: Laundry Closet, Main Level
Features
- Ceiling Fan(s), Main Level Bedroom, Primary Bed w/Bath, Rods, TV Mount(s)
- Flooring: Carpet, Vinyl Plank
- Windows: Drapes
- Basement: Other
- Attic: Other
- Number of fireplaces: 1
- Fireplace features: 1 Fireplace
Interior area
- Total structure area: 1,162
- Total interior livable area: 1,162 sqft
- Finished area above ground: 1,162
- Finished area below ground: 0
Property
Features
- Levels: One
- Patio & porch: Front Porch
- Exterior features: Balcony, Tennis Courts Nearby
- Pool features: Pool Nearby
- Has view: Yes
- View description: Mountain(s), Water
- Has water view: Yes
- Water view: Water
Lot
- Features: Landscaped, Close to Clubhouse
Details
- Parcel number: 101E22311
- Zoning: PRD
Construction
Type & style
- Home type: Condo
- Property subtype: Condominium
Materials
- Vinyl Siding
- Roof: Shingle
Condition
- Year built: 1986
Utilities & green energy
- Electric: AEP/Appalachian Powr
- Sewer: County
- Water: County
- Utilities for property: Cable Connections
Community & HOA
Community
- Subdivision: Lake Vista
HOA
- Has HOA: Yes
- Amenities included: Clubhouse, Pool, Tennis Court(s)
- Services included: Maintenance Structure, Maintenance Grounds, Lake/Pond, Neighborhood Lights, Road Maintenance, Snow Removal, Water
- HOA fee: $420 monthly
Location
- Region: Forest
Financial & listing details
- Price per square foot: $194/sqft
- Tax assessed value: $169,100
- Annual tax amount: $694
- Date on market: 8/11/2026
- Cumulative days on market: 4 days
Estimated market value
Not available
Estimated sales range
Not available
Not available
Price history
| Date | Event | Price |
|---|---|---|
| 8/11/2026 | Listed for sale | $224,900+2.3%$194/sqft |
Source:  LMLS #368563 Report a problem LMLS #368563 Report a problem | ||
| 9/8/2023 | Sold | $219,900$189/sqft |
Source: LMLS #348181 Report a problem | ||
| 8/20/2023 | Listed for sale | $219,900+20.5%$189/sqft |
Source: Owner Report a problem | ||
| 7/26/2022 | Sold | $182,500-8.7%$157/sqft |
Source: LMLS #339014 Report a problem | ||
| 6/27/2022 | Pending sale | $199,900$172/sqft |
Source: LMLS #339014 Report a problem | ||
| 6/21/2022 | Listed for sale | $199,900+30.7%$172/sqft |
Source: LMLS #339014 Report a problem | ||
| 5/19/2021 | Sold | $153,000-1.2%$132/sqft |
Source: LMLS #331019 Report a problem | ||
| 4/21/2021 | Pending sale | $154,900+26.4%$133/sqft |
Source: LMLS #331019 Report a problem | ||
| 11/30/2017 | Sold | $122,500-2.8%$105/sqft |
Source:  LMLS #307387 Report a problem LMLS #307387 Report a problem | ||
| 9/7/2017 | Listed for sale | $126,000+0%$108/sqft |
Source: Lynchburg Association of Realtors #307387 Report a problem | ||
| 12/9/2016 | Listing removed | $125,999$108/sqft |
Source: Lynchburg Association of Realtors #302396 Report a problem | ||
| 12/2/2016 | Listed for sale | $125,999$108/sqft |
Source: Lynchburg Association of Realtors #302396 Report a problem | ||
Public tax history
| Year | Property taxes | Tax assessment |
|---|---|---|
| 2025 | -- | $169,100 |
| 2024 | $693 | $169,100 |
| 2023 | -- | $169,100 +49% |
| 2022 | $568 | $113,500 |
| 2021 | $568 | $113,500 |
| 2020 | $568 -3.8% | $113,500 |
| 2019 | $590 +17.5% | $113,500 +17.5% |
| 2018 | $502 | $96,600 |
| 2017 | $502 | $96,600 |
| 2016 | $502 | $96,600 |
| 2015 | $502 -8.8% | $96,600 -8.8% |
| 2014 | $551 +4% | $105,900 |
| 2013 | $530 | $105,900 |
| 2012 | $530 | $105,900 |
| 2011 | $530 +18.6% | $105,900 +18.6% |
| 2010 | $447 | $89,300 |
| 2009 | $447 | $89,300 |
| 2008 | $447 | $89,300 |
| 2007 | $447 -20.5% | $89,300 +3.4% |
| 2006 | $562 | $86,400 |
| 2005 | $562 | $86,400 |
| 2004 | $562 -1.5% | $86,400 |
| 2003 | $570 +5.3% | $86,400 +16.4% |
| 2002 | $542 | $74,200 |
| 2001 | -- | $74,200 |
Find assessor info on the county website
Monthly payment
Est. payment
Payment breakdown
Explore the cost of this home by adjusting the details. Changes won't be saved.Climate risks
Neighborhood: 24551
Nearby schools
GreatSchools rating
- 9/10Thomas Jefferson Elementary SchoolGrades: PK-5Distance: 3.1 mi
- 9/10Forest Middle SchoolGrades: 6-8Distance: 3.4 mi
- 7/10Jefferson Forest High SchoolGrades: 9-12Distance: 2.9 mi
- $158,5002 bd1 ba840 sqft2301 Deer Run, Forest, VA 24551Off Market
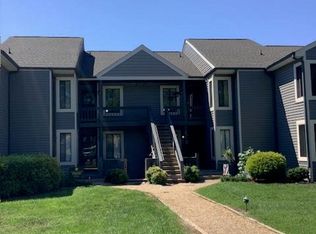
- $1,3952 bd2 ba1k sqft2321 Deer Run, Forest, VA 24551For Rent
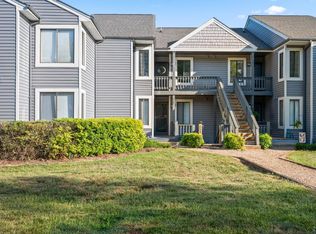
- $1,3952 bd2 ba950 sqft2302 Deer Run, Forest, VA 24551For Rent
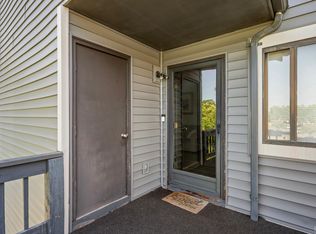
- $189,9002 bd2 ba910 sqft2322 Deer Run, Forest, VA 24551For Sale
- $178,0002 bd2 ba910 sqft2312 Deer Run, Forest, VA 24551Sold
- $195,0002 bd2 ba910 sqft2323 Deer Run, Forest, VA 24551Sold
- $152,1002 bd2 ba910 sqft2303 Deer Run, Forest, VA 24551Off Market
- $185,0002 bd2 ba1k sqft2314 Deer Run, Forest, VA 24551Sold
A local agent can set up tours, give advice and negotiate with sellers.
A local lender can help you make sure your offer is ready when you are.
Similar homes
- $181,0002 bd2 ba910 sqft2412 Deer Run, Forest, VA 24551For Sale
 MLS ID #367409, Krystle Hicks, NextHome TwoFourFive. LMLS
 - $189,9002 bd2 ba910 sqft2322 Deer Run, Forest, VA 24551For SaleMLS ID #367777, Tamara Dodson, Realty ONE Group Leading Edge. LMLS
- $189,9002 bd2 ba1k sqft1321 Twin Springs Ct, Forest, VA 24551For Sale
 MLS ID #367776, Jenny Burge, Alliance Realty Group. LMLS
 - $239,0002 bd3 ba1.1k sqft132 Sunset Ridge Rd, Forest, VA 24551For Sale
 MLS ID #367171, Michelle Ford, Century 21 ALL-SERVICE-APP. LMLS
 - $298,0003 bd3 ba1.5k sqft1066 Commonwealth Cir, Forest, VA 24551For SaleMLS ID #368565, Bre Campbell, Keller Williams. LMLS
- $235,0002 bd2 ba1k sqft435 Stafford St, Lynchburg, VA 24501For SaleMLS ID #368526, David Scott Miller, Nest Realty-Roanoke. LMLS
- $224,9002 bd3 ba1.2k sqft62 Squire Cir, Lynchburg, VA 24501For SaleMLS ID #368536, Jacob Cox, Elite Realty. LMLS
- $254,9002 bd2 ba1.2k sqft1301 Stoney Ridge Blvd #208, Forest, VA 24551For SaleMLS ID #364646, Corrie Hall, eXp Realty LLC-Lynchburg. LMLS
- $294,9003 bd3 ba1.3k sqft1016 Harrison Dr, Forest, VA 24551For SaleMLS ID #368408, Ian Smith, Legacy Realty. LMLS
- $189,0003 bd3 ba1.2k sqft138 Cape Charles Sq #138, Lynchburg, VA 24502For SaleMLS ID #368629, Megan McGrath, Keller Williams. LMLS
- $249,9003 bd4 ba1.6k sqft2009 Lakeside Dr Unit 216, Lynchburg, VA 24501For SaleMLS ID #368612, Luther Maddy, Elite Realty. LMLS
- $319,9003 bd2 ba1.4k sqft530 Sweeney Cir, Forest, VA 24551For SaleMLS ID #368198, Michele Howard Jordan, Realty ONE Group Leading Edge. LMLS
- $224,9003 bd2 ba1.4k sqft1508 Edley Pl, Lynchburg, VA 24502For SaleMLS ID #368043, Heather Watson, Keller Williams. LMLS
- $184,9002 bd1 ba699 sqft201 Perrymont Ave, Lynchburg, VA 24502For SaleMLS ID #368515, Jordan Smith, Keeton & Co Real Estate. LMLS
- $221,5003 bd2 ba1.2k sqft736 Selene St, Lynchburg, VA 24503For SaleMLS ID #367216, Kelly G Eckard, Brownstone Properties. LMLS
- $224,9004 bd2 ba1.5k sqft4818 Windsor Ave, Lynchburg, VA 24502For SaleMLS ID #367525, Schyler Coleman Higgins, Cornerstone Realty Group Inc.. LMLS
- $234,9003 bd2 ba1.1k sqft118 York Dr, Madison Heights, VA 24572For SaleMLS ID #368221, Carson Heckman, Keller Williams. LMLS
- $254,9003 bd1 ba1.3k sqft201 Westbriar Pl, Madison Heights, VA 24572For SaleMLS ID #368521, Victoria L. Watts, Real Broker, LLC. LMLS
- $229,9002 bd2 ba1.2k sqft527 Eldon St, Lynchburg, VA 24501For SaleMLS ID #367407, Luther Maddy, Elite Realty. LMLS
- $159,9002 bd2 ba900 sqft8022 Timberlake Rd APT 20, Lynchburg, VA 24502For SaleMLS ID #368513, Leo Dutil, eXp Realty LLC-Stafford. LMLS
