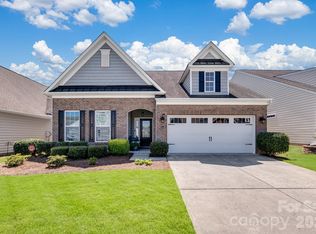
Welcome to this exceptional Dr Horton section of the community offering larger lot sizes and the perfect blend of timeless elegance, modern comfort, and resort-style living in the highly desirable Walnut Creek community. Situated on a private, fenced lot, this rare open and sun-filled floor plan offers 4 spacious bedrooms, 3.5 baths, and an ideal layout for both everyday living and entertaining. All four bedrooms are located upstairs, each with convenient bath access. The gourmet kitchen features granite countertops, upgraded cabinetry, a beautiful stone backsplash, expanded storage, a gas range, and a large center island with bar seating. Elegant hardwood floors, extensive wood trim, upgraded hardware, and a coffered dining room ceiling add timeless character throughout the home. Step outside to enjoy the private backyard retreat complete with a gazebo, perfect for outdoor dining, entertaining, or relaxing. Residents of Walnut Creek enjoy resort-style amenities including pools, a fitness center, tennis courts, and direct access to 60 acres of parkland, all just minutes from downtown Waxhaw and Highway 521 shopping, dining, and top-rated schools. Seller is offering to purchase a one-year interest rate buy down with an acceptable offer, providing buyers with lower monthly payments during their first year of homeownership.
Active
Price cut: $5.9K (9/2)
$529,000
79044 Ridgehaven Rd, Lancaster, SC 29720
4beds
2,915sqft
Single Family Residence
Built in 2014
0.33 Acres Lot
$525,000 Zestimate®
$181/sqft
$69/mo HOA
What's special
Private fenced lotLarger lot sizesBeautiful stone backsplashGas rangeExtensive wood trimElegant hardwood floorsPrivate backyard retreat
- 39 days
- 175
- 7
Zillow last checked:
Listing updated:
Listed by:
Heather Offerdahl heatherofferdahl@gmail.com,
NorthGroup Real Estate LLC
Source: Canopy MLS as distributed by MLS GRID,MLS#: 4408656
Facts & features
Interior
Bedrooms & bathrooms
- Bedrooms: 4
- Bathrooms: 4
- Full bathrooms: 3
- 1/2 bathrooms: 1
Primary bedroom
- Level: Upper
Bedroom s
- Level: Upper
Bathroom half
- Level: Main
Bathroom full
- Level: Upper
Dining room
- Level: Main
Family room
- Level: Main
Kitchen
- Level: Main
Laundry
- Level: Upper
Heating
- Electric
Cooling
- Ceiling Fan(s), Central Air
Appliances
- Included: Dishwasher, Gas Cooktop, Microwave, Oven
- Laundry: Laundry Room, Upper Level
Features
- Flooring: Carpet, Tile, Wood
- Windows: Insulated Windows
- Has basement: No
- Fireplace features: Family Room, Gas, Gas Log
Interior area
- Total structure area: 2,915
- Total interior livable area: 2,915 sqft
- Finished area above ground: 2,915
- Finished area below ground: 0
Property
Parking
- Total spaces: 4
- Parking features: Attached Garage, Garage Door Opener, Garage on Main Level
- Attached garage spaces: 2
- Uncovered spaces: 2
Features
- Levels: Two
- Stories: 2
- Fencing: Back Yard,Fenced
Lot
- Size: 0.33 Acres
- Features: Level
Details
- Additional structures: Gazebo
- Parcel number: 0014N0I009.00
- Zoning: PDD
- Special conditions: Standard
Construction
Type & style
- Home type: SingleFamily
- Property subtype: Single Family Residence
Materials
- Stone Veneer, Vinyl
- Foundation: Slab
Condition
- New construction: No
- Year built: 2014
Utilities & green energy
- Sewer: County Sewer
- Water: County Water
- Utilities for property: Cable Available
Community & HOA
Community
- Subdivision: Walnut Creek
HOA
- Has HOA: Yes
- HOA fee: $412 semi-annually
- HOA name: William Douglas
Location
- Region: Lancaster
Financial & listing details
- Price per square foot: $181/sqft
- Tax assessed value: $523,300
- Annual tax amount: $3,590
- Date on market: 7/31/2026
- Cumulative days on market: 40 days
- Listing terms: Cash,Conventional,FHA,VA Loan
- Road surface type: Concrete, Paved
Estimated market value
$525,000
$499,000 - $551,000
$3,142/mo
Price history
| Date | Event | Price |
|---|---|---|
| 9/2/2026 | Price change | $529,000-1.1%$181/sqft |
Source:  Canopy MLS as distributed by MLS GRID #4408656 Report a problem Canopy MLS as distributed by MLS GRID #4408656 Report a problem | ||
| 7/31/2026 | Listed for sale | $534,900-1.9%$183/sqft |
Source: Canopy MLS as distributed by MLS GRID #4408656 Report a problem | ||
| 10/3/2025 | Listing removed | $545,500$187/sqft |
Source: Canopy MLS as distributed by MLS GRID #4249980 Report a problem | ||
| 5/29/2025 | Price change | $545,500-0.8%$187/sqft |
Source: Canopy MLS as distributed by MLS GRID #4249980 Report a problem | ||
| 5/12/2025 | Price change | $550,000-0.4%$189/sqft |
Source: Canopy MLS as distributed by MLS GRID #4249980 Report a problem | ||
| 5/9/2025 | Price change | $552,000-0.8%$189/sqft |
Source: Canopy MLS as distributed by MLS GRID #4249980 Report a problem | ||
| 4/25/2025 | Listed for sale | $556,500+19.4%$191/sqft |
Source: Canopy MLS as distributed by MLS GRID #4249980 Report a problem | ||
| 1/7/2022 | Sold | $466,000$160/sqft |
Source: Canopy MLS as distributed by MLS GRID #3808288 Report a problem | ||
| 12/5/2021 | Pending sale | $466,000$160/sqft |
Source: Canopy MLS as distributed by MLS GRID #3808288 Report a problem | ||
| 11/22/2021 | Listed for sale | $466,000+7.2%$160/sqft |
Source: Canopy MLS as distributed by MLS GRID #3808288 Report a problem | ||
| 10/18/2021 | Contingent | $434,900$149/sqft |
Source:  NY State MLS #11027873 Report a problem NY State MLS #11027873 Report a problem | ||
| 10/18/2021 | Pending sale | $434,900$149/sqft |
Source: Canopy MLS as distributed by MLS GRID #3793199 Report a problem | ||
| 10/2/2021 | Listed for sale | $434,900+26.1%$149/sqft |
Source: NY State MLS #11027873 Report a problem | ||
| 8/27/2021 | Sold | $344,987+16.9%$118/sqft |
Source: Public Record Report a problem | ||
| 5/8/2017 | Sold | $295,000$101/sqft |
Source: Canopy MLS as distributed by MLS GRID #3256208 Report a problem | ||
Public tax history
| Year | Property taxes | Tax assessment |
|---|---|---|
| 2025 | $3,590 -37.8% | $19,220 +15% |
| 2024 | $5,774 +0% | $16,712 |
| 2023 | $5,773 +2.1% | $16,712 |
| 2022 | $5,657 +27% | $16,712 +27% |
| 2021 | $4,453 +8.7% | $13,156 +8.7% |
| 2020 | $4,096 +0.1% | $12,100 |
| 2019 | $4,092 +46.7% | $12,100 +0.9% |
| 2018 | $2,790 +172.3% | $11,988 |
| 2017 | $1,024 | -- |
| 2016 | $1,024 | -- |
| 2015 | $1,024 | -- |
| 2014 | -- | -- |
| 2011 | -- | $40,000 |
Find assessor info on the county website
Monthly payment
Est. payment
Payment breakdown
Explore the cost of this home by adjusting the details. Changes won't be saved.Climate risks
Neighborhood: 29720
Nearby schools
Schools provided by the listing agent
- Elementary: Van Wyck
- Middle: Indian Land
- High: Indian Land
Source: Canopy MLS as distributed by MLS GRID. This data may not be complete. We recommend contacting the local school district to confirm school assignments for this home.
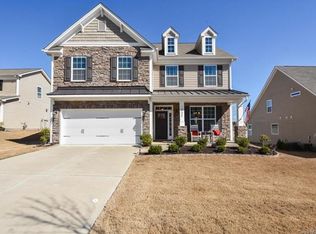
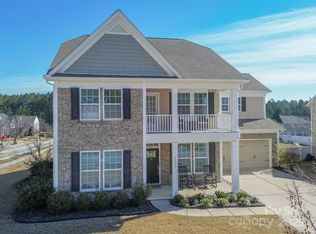
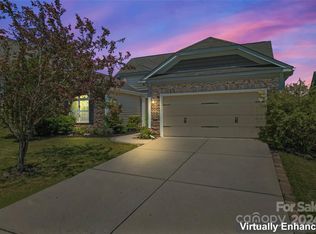
Similar homes
- $512,5003 bd3 ba2.5k sqft530 Livingston Dr, Lancaster, SC 29720For Sale
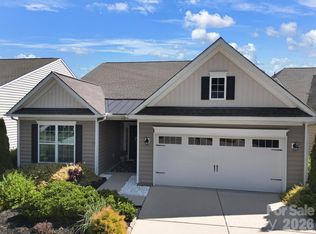
 MLS ID #4402657, Brandon Gafgen, Assist2sell Buyers & Sellers 1st Choice LLC. Canopy MLS as distributed by MLS GRID
 - $450,0004 bd2 ba2.2k sqft7009 Mirna Ln, Lancaster, SC 29720For Sale
 MLS ID #4413726, Erica Strong, Mark Spain Real Estate. Canopy MLS as distributed by MLS GRID
 - $535,0004 bd3 ba2.6k sqft10345 Scotland Ave, Indian Land, SC 29707For Sale
 MLS ID #4416567, Dawn Blewett, NorthGroup Real Estate LLC. Canopy MLS as distributed by MLS GRID
 - $560,0004 bd3 ba2.9k sqft4043 Perth Rd, Indian Land, SC 29707For Sale
 MLS ID #4417678, Leigh LaRue, NorthGroup Real Estate LLC. Canopy MLS as distributed by MLS GRID
 - $525,0005 bd3 ba2.6k sqft5058 Timber Falls Dr, Indian Land, SC 29707For SaleMLS ID #4389744, PJ Kennedy, Keller Williams Ballantyne Area. Canopy MLS as distributed by MLS GRID
- $540,0004 bd4 ba2.8k sqft2010 Burton Point Ct, Waxhaw, NC 28173For SaleMLS ID #4395731, Elizabeth Shamble, Coldwell Banker Realty. Canopy MLS as distributed by MLS GRID
- $739,0004 bd4 ba3.6k sqft7440 Twelve Mile Creek Rd, Lancaster, SC 29720For SaleMLS ID #4399757, Vasi Grandon, ERA Live Moore. Canopy MLS as distributed by MLS GRID
- $529,9003 bd3 ba2.6k sqft8500 Willow Branch Dr, Waxhaw, NC 28173For SaleMLS ID #4402287, Steve Jarrell, EXP Realty LLC Ballantyne. Canopy MLS as distributed by MLS GRID
- $579,0003 bd3 ba2.6k sqft3214 Oliver Stanley Trl, Lancaster, SC 29720For SaleMLS ID #4401237, Samantha Borte, RE/MAX Executive. Canopy MLS as distributed by MLS GRID
- $599,9995 bd5 ba3.3k sqft6029 Landry Ln, Indian Land, SC 29707For SaleMLS ID #4418855, Elise Pellegrino-Koenig, Century 21 First Choice. Canopy MLS as distributed by MLS GRID
- $630,0005 bd4 ba3.2k sqft1405 Ridge Haven Rd, Waxhaw, NC 28173For SaleMLS ID #4349999, Lauren Dayton, Helen Adams Realty. Canopy MLS as distributed by MLS GRID
- $539,0003 bd3 ba2.4k sqft1040 Mesa Verde Dr, Indian Land, SC 29707For SaleMLS ID #4407477, Tammra Granger, Premier Sotheby's International Realty. Canopy MLS as distributed by MLS GRID
- $474,9005 bd2 ba2.5k sqft4215 Bonanza Trl, Lancaster, SC 29720For SaleMLS ID #4408532, Tammy Tyree, Rinehart Realty Corporation. Canopy MLS as distributed by MLS GRID
- $485,0003 bd3 ba2.4k sqft4286 Perth Rd, Indian Land, SC 29707For SaleMLS ID #4408624, Philip Logarides, Carolinas Key Realty LLC. Canopy MLS as distributed by MLS GRID
- $525,0003 bd2 ba1.9k sqft1044 Orchid Ln, Indian Land, SC 29707For SaleMLS ID #4396996, Margaret Johnson, Keller Williams Connected. Canopy MLS as distributed by MLS GRID
- $542,5003 bd3 ba2.7k sqft4014 Murray St, Indian Land, SC 29707For SaleMLS ID #4404163, Samantha Borte, RE/MAX Executive. Canopy MLS as distributed by MLS GRID
- $550,0003 bd3 ba2.6k sqft2096 Kennedy Dr, Indian Land, SC 29707For SaleMLS ID #4398790, Suzanne Crosser, RE/MAX Executive. Canopy MLS as distributed by MLS GRID
- $600,0004 bd3 ba3.2k sqft1016 Arbury Way, Waxhaw, NC 28173For SaleMLS ID #4393519, Paul Lawrenchuk, Keller Williams Ballantyne Area. Canopy MLS as distributed by MLS GRID
- $567,5004 bd3 ba2.9k sqft3124 Streamhaven Dr, Indian Land, SC 29707For SaleMLS ID #4383726, Reid Baxter, RE/MAX Executive. Canopy MLS as distributed by MLS GRID
- $549,9003 bd3 ba2.3k sqft2190 Hartwell Ln, Indian Land, SC 29707For SaleMLS ID #4368725, Reid Baxter, RE/MAX Executive. Canopy MLS as distributed by MLS GRID
