Location and Condition!! 205 Pocahontas Dr checks every box. Beautifully maintained and spotless inside and out, this home is nestled among picturesque mature oak trees in one of Forest's premier neighborhoods. Enjoy spacious living areas, great natural light, and a layout crafted for modern living. Sold as-is, giving buyers the perfect opportunity to bring their vision and make it truly their own. Minutes from top local schools, dining, and shopping with low Bedford County taxes. Move-in ready with endless potentialdon't miss this one!
For sale
$300,000
205 Pocahontas Dr, Forest, VA 24551
3beds
1,921sqft
Single Family Residence
Built in 1980
0.57 Acres Lot
$294,400 Zestimate®
$156/sqft
$-- HOA
What's special
Great natural light
- 2 days |
- 1,206 |
- 78 |
Zillow last checked:
Listing updated:
Listed by:
David Russell Evans 434-333-5110 david@lynchburghomebuyers.com,
Mark A. Dalton & Co., Inc. 434-841-8405
Source: LMLS,MLS#: 368573 Originating MLS: Lynchburg Board of Realtors
Originating MLS: Lynchburg Board of RealtorsFacts & features
Interior
Bedrooms & bathrooms
- Bedrooms: 3
- Bathrooms: 3
- Full bathrooms: 2
- 1/2 bathrooms: 1
Primary bedroom
- Level: Second
- Area: 156
- Dimensions: 13 x 12
Bedroom
- Dimensions: 0 x 0
Bedroom 2
- Level: Second
- Area: 156
- Dimensions: 12 x 13
Bedroom 3
- Level: Second
- Area: 130
- Dimensions: 13 x 10
Bedroom 4
- Area: 0
- Dimensions: 0 x 0
Bedroom 5
- Area: 0
- Dimensions: 0 x 0
Dining room
- Level: First
- Area: 130
- Dimensions: 13 x 10
Family room
- Level: Below Grade
- Area: 312
- Dimensions: 26 x 12
Great room
- Area: 0
- Dimensions: 0 x 0
Kitchen
- Level: First
- Area: 208
- Dimensions: 16 x 13
Living room
- Level: First
- Area: 204
- Dimensions: 17 x 12
Office
- Area: 0
- Dimensions: 0 x 0
Heating
- Heat Pump
Cooling
- Heat Pump
Appliances
- Included: Dishwasher, Dryer, Microwave, Electric Range, Refrigerator, Washer, Electric Water Heater
- Laundry: In Basement, Dryer Hookup, Washer Hookup
Features
- Ceiling Fan(s), Drywall, High Speed Internet, Main Level Den, Primary Bed w/Bath, Walk-In Closet(s)
- Flooring: Carpet, Laminate, Vinyl
- Doors: Storm Door(s)
- Windows: Storm Window(s)
- Basement: Crawl Space,Exterior Entry,Finished,Heated,Interior Entry,Partial,Slab,Walk-Out Access
- Attic: Access,Pull Down Stairs
- Number of fireplaces: 1
- Fireplace features: 1 Fireplace, Basement
Interior area
- Total structure area: 1,921
- Total interior livable area: 1,921 sqft
- Finished area above ground: 1,374
- Finished area below ground: 547
Video & virtual tour
Property
Parking
- Parking features: Paved Drive
- Has uncovered spaces: Yes
Features
- Levels: Multi/Split
- Patio & porch: Patio
Lot
- Size: 0.57 Acres
- Features: Undergrnd Utilities, Near Golf Course
Details
- Additional structures: Storage
- Parcel number: 13654500
- Zoning: R-2
Construction
Type & style
- Home type: SingleFamily
- Architectural style: Split Level
- Property subtype: Single Family Residence
Materials
- Vinyl Siding
- Roof: Shingle
Condition
- Year built: 1980
Utilities & green energy
- Electric: AEP/Appalachian Powr
- Sewer: Septic Tank
- Water: County
- Utilities for property: Cable Available, Cable Connections
Community & HOA
Community
- Security: Smoke Detector(s)
- Subdivision: Colonial Hills
Location
- Region: Forest
Financial & listing details
- Price per square foot: $156/sqft
- Tax assessed value: $232,500
- Annual tax amount: $953
- Date on market: 8/12/2026
Estimated market value
$294,400
$280,000 - $309,000
$1,731/mo
Price history
| Date | Event | Price |
|---|---|---|
| 8/12/2026 | Listed for sale | $300,000$156/sqft |
Source:  LMLS #368573 Report a problem LMLS #368573 Report a problem | ||
Public tax history
| Year | Property taxes | Tax assessment |
|---|---|---|
| 2025 | -- | $232,500 |
| 2024 | $953 | $232,500 |
| 2023 | -- | $232,500 +29.9% |
| 2022 | $895 | $179,000 |
| 2021 | $895 | $179,000 |
| 2020 | $895 -3.8% | $179,000 |
| 2019 | $931 +7.2% | $179,000 +7.2% |
| 2018 | $868 | $166,900 |
| 2017 | $868 | $166,900 |
| 2016 | $868 | $166,900 |
| 2015 | $868 +8.5% | $166,900 +8.5% |
| 2014 | $800 +4% | $153,800 |
| 2013 | $769 | $153,800 |
| 2012 | $769 | $153,800 |
| 2011 | $769 +9.2% | $153,800 +9.2% |
| 2010 | $705 | $140,900 |
| 2009 | $705 | $140,900 |
| 2008 | $705 | $140,900 |
| 2007 | $705 -10% | $140,900 +17% |
| 2006 | $783 | $120,400 |
| 2005 | $783 | $120,400 |
| 2004 | $783 -1.5% | $120,400 |
| 2003 | $795 -0.7% | $120,400 +9.9% |
| 2002 | $800 | $109,600 |
| 2001 | -- | $109,600 |
Find assessor info on the county website
Monthly payment
Est. payment
Payment breakdown
Explore the cost of this home by adjusting the details. Changes won't be saved.Climate risks
Neighborhood: 24551
Nearby schools
GreatSchools rating
- 9/10Thomas Jefferson Elementary SchoolGrades: PK-5Distance: 1.6 mi
- 9/10Forest Middle SchoolGrades: 6-8Distance: 3 mi
- 7/10Jefferson Forest High SchoolGrades: 9-12Distance: 3.2 mi
- $327,6003 bd2 ba1.4k sqft203 Pocahontas Dr, Forest, VA 24551Off Market
- $369,9004 bd3 ba2.2k sqft207 Pocahontas Dr, Forest, VA 24551Sold

- $312,9003 bd2 ba1.2k sqft209 Pocahontas Dr, Forest, VA 24551Off Market
- $305,1003 bd2 ba1.4k sqft300 Paul Revere Dr, Forest, VA 24551Off Market
- $373,8003 bd3 ba2.1k sqft204 Pocahontas Dr, Forest, VA 24551Off Market
- $309,6003 bd2 ba1.6k sqft202 Pocahontas Dr, Forest, VA 24551Off Market
- $296,5003 bd2 ba1.4k sqft204 Paul Revere Dr, Forest, VA 24551Off Market
- $298,8003 bd2 ba1.3k sqft206 Pocahontas Dr, Forest, VA 24551Off Market
A local agent can set up tours, give advice and negotiate with sellers.
A local lender can help you make sure your offer is ready when you are.
Similar homes
- $--4 bd3 ba2.3k sqft102 Berkley Pl, Forest, VA 24551Auction
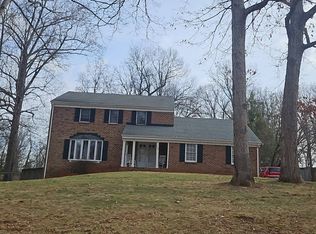 Auction.com 1
 - $319,9003 bd2 ba1.4k sqft530 Sweeney Cir, Forest, VA 24551For Sale
 MLS ID #368198, Michele Howard Jordan, Realty ONE Group Leading Edge. LMLS
 - $285,0004 bd2 ba1.8k sqft289 Independence Cir, Forest, VA 24551For Sale
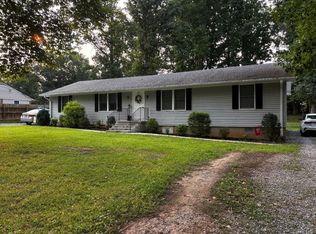 MLS ID #368048, David Russell Evans, Mark A. Dalton & Co., Inc.. LMLS
 - $365,0004 bd3 ba1.9k sqft180 Hydaway Dr, Forest, VA 24551For Sale
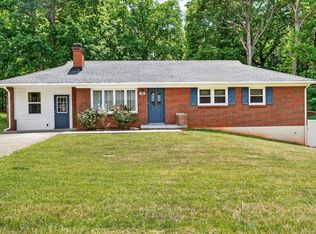 MLS ID #366353, Kristen Lee Massie, KW Metro Center. LMLS
 - $299,9004 bd3 ba2.2k sqft268 Winding Way Rd, Lynchburg, VA 24502For SaleMLS ID #368364, Alissa Williams, eXp Realty LLC-Lynchburg. LMLS
- $349,9003 bd3 ba2.1k sqft201 Forest Dale Dr, Forest, VA 24551For SaleMLS ID #367590, Mary M. Sloan, John Stewart Walker, Inc. LMLS
- $312,5003 bd4 ba1.8k sqft125 Willard Way, Lynchburg, VA 24502For SaleMLS ID #368213, Tracy Ellett, Keller Williams. LMLS
- $359,9004 bd3 ba1.9k sqft11 Crystal Ln, Evington, VA 24550For SaleMLS ID #368607, Joshua David Redmond, Mark A. Dalton & Co., Inc.. LMLS
- $329,9003 bd2 ba2.5k sqft128 Lynview Dr, Lynchburg, VA 24502For SaleMLS ID #368450, Mike Misjuns, Century 21 ALL-SERVICE. LMLS
- $257,9993 bd2 ba996 sqft471 Briar Cliff Cir, Lynchburg, VA 24502For Sale By Owner
- $292,9003 bd4 ba2.1k sqft710 Wyndhurst Dr, Lynchburg, VA 24502For SaleMLS ID #368434, Nadine Blakely, Re/Max 1st Olympic. LMLS
- $425,0003 bd3 ba2.3k sqft1665 Bellevue Rd, Forest, VA 24551For SaleMLS ID #368460, Jennifer Pardee, MKB, REALTORS. LMLS
- $379,0004 bd3 ba2.2k sqft109 Kenbridge Pl, Lynchburg, VA 24502For SaleMLS ID #368519, Carter Ancona, Keller Williams. LMLS
- $349,9004 bd3 ba2.3k sqft208 Sweeney Cir, Forest, VA 24551For SaleMLS ID #367596, Kelly Perdieu, John Stewart Walker, Inc. LMLS
- $314,9003 bd4 ba2.2k sqft133 Willard Way, Lynchburg, VA 24502For SaleMLS ID #366430, Noah Kessler, Keller Williams. LMLS
- $300,0003 bd3 ba2.5k sqft155 Laxton Rd, Lynchburg, VA 24502For SaleMLS ID #363239, Teresa Grant, Keller Williams. LMLS
- $279,0002 bd2 ba1.4k sqft1170 Jefferson Oaks Ct Unit 26, Forest, VA 24551For SaleMLS ID #368492, Jessica Oliver, Lynchburg's Finest Team LLC. LMLS
- $364,9003 bd3 ba2k sqft135 Cheyenne Dr, Lynchburg, VA 24502For SaleMLS ID #368366, Heather Watson, Keller Williams. LMLS
- $279,0003 bd2 ba1.4k sqft442 Homewood Dr, Lynchburg, VA 24502For SaleMLS ID #367653, Kem E. Cobb, Elite Realty. LMLS
- $359,9004 bd3 ba1.9k sqft295 Westridge Cir, Lynchburg, VA 24502For SaleMLS ID #368319, Tracy Ellett, Keller Williams. LMLS
