Skip main navigation
Off market
  • Tax assessed value
    $527,772

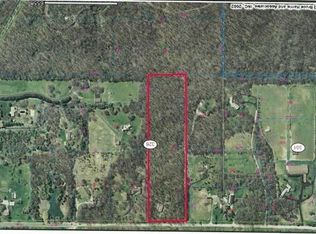
    7905 Bull Valley Rd, Bull Valley, IL 60050

    4beds
    3,715sqft
    SingleFamily
    Built in 1980
    5.01 Acres Lot
    $-- Zestimate®
    $142/sqft
    $4,696 Estimated rent

    Home value

    Not available

    Estimated sales range

    Not available

    $4,696/mo

    Zestimate® history
    Loading
    Loading...

    Owner options

    List your home for rent

    $4,696/mo

    Rent Zestimate®

    Find your next renter with Zillow Rental Manager. Plus, with online applications, you can quickly screen prospective tenants – for free.

    Learn more

    $4,696/mo

    Rent Zestimate®

    Refinance and save

    $3,886/mo

    Est. payment

    Refinancing to a lower rate could help reduce your monthly payments and save thousands over the life of the loan.

    See today's rates

    $3,886/mo

    Est. payment

    Explore your selling options

    Work with a Zillow partner agent

    Leverage their expertise and Zillow's premium Showcase listings to get your home seen by more buyers.

    Get started

    List with your own agent

    Get your home in front of millions of buyers by listing it on Zillow.

    Learn how to do it

    Sell it yourself

    Take full control of how buyers see your home on Zillow by listing For Sale by Owner (FSBO).

    List your home

    What's special


    ICONIC HILLSIDE ARCHITECTURAL MASTERPIECE BY NOTED BARRINGTON HILLS ARCHITECT WILLIAM MCLAMORE! A UNIQUE MARRIAGE OF MOUNTAIN LODGE RUSTIC LUXE WITH CONTEMPORARY FLAIR THIS DRAMATIC DWELLING EMBRACES THE STEEP GLACIAL RIDGE AND NATURAL CONTOUR OF THE LAND. THE PRIVATE & WHIMSICAL DRIVE OPENS TO 5 ACRE WOODED, PARK-LIKE SANCTUARY WITH WALKING TRAILS THROUGHOUT. RELISH YOUR PRIVACY ADJACENT TO 160 ACRES OF FOREST AND A BOARDING HORSE FARM, YET CONVENIENT TO AMENITIES OF HISTORIC DOWNTOWN WOODSTOCK SQUARE, NEIGHBORING CRYSTAL LAKE, AND MCHENRY GEMS. UNDERSTATED FRONT ELEVATION OPENS TO BREATHTAKINGLY INTRIGUING EXPERIENCE WITHIN! UNIQUE ANGLED ENTRY WITH OPEN SLAB STAIRCASE INVITES YOU INSIDE TO VAULTED CEILINGS AND OPEN VIEWS OF YOUR PROPERTY THROUGH EXPANSIVE GLASS DOMINATING THE HOME. OPEN, MODERN AND INTRIGUING PLAN IS TEMPERED WITH NATURAL MATERIALS: RECLAIMED COMMON BRICK SEE-THRU FIREPLACE WITH CANTILEVERED HEARTHS, HEAVY ROUGH-HEWN SOLID BEAMS, TRUSSES AND MANTELS, WOOD PLANK ACCENT WALLS AND SOLID OAK INLAY FLOORING. ROMANTIC MAIN FLOOR MASTER OASIS SUITE WITH SUNKEN JACUZZI TUB AND SEPARATE SITTING ROOM;LIBRARY. KITCHEN IS EPITOME OF CASUAL ELEGANCE WITH VAULTED & ARCHED BRICK COOK AREA OPEN TO DELIGHTFUL EAT-IN AREA. THOUGHTFUL FLOOR PLAN INCLUDES OVERSIZED MUD ROOM (POSSIBLE TACK ROOM?), RELAXING SCREENED PORCH, AND EVEN INTIMATE SHOWER ; CHANGING ; MASSAGE ROOM OPEN TO LARGE HOME SAUNA! FULL WALKOUT LOWER LEVEL INCLUDING THREE MORE BEDROOMS (EACH WITH SECLUDED EXTERIOR ACCESS TO ENJOY THE GROUNDS), HOME OFFICE, AND ENTERTAINER'S DREAM WET BAR OVERLOOKING GATHERING SPACE DEFINED BY ANOTHER BRICK FIREPLACE WITH WOOD STOVE INSERT. WALKOUT ACCESS TO WRAP-AROUND DECKS FROM MULTIPLE ROOMS ON BOTH LEVELS MELDS INTERIOR AND EXTERIOR EXPERIENCES. PLUS RELISH YOUR DREAMY GAZEBO PERCHED STATELY AT THE TOP OF THE MASSIVE WEATHER-EDGED STONE STAIRCASE.

    This property is off market, which means it's not currently listed for sale or rent on Zillow. This may be different from what's available on other websites or public sources.
    Facts & features

    Interior

    Bedrooms & bathrooms
    • Bedrooms: 4
    • Bathrooms: 5
    • Full bathrooms: 3
    • 1/2 bathrooms: 2
    Heating
    • Forced air, Electric
    Cooling
    • Central
    Appliances
    • Included: Dishwasher, Garbage disposal
    Features
    • Flooring: Tile, Hardwood
    • Basement: Partially finished
    • Attic: Unfinished
    • Has fireplace: Yes
    Interior area
    • Total interior livable area: 3,715 sqft

    Property

    Parking
    • Total spaces: 3
    • Parking features: Garage - Attached
    Features
    • Exterior features: Wood
    Lot
    • Size: 5.01 Acres
    Details
    • Parcel number: 1406301009

    Construction

    Type & style
    • Home type: SingleFamily
    Materials
    • Roof: Asphalt
    Condition
    • Year built: 1980

    Utilities & green energy

    • Sewer: Septic-Private

    Community & HOA

    Location
    • Region: Bull Valley

    Financial & listing details

    • Price per square foot: $142/sqft
    • Tax assessed value: $527,772
    • Annual tax amount: $14,303

    Price history

    DateEventPrice
    6/5/2023Sold$557,200-3.1%$150/sqft
    Source: MRED as distributed by MLS GRID #11739785 Report a problem
    5/8/2023Contingent$575,000$155/sqft
    Source: MRED as distributed by MLS GRID #11739785 Report a problem
    5/3/2023Price change$575,000-4.2%$155/sqft
    Source: MRED as distributed by MLS GRID #11739785 Report a problem
    4/17/2023Listed for sale$600,000+25%$162/sqft
    Source: MRED as distributed by MLS GRID #11739785 Report a problem
    10/16/2020Sold$480,000-4%$129/sqft
    Source: MRED as distributed by MLS GRID #10653413 Report a problem
    8/31/2020Pending sale$500,000$135/sqft
    Source: Keller Williams Success Realty #10653413 Report a problem
    8/19/2020Price change$500,000-2.9%$135/sqft
    Source: Keller Williams Success Realty #10653413 Report a problem
    5/14/2020Price change$515,000-1.8%$139/sqft
    Source: Keller Williams Success Realty #10653413 Report a problem
    3/3/2020Listed for sale$524,700-27.6%$141/sqft
    Source: Keller Williams Success Realty #10653413 Report a problem
    6/4/2011Listing removed$725,000$195/sqft
    Source: RE/MAX of Barrington #06926497 Report a problem
    3/9/2011Listed for sale$725,000$195/sqft
    Source: RE/MAX of Barrington #06926497 Report a problem
    1/29/2011Listing removed$725,000$195/sqft
    Source: RE/MAX of Barrington #06926497 Report a problem
    9/25/2010Listed for sale$725,000-5.8%$195/sqft
    Source: RE/MAX of Barrington #06926497 Report a problem
    5/30/2009Listing removed$770,000$207/sqft
    Source: Homes.com #06926497 Report a problem
    2/7/2009Price change$770,000-3.8%$207/sqft
    Source: Homes.com #06926497 Report a problem
    10/6/2008Listed for sale$800,000$215/sqft
    Source: Homes.com #06926497 Report a problem
    6/19/2008Listing removed$800,000$215/sqft
    Source: Visual Tour #06926497 Report a problem
    6/16/2008Listed for sale$800,000+1.9%$215/sqft
    Source: Visual Tour #06926497 Report a problem
    5/1/2008Listing removed$785,000$211/sqft
    Source: Postlets #06199675 Report a problem
    4/25/2008Listed for sale$785,000$211/sqft
    Source: Postlets #06199675 Report a problem

    Public tax history

    YearProperty taxesTax assessment
    2024$14,303 -2.4%$175,924 +11.5%
    2023$14,651 +6.3%$157,765 +9.3%
    2022$13,785 +4%$144,276 +6.7%
    2021$13,259 +11.7%$135,267 +3.1%
    2020$11,870 $131,212 +12%
    2019-- $117,106 +6.5%
    2018$11,035 -6%$110,000 -2.9%
    2017$11,744 -3.4%$113,322
    2016$12,161 $113,322 -6.2%
    2013$12,161 $120,821 -19.5%
    2011-- $150,000 -15.1%
    2010-- $176,664 -6.1%
    2009-- $188,121
    2008-- $188,121 +7.7%
    2006-- $174,636 +4.7%
    2005$11,116 +25.6%$166,781 +21.8%
    2004$8,848 +3.3%$136,946 +6.1%
    2003$8,567 +4.6%$129,012 +6.4%
    2002$8,187 +6.6%$121,195 +3.9%
    2001$7,682 +2%$116,612 +4.8%
    2000$7,535 $111,318
    Find assessor info on the county website

    Neighborhood: 60050

    Nearby schools

    GreatSchools rating
    Schools provided by the listing agent
    • Elementary: Valley View Elementary School
    • Middle: Parkland Middle School
    • High: Mchenry High School-West Campus
    • District: 156

    Source: The MLS. This data may not be complete. We recommend contacting the local school district to confirm school assignments for this home.

    Get pre-qualified for a loan
    At Zillow Home Loans, we can pre-qualify you in as little as 5 minutes with no impact to your credit score.

    An equal housing lender. NMLS #10287.