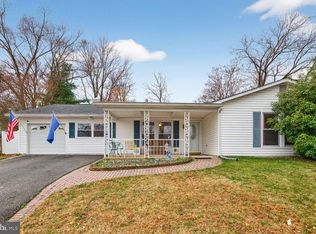
Nestled in the charming subdivision of The Provinces, this exquisite new construction Cape Cod-style home, recently completed, offers a perfect blend of modern luxury and timeless elegance. With 1,593 square feet of thoughtfully designed living space, this residence is a sanctuary of comfort and sophistication. Step inside to discover an inviting interior adorned with luxury vinyl plank flooring that flows seamlessly throughout the open-concept layout. The spacious living area is enhanced by a cozy wood-burning fireplace, creating a warm focal point for gatherings and quiet evenings alike. Natural light pours in through well-placed windows, complemented by an open space concept. The heart of the home is undoubtedly the upgraded kitchen, featuring upgraded Quartz countertops and high-end stainless steel appliances, including a dishwasher, electric oven/range, microwave, and refrigerator. Whether you're preparing a casual meal or hosting an elegant dinner party, this kitchen is designed to inspire culinary creativity. Step outside onto the patio for an early morning coffee or evening sunset, perfect for entertaining. The adjacent dining area provides a perfect setting for enjoying meals with loved ones. This residence boasts 4 bedrooms and 2 full baths, including an entry-level bedroom that offers convenience and accessibility. Each bathroom is designed with modern fixtures and finishes. The exterior features include well-maintained sidewalks and street lights, enhancing the neighborhood's charm and safety. The property is situated on a 0.14-acre lot, providing ample space for outdoor activities or gardening. Parking is a breeze with an asphalt driveway, ensuring easy access for you and your guests. The home is strategically located within 10 miles of the airport and is conveniently close to bus stops and commuter rail stations, making travel and commuting effortless. This property is not just a home; it's a lifestyle. Experience the luxury of new construction with high-end finishes and the comfort of a well-designed space that invites you to create lasting memories. Embrace the exclusive lifestyle that awaits in this stunning Cape Cod residence, where every detail has been meticulously crafted for your enjoyment. Convenient to 295, 100, 95 and Route 97 or take a quick flight out from Baltimore Washington International Airport. This home is ideal if you are looking for low maintenance, location and conveniency. Perfect investment if you are looking to have it as a future AIRBNB due to its location. Call us today for a tour!
Pending
$460,000
7905 Chalice Rd, Severn, MD 21144
4beds
1,593sqft
Single Family Residence
Built in 2024
6,099 Square Feet Lot
$460,300 Zestimate®
$289/sqft
$-- HOA
What's special
Cozy wood-burning fireplaceAdjacent dining areaLuxury vinyl plank flooringUpgraded kitchenHigh-end stainless steel appliancesUpgraded quartz countertopsOpen-concept layout
- 61 days
- 52
- 0
Likely to sell faster than
Zillow last checked:
Listing updated:
Listed by:
Van Mason 443-226-0020,
Maryland Dream Home Realty (443) 334-6300
Source: Bright MLS,MLS#: MDAA2155208
Facts & features
Interior
Bedrooms & bathrooms
- Bedrooms: 4
- Bathrooms: 2
- Full bathrooms: 2
- Main level bathrooms: 1
- Main level bedrooms: 2
Basement
- Area: 0
Heating
- Central, Forced Air, Natural Gas
Cooling
- Ceiling Fan(s), Ductless, Electric
Appliances
- Included: Dishwasher, Dryer, Microwave, Oven/Range - Electric, Refrigerator, Stainless Steel Appliance(s), Washer, Water Heater, Gas Water Heater
Features
- Ceiling Fan(s), Entry Level Bedroom, Upgraded Countertops
- Flooring: Luxury Vinyl
- Windows: Window Treatments
- Has basement: No
- Number of fireplaces: 1
- Fireplace features: Wood Burning
Interior area
- Total structure area: 1,593
- Total interior livable area: 1,593 sqft
- Finished area above ground: 1,593
- Finished area below ground: 0
Property
Parking
- Parking features: Asphalt, Driveway
- Has uncovered spaces: Yes
Accessibility
- Accessibility features: Accessible Doors
Features
- Levels: Two
- Stories: 2
- Patio & porch: Patio
- Exterior features: Sidewalks, Street Lights
- Pool features: None
Lot
- Size: 6,099 Square Feet
Details
- Additional structures: Above Grade, Below Grade
- Parcel number: 020460503510365
- Zoning: R5
- Special conditions: Standard
Construction
Type & style
- Home type: SingleFamily
- Architectural style: Cape Cod
- Property subtype: Single Family Residence
Materials
- Vinyl Siding
- Foundation: Slab
Condition
- Excellent
- New construction: Yes
- Year built: 2024
Utilities & green energy
- Sewer: Public Sewer
- Water: Public
- Utilities for property: Cable Connected
Community & HOA
Community
- Subdivision: The Provinces
HOA
- Has HOA: No
Location
- Region: Severn
- Municipality: Severn
Financial & listing details
- Price per square foot: $289/sqft
- Tax assessed value: $365,133
- Annual tax amount: $4,175
- Date on market: 8/24/2026
- Listing agreement: Exclusive Right To Sell
- Listing terms: Cash,Conventional,FHA,VA Loan
- Ownership: Fee Simple
Estimated market value
$460,300
$437,000 - $483,000
$3,023/mo
Price history
| Date | Event | Price |
|---|---|---|
| 10/6/2026 | Pending sale | $460,000$289/sqft |
Source:  Bright MLS #MDAA2155208 Report a problem Bright MLS #MDAA2155208 Report a problem | ||
| 9/10/2026 | Contingent | $460,000$289/sqft |
Source: Bright MLS #MDAA2155208 Report a problem | ||
| 8/24/2026 | Listed for sale | $460,000-4.1%$289/sqft |
Source: Bright MLS #MDAA2155208 Report a problem | ||
| 8/21/2026 | Listing removed | $479,900$301/sqft |
Source: eXp Realty #MDAA2152172 Report a problem | ||
| 8/4/2026 | Price change | $479,900-2%$301/sqft |
Source: Bright MLS #MDAA2152172 Report a problem | ||
| 7/24/2026 | Listed for sale | $489,900+78.1%$308/sqft |
Source: Bright MLS #MDAA2152172 Report a problem | ||
| 12/15/2015 | Sold | $275,000-5.1%$173/sqft |
Source: Agent Provided Report a problem | ||
| 10/21/2015 | Pending sale | $289,900$182/sqft |
Source: Coldwell Banker Residential Brokerage - Annapolis Plaza #AA8712484 Report a problem | ||
| 9/18/2015 | Price change | $289,900-3.3%$182/sqft |
Source: Coldwell Banker Residential Brokerage - Annapolis Plaza #AA8712484 Report a problem | ||
| 8/5/2015 | Listed for sale | $299,900$188/sqft |
Source: Coldwell Banker Residential Brokerage - Annapolis Plaza #AA8712484 Report a problem | ||
| 7/3/2015 | Listing removed | $299,900$188/sqft |
Source: Coldwell Banker Residential Brokerage #AA8561881 Report a problem | ||
| 5/2/2015 | Price change | $299,900-1.7%$188/sqft |
Source: Coldwell Banker Residential Brokerage - Annapolis Plaza #AA8561881 Report a problem | ||
| 2/26/2015 | Listed for sale | $305,000+41.9%$191/sqft |
Source: Coldwell Banker Residential Brokerage - Annapolis Plaza #AA8561881 Report a problem | ||
| 5/22/2009 | Sold | $215,000$135/sqft |
Source: Public Record Report a problem | ||
Public tax history
| Year | Property taxes | Tax assessment |
|---|---|---|
| 2026 | $4,529 +5.5% | $365,133 +6.1% |
| 2025 | $4,292 +20.5% | $344,300 +5.9% |
| 2024 | $3,561 +6.5% | $325,233 +6.2% |
| 2023 | $3,343 +11.4% | $306,167 +6.6% |
| 2022 | $3,000 +3% | $287,100 +3% |
| 2021 | $2,913 +3% | $278,733 +3.1% |
| 2020 | $2,828 +3.1% | $270,367 +3.2% |
| 2019 | $2,743 +3.7% | $262,000 +0.4% |
| 2018 | $2,645 -0.1% | $260,867 +0.4% |
| 2017 | $2,647 | $259,733 +0.4% |
| 2016 | -- | $258,600 +4.2% |
| 2015 | -- | $248,233 +4.4% |
| 2014 | -- | $237,867 +4.6% |
| 2013 | -- | $227,500 |
| 2012 | -- | $227,500 |
| 2011 | -- | $227,500 -24.5% |
| 2010 | -- | $301,520 +6.3% |
| 2009 | -- | $283,526 +6.8% |
| 2008 | -- | $265,533 +7.3% |
| 2007 | -- | $247,540 +16.7% |
| 2006 | -- | $212,182 +20% |
| 2005 | -- | $176,826 +25% |
| 2004 | -- | $141,470 +2.8% |
| 2003 | -- | $137,586 +2.9% |
| 2002 | -- | $133,703 +3% |
| 2001 | -- | $129,820 |
Find assessor info on the county website
Monthly payment
Est. payment
Payment breakdown
Explore the cost of this home by adjusting the details. Changes won't be saved.Climate risks
Neighborhood: 21144
Nearby schools
Schools provided by the listing agent
- District: Anne Arundel County Public Schools
Source: Bright MLS. This data may not be complete. We recommend contacting the local school district to confirm school assignments for this home.
Similar homes
- $460,0004 bd3 ba1.8k sqft15607 Peyton Ct, Bowie, MD 20716For Sale

 MLS ID #MDPG2222508, Will Stein, Compass. Bright MLS
 - $549,9904 bd3 ba2.1k sqft793 Martin Ct W, Severn, MD 21144For Sale
 MLS ID #MDAA2155784, Hans Perkasa, Real Broker, LLC. Bright MLS
 - $484,9005 bd3 ba1.9k sqft560 Lanny Ct, Millersville, MD 21108For Sale
 MLS ID #MDAA2154156, Zsuzsanna Rainey, Taylor Properties. Bright MLS
 - $478,0003 bd3 ba1.6k sqft9104 Emersons Reach, Columbia, MD 21045For Sale
 MLS ID #MDHW2075170, Hong Ma, Pursuit Realty Group LLC. Bright MLS
 - $499,8005 bd3 ba2.1k sqft932 Winterhaven Dr, Gambrills, MD 21054For SaleMLS ID #MDAA2142846, Justin Pladna, Picket Fence Properties LLC. Bright MLS
- $445,0003 bd2 ba888 sqft212 11th St, Laurel, MD 20707For SaleMLS ID #MDPG2202724, George Nguyen, Blufin Realty, LLC.. Bright MLS
- $389,9004 bd3 ba1.2k sqft6834 Baltimore Annapolis Blvd, Linthicum, MD 21090For SaleMLS ID #MDAA2154648, Fabio Prieto Rincon, Spring Hill Real Estate, LLC.. Bright MLS
- $435,0003 bd3 ba1.7k sqft9453 Birdhouse Cir #38, Columbia, MD 21046For SaleMLS ID #MDHW2072290, JOEL SOWELLS, Beam Realty Group, Inc.. Bright MLS
- $435,0003 bd2 ba1.6k sqft1952 Forest Dr, Annapolis, MD 21401For SaleMLS ID #MDAA2158428, George Nguyen, Blufin Realty, LLC.. Bright MLS
- $409,9994 bd4 ba1.8k sqft7635 Stoney Creek Dr, Pasadena, MD 21122For SaleMLS ID #MDAA2156648, Becky Litz, Long & Foster Real Estate, Inc.. Bright MLS
- $545,0004 bd3 ba1.5k sqft452 Lincoln Dr, Glen Burnie, MD 21060For SaleMLS ID #MDAA2146778, Stephanie Smith, Select Premium Properties, Inc. Bright MLS
- $449,0002 bd1 ba936 sqft621 Jumpers Hole Rd, Severna Park, MD 21146For SaleMLS ID #MDAA2155374, homecoin.com Minerick, Homecoin.com. Bright MLS
- $282,9503 bd2 ba1.3k sqftStillmeadows Condo, Severn, MD 21144For SaleMLS ID #MDAA2133208, Bob Tran, ExecuHome Realty. Bright MLS
- $399,9003 bd2 ba1.3k sqft5653 Calyn Rd, Baltimore, MD 21228For SaleMLS ID #MDBC2173846, Pau Lian, Samson Properties. Bright MLS
- $549,9004 bd4 ba1.8k sqft3207 Superior Ln, Bowie, MD 20715For SaleMLS ID #MDPG2219414, Jose Paz, Long & Foster Real Estate, Inc.. Bright MLS
- $490,0005 bd2 ba1.4k sqft917 Oakleigh Beach Rd APT A, Baltimore, MD 21222For SaleMLS ID #MDBC2175086, Hailee Joyner, Keller Williams Flagship. Bright MLS
- $475,0004 bd3 ba1.9k sqft600 Castlewood Pl, Upper Marlboro, MD 20774For SaleMLS ID #MDPG2199502, Babatunde Ogundijo, Haypex Realty Services. Bright MLS
- $464,0003 bd3 ba1.4k sqft1719 Windemere Ave, Baltimore, MD 21218For SaleMLS ID #MDBA2225144, Tisha Bowman, Real Estate Professionals, Inc.. Bright MLS
- $525,0004 bd3 ba1.1k sqft9201 51st Ave, College Park, MD 20740For SaleMLS ID #MDPG2219196, Patrick Gomes, Samson Properties. Bright MLS
- $385,0004 bd3 ba1.9k sqft217 Carnation Ct, Pikesville, MD 21208For SaleMLS ID #MDBC2173836, Rochelle Williams, Smart Realty, LLC. Bright MLS
