Welcome to 7905 Mine Run Rd - Built in 2022, this spacious end-unit townhome offers 2,320 square feet, 3 bedrooms, 2 full and 2 half baths, and a bright, open floor plan filled with natural light. The entry level features a versatile recreation room and convenient half bath—ideal for a home office, gym, playroom or additional living space. Upstairs, the heart of the home is the gourmet kitchen, beautifully appointed with an upgraded kitchen package, quartz countertops, stainless steel appliances, pantry, and an oversized island perfect for casual meals, entertaining and gathering with friends. The adjoining dining area and comfortable living room create an effortless flow for everyday living, with direct access to the deck featuring an added privacy wall. A second half bath completes this level. The top floor offers a spacious primary suite with a tray ceiling, upgraded ceiling fan, walk-in closet, and luxurious en suite bath featuring dual vanities, upgraded tile, a seated walk-in shower and soaking tub. Two additional bedrooms, a full hall bath, and conveniently located laundry complete the bedroom level. Plantation shutters, an added brick patio and a retaining wall are among the thoughtful upgrades that make this home truly move-in ready. Life in the sought-after Parkside community offers the perfect combination of comfort, recreation and convenience. Spend summer days relaxing by the community pool, stay active in the fitness center, or gather with neighbors at the clubhouse. With inviting community spaces and amenities just moments from home, it is easy to enjoy an active, connected lifestyle without leaving the neighborhood. Ideally situated in Hanover, this location puts shopping, dining and entertainment at Arundel Mills within easy reach, while nearby BWI Airport and convenient access to major commuter routes make travel throughout the Baltimore-Washington corridor a breeze. Enjoy modern living, exceptional amenities and an unbeatable location—all in one beautiful home. Schedule your tour today!
For sale
$550,000
7905 Mine Run Rd, Hanover, MD 21076
3beds
2,320sqft
Townhouse
Built in 2022
2,000 Square Feet Lot
$547,800 Zestimate®
$237/sqft
$101/mo HOA
What's special
Walk-in closetAdded brick patioFull hall bathRetaining wallStainless steel appliancesPlantation shuttersVersatile recreation room
- 20 days
- 330
- 30
Zillow last checked:
Listing updated:
Listed by:
Jeremy Walsh 443-219-7660,
Coldwell Banker Realty 4107407100,
Listing Team: The Simply Referable Team Of Coldwell Banker Realty
Source: Bright MLS,MLS#: MDAA2158674
Facts & features
Interior
Bedrooms & bathrooms
- Bedrooms: 3
- Bathrooms: 4
- Full bathrooms: 2
- 1/2 bathrooms: 2
- Main level bathrooms: 1
Rooms
- Room types: Living Room, Dining Room, Primary Bedroom, Bedroom 2, Bedroom 3, Kitchen, Recreation Room, Bathroom 2, Primary Bathroom, Half Bath
Primary bedroom
- Level: Upper
Bedroom 2
- Level: Upper
Bedroom 3
- Level: Upper
Primary bathroom
- Level: Upper
Bathroom 2
- Level: Upper
Dining room
- Level: Upper
Half bath
- Level: Main
Half bath
- Level: Upper
Kitchen
- Level: Upper
Living room
- Level: Upper
Recreation room
- Level: Main
Heating
- Forced Air, Natural Gas
Cooling
- Central Air, Electric
Appliances
- Included: Microwave, Dishwasher, Dryer, Oven/Range - Gas, Range Hood, Refrigerator, Stainless Steel Appliance(s), Washer, Gas Water Heater
- Laundry: Has Laundry, Upper Level
Features
- Soaking Tub, Bathroom - Stall Shower, Bathroom - Tub Shower, Breakfast Area, Ceiling Fan(s), Dining Area, Family Room Off Kitchen, Open Floorplan, Kitchen - Gourmet, Kitchen Island, Pantry, Primary Bath(s), Recessed Lighting, Upgraded Countertops, Walk-In Closet(s)
- Flooring: Carpet, Wood
- Has basement: No
- Has fireplace: No
Interior area
- Total structure area: 2,320
- Total interior livable area: 2,320 sqft
- Finished area above ground: 2,320
- Finished area below ground: 0
Property
Parking
- Total spaces: 1
- Parking features: Garage Faces Front, Attached, Driveway
- Attached garage spaces: 1
- Has uncovered spaces: Yes
Accessibility
- Accessibility features: None
Features
- Levels: Three
- Stories: 3
- Patio & porch: Deck, Patio
- Pool features: Community
Lot
- Size: 2,000 Square Feet
Details
- Additional structures: Above Grade, Below Grade
- Parcel number: 020442090253028
- Zoning: D-R
- Special conditions: Standard
Construction
Type & style
- Home type: Townhouse
- Architectural style: Traditional
- Property subtype: Townhouse
Materials
- Brick Front, Vinyl Siding
- Foundation: Slab
Condition
- Excellent
- New construction: No
- Year built: 2022
Utilities & green energy
- Sewer: Public Septic
- Water: Public
Community & HOA
Community
- Subdivision: Parkside
HOA
- Has HOA: Yes
- Amenities included: Clubhouse, Common Grounds, Fitness Center, Pool, Tot Lots/Playground
- Services included: Common Area Maintenance, Maintenance Grounds, Management, Pool(s), Snow Removal, Trash, Health Club
- HOA fee: $101 monthly
Location
- Region: Hanover
Financial & listing details
- Price per square foot: $237/sqft
- Tax assessed value: $504,133
- Annual tax amount: $5,914
- Date on market: 10/7/2026
- Listing agreement: Exclusive Right To Sell
- Ownership: Fee Simple
Estimated market value
$547,800
$520,000 - $575,000
$3,246/mo
Price history
| Date | Event | Price |
|---|---|---|
| 10/7/2026 | Listed for sale | $550,000+3.8%$237/sqft |
Source:  Bright MLS #MDAA2158674 Report a problem | ||
| 6/15/2023 | Listing removed | -- |
Source:  Ryan Homes Report a problem | ||
| 10/7/2022 | Sold | $529,990$228/sqft |
Source: Bright MLS #MDAA2032712 Report a problem | ||
| 9/1/2022 | Pending sale | $529,990$228/sqft |
Source: Bright MLS #MDAA2032712 Report a problem | ||
| 8/24/2022 | Price change | $529,990-7.2%$228/sqft |
Source: Bright MLS #MDAA2032712 Report a problem | ||
| 7/15/2022 | Price change | $570,990-0.9%$246/sqft |
Source: Bright MLS #MDAA2032712 Report a problem | ||
| 6/8/2022 | Price change | $575,990+0.2%$248/sqft |
Source: Bright MLS #MDAA2032712 Report a problem | ||
| 6/3/2022 | Listed for sale | $574,990-36.1%$248/sqft |
Source: Bright MLS #MDAA2032712 Report a problem | ||
| 5/16/2022 | Sold | $900,000+53.9%$388/sqft |
Source: Public Record Report a problem | ||
| 5/5/2022 | Listed for sale | $584,775+7.8%$252/sqft |
Source: Bright MLS #MDAA2032712 Report a problem | ||
| 3/14/2022 | Listing removed | -- |
Source: Bright MLS #MDAA2026452 Report a problem | ||
| 3/7/2022 | Pending sale | $542,416$234/sqft |
Source: Bright MLS #MDAA2026452 Report a problem | ||
Public tax history
| Year | Property taxes | Tax assessment |
|---|---|---|
| 2026 | $5,313 +2.4% | $504,133 +7.1% |
| 2025 | $5,188 +7.3% | $470,500 +6.6% |
| 2024 | $4,834 +7.3% | $441,433 +7% |
| 2023 | $4,503 +813% | $412,367 +773.7% |
| 2022 | $493 | $47,200 |
| 2021 | $493 | $47,200 |
Find assessor info on the county website
Monthly payment
Est. payment
Payment breakdown
Explore the cost of this home by adjusting the details. Changes won't be saved.Climate risks
Neighborhood: 21076
Nearby schools
Schools provided by the listing agent
- District: Anne Arundel County Public Schools
Source: Bright MLS. This data may not be complete. We recommend contacting the local school district to confirm school assignments for this home.
Similar homes
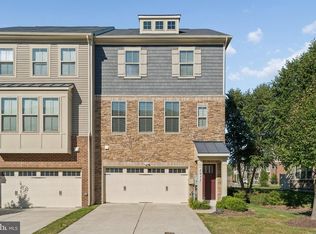
- $600,0003 bd4 ba2.5k sqft2932 Timberneck Way, Hanover, MD 21076For Sale
 MLS ID #MDAA2157308, Leona Partis, CENTURY 21 New Millennium. Bright MLS
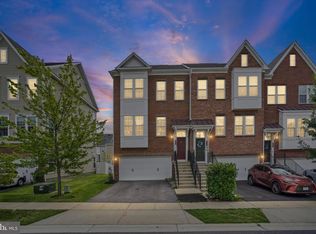
- $600,0004 bd4 ba2.2k sqft8326 Meadowood Dr, Hanover, MD 21076For Sale
 MLS ID #MDAA2156676, Tony Migliaccio, Long & Foster Real Estate, Inc.. Bright MLS
- $570,0003 bd5 ba2.6k sqft7130 Banbury Dr, Hanover, MD 21076For Sale
 MLS ID #MDHW2074106, Sunna Ahmad, Cummings & Co. Realtors. Bright MLS
- $515,0003 bd3 ba2.1k sqft1748 Theale Way, Hanover, MD 21076For Sale
 MLS ID #MDAA2151762, KEITH JANG, Northrop Realty. Bright MLS
- $515,0003 bd4 ba2k sqft7545 Honey Locust Ln, Hanover, MD 21076For SaleMLS ID #MDAA2156730, Scott Smolen, RE/MAX Leading Edge. Bright MLS
- $550,0003 bd4 ba1.9k sqft7832 Blue Stream Dr, Elkridge, MD 21075For SaleMLS ID #MDHW2072524, Ryan Westerlund, Samson Properties. Bright MLS
- $550,0004 bd4 ba2.2k sqft7811 Wolf Run Ln, Severn, MD 21144For SaleMLS ID #MDAA2159730, Yoel Ramos, Douglas Realty, LLC. Bright MLS
- $515,0003 bd3 ba2.1k sqft7745 Venice Ln, Severn, MD 21144For SaleMLS ID #MDAA2154108, Diamond McLean, Keller Williams Realty Centre. Bright MLS
- $530,0004 bd4 ba2.4k sqft7730 Rearden Ct, Elkridge, MD 21075For SaleMLS ID #MDHW2073864, Christine Basham, Northrop Realty. Bright MLS
- $525,0003 bd4 ba2.3k sqft7768 Dagny Way, Elkridge, MD 21075For SaleMLS ID #MDHW2073634, Keith Walsh, Berkshire Hathaway HomeServices PenFed Realty. Bright MLS
- $499,0003 bd4 ba2.3k sqft7315 Matchbox Aly, Elkridge, MD 21075For SaleMLS ID #MDHW2074460, Chen Chen, Northrop Realty. Bright MLS
- $419,9003 bd3 ba2.6k sqft1712 Fieldstone Ct, Hanover, MD 21076For SaleMLS ID #MDAA2157008, CJay Bennett, Keller Williams Flagship. Bright MLS
- $545,0003 bd4 ba2.3k sqft7828 Hope Ct, Severn, MD 21144For SaleMLS ID #MDAA2156700, Michael Gray, Samson Properties. Bright MLS
- $550,0004 bd4 ba2.2k sqft7812 Wolf Run Ln, Severn, MD 21144For SaleMLS ID #MDAA2154166, Bryan Rewers, The Pinnacle Real Estate Co.. Bright MLS
- $589,9005 bd4 ba2.4k sqft7564 Warburg Way, Elkridge, MD 21075For SaleMLS ID #MDHW2071658, Sherry Young, RE/MAX Executive. Bright MLS
- $545,9003 bd3 ba2.3k sqft14311 Ridge View Ln, Laurel, MD 20707For SaleMLS ID #MDPG2222752, Wemmy Collins, Redfin Corp. Bright MLS
- $699,7603 bd4 ba2.2k sqft2001 Twisted Oak Pl, Hanover, MD 21076New ConstructionMLS ID #MDAA2153640, Danielle Wallace, SM Brokerage, LLC. Bright MLS
- $575,0003 bd3 ba2.2k sqft5846 Donovan Ln, Ellicott City, MD 21043For SaleMLS ID #MDHW2075302, Rachel Adler, Realty USA. Bright MLS
- $478,4702 bd3 ba1.5k sqft1820 Moscato Ln, Hanover, MD 21076New ConstructionBright MLS
- $459,9902 bd3 ba1.5k sqft7809 Truffle Grove Dr, Hanover, MD 21076New ConstructionBright MLS
