Great well taken care of one story home with remodeled bathroom with large fenced in yard. Large carport for two cars and two large sheds for storage. Sits on one acre for large garden and future buildings. Only half a mile to the James River boat ramp. 30 minutes to Lynchburg, Bedford, and Glasgow. Updates already completed new electric panel, plumbing, septic line, flooring, and bathroom. Owner will carry loan with seller financing with below market interest rate of only 5% with only $3000 down. Monthly estimated payments of $1198 (includes mortgage, taxes, and insurance). Buyer to pay sellers closing costs. Special terms apply to mortgage - Low down payment so buyer can make own future improvements to home. Open to cash offers.
For sale
$199,000
1100 Rice Ln, Big Island, VA 24526
3beds
1,060sqft
Manufactured Home, Single Family Residence
Built in 1972
1 Acres Lot
$-- Zestimate®
$188/sqft
$-- HOA
What's special
Large fenced in yardRemodeled bathroom
- 12 days
- 327
- 31
Zillow last checked:
Listing updated:
Listed by:
Norman S. Domingo 888-838-9044 affiliates@xrealty.net,
XRealty.net LLC 888-838-9044
Source: LMLS,MLS#: 369231 Originating MLS: Lynchburg Board of Realtors
Originating MLS: Lynchburg Board of RealtorsFacts & features
Interior
Bedrooms & bathrooms
- Bedrooms: 3
- Bathrooms: 1
- Full bathrooms: 1
Primary bedroom
- Level: First
- Area: 120
- Dimensions: 10 x 12
Bedroom
- Dimensions: 0 x 0
Bedroom 2
- Level: First
- Area: 120
- Dimensions: 10 x 12
Bedroom 3
- Level: First
- Area: 120
- Dimensions: 10 x 12
Bedroom 4
- Area: 0
- Dimensions: 0 x 0
Bedroom 5
- Area: 0
- Dimensions: 0 x 0
Dining room
- Area: 0
- Dimensions: 0 x 0
Family room
- Area: 0
- Dimensions: 0 x 0
Great room
- Area: 0
- Dimensions: 0 x 0
Kitchen
- Level: First
- Area: 140
- Dimensions: 7 x 20
Living room
- Level: First
- Area: 154
- Dimensions: 11 x 14
Office
- Area: 0
- Dimensions: 0 x 0
Heating
- Heat Pump, Hot Water-Elec, Propane
Cooling
- Central Air, Heat Pump
Appliances
- Included: Dryer, Grill, Microwave, Electric Range, Refrigerator, Washer, Electric Water Heater
- Laundry: Dryer Hookup, Main Level, Washer Hookup
Features
- Ceiling Fan(s), Drywall, Great Room, Main Level Bedroom, Main Level Den, Paneling, Rods, Separate Dining Room, Workshop, Other
- Flooring: Carpet, Vinyl
- Doors: Storm Door(s)
- Windows: Storm Window(s), Drapes
- Basement: Crawl Space
- Attic: None
- Number of fireplaces: 1
- Fireplace features: 1 Fireplace, Den, Gas Log, Living Room
Interior area
- Total structure area: 1,060
- Total interior livable area: 1,060 sqft
- Finished area above ground: 1,060
- Finished area below ground: 0
Property
Parking
- Parking features: Paved Drive
- Has uncovered spaces: Yes
Accessibility
- Accessibility features: Shower
Features
- Levels: One
- Exterior features: Garden
- Fencing: Fenced,Privacy
- Has view: Yes
- View description: Mountain(s)
Lot
- Size: 1 Acres
Details
- Additional structures: Storage, Workshop
- Parcel number: 17A2141A
Construction
Type & style
- Home type: MobileManufactured
- Property subtype: Manufactured Home, Single Family Residence
Materials
- Vinyl Siding
- Roof: Shingle
Condition
- Year built: 1972
Utilities & green energy
- Sewer: Septic Tank
- Water: Well
- Utilities for property: Cable Connections
Community & HOA
Community
- Security: Smoke Detector(s)
Location
- Region: Big Island
Financial & listing details
- Price per square foot: $188/sqft
- Tax assessed value: $94,500
- Annual tax amount: $360
- Date on market: 9/15/2026
- Cumulative days on market: 14 days
Estimated market value
Not available
Estimated sales range
Not available
Not available
Price history
| Date | Event | Price |
|---|---|---|
| 9/15/2026 | Listed for sale | $199,000+33.6%$188/sqft |
Source:  LMLS #369231 Report a problem LMLS #369231 Report a problem | ||
| 2/14/2026 | Listing removed | $1,500$1/sqft |
Source: Zillow Rentals Report a problem | ||
| 1/7/2026 | Price change | $1,500-35.5%$1/sqft |
Source: Zillow Rentals Report a problem | ||
| 12/31/2025 | Price change | $2,325+16.3%$2/sqft |
Source: Zillow Rentals Report a problem | ||
| 12/27/2025 | Listing removed | $149,000$141/sqft |
Source: LMLS #362627 Report a problem | ||
| 12/27/2025 | Listed for rent | $2,000+33.3%$2/sqft |
Source: Zillow Rentals Report a problem | ||
| 11/18/2025 | Price change | $149,000-14.9%$141/sqft |
Source: LMLS #362627 Report a problem | ||
| 10/21/2025 | Listed for sale | $175,000+52.2%$165/sqft |
Source: LMLS #362627 Report a problem | ||
| 10/15/2025 | Listing removed | $1,500-28.6%$1/sqft |
Source: Zillow Rentals Report a problem | ||
| 9/21/2025 | Price change | $2,100+16.7%$2/sqft |
Source: Zillow Rentals Report a problem | ||
| 9/8/2025 | Price change | $1,800-14.3%$2/sqft |
Source: Zillow Rentals Report a problem | ||
| 8/28/2025 | Listed for rent | $2,100$2/sqft |
Source: Zillow Rentals Report a problem | ||
| 10/23/2024 | Sold | $115,000-21%$108/sqft |
Source: LMLS #352837 Report a problem | ||
| 9/20/2024 | Pending sale | $145,500$137/sqft |
Source: LMLS #352837 Report a problem | ||
| 7/5/2024 | Price change | $145,500-6.1%$137/sqft |
Source: LMLS #352837 Report a problem | ||
| 6/9/2024 | Listed for sale | $154,900$146/sqft |
Source: LMLS #352837 Report a problem | ||
Public tax history
| Year | Property taxes | Tax assessment |
|---|---|---|
| 2025 | -- | $94,500 |
| 2024 | $387 | $94,500 |
| 2023 | $387 +3.2% | $94,500 +25.8% |
| 2022 | $376 | $75,100 |
| 2021 | $376 | $75,100 |
| 2020 | $376 -3.8% | $75,100 |
| 2019 | $391 +3.2% | $75,100 +3.2% |
| 2018 | $379 | $72,800 |
| 2017 | $379 | $72,800 |
| 2016 | $379 | $72,800 |
| 2015 | $379 +2.8% | $72,800 +2.8% |
| 2014 | $368 +4% | $70,800 |
| 2013 | $354 | $70,800 |
| 2012 | $354 | $70,800 |
| 2011 | $354 -7.5% | $70,800 -7.5% |
| 2010 | $383 | $76,500 |
| 2009 | $383 | $76,500 |
| 2008 | $383 | $76,500 |
| 2007 | $383 +9.6% | $76,500 +42.5% |
| 2006 | $349 | $53,700 |
| 2005 | $349 | $53,700 |
| 2004 | $349 -1.5% | $53,700 |
| 2003 | $354 +0.1% | $53,700 +10.7% |
| 2002 | $354 | $48,500 |
| 2001 | -- | $48,500 |
Find assessor info on the county website
Monthly payment
Climate risks
Neighborhood: 24526
Similar homes
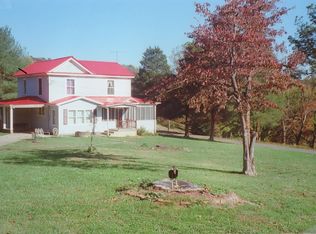
- $174,9002 bd1 ba1k sqft11548 Lee Jackson Hwy, Big Island, VA 24526For Sale
 MLS ID #364425, Kelly G Eckard, Brownstone Properties. LMLS
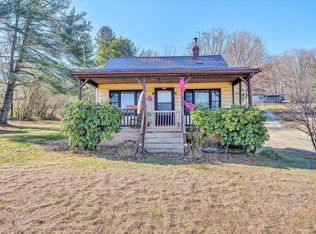
 - $150,0003 bd2 ba1.2k sqft1959 Sweet Hollow Rd, Big Island, VA 24526For Sale
 MLS ID #366086, Carol Patterson, Century 21 ALL-SERVICE-BED. LMLS
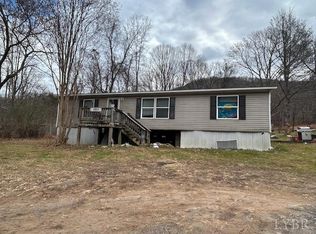
 - $189,9503 bd2 ba1.5k sqft1060 Purgatory Mountain Rd, Buchanan, VA 24066For Sale

 MLS ID #930843, ROYAL RODGERS. RVAR
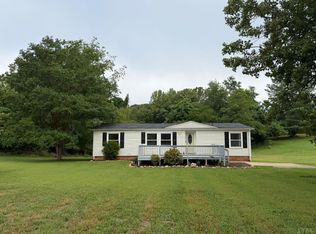
 - $150,0003 bd2 ba1.1k sqft134 Johns Creek Rd, Madison Heights, VA 24572For Sale
 MLS ID #367919, Trevor Reed Gillispie, Elite Realty. LMLS
 - $215,0003 bd1 ba960 sqft120 Willow Ln, Madison Heights, VA 24572For SaleMLS ID #931384, DENISE MAULE LYONS. RVAR
- $259,9503 bd1 ba1.5k sqft355 Forge Rd, Lexington, VA 24450For SaleMLS ID #931397, DOUG A TREXELL. RVAR
- $229,0003 bd2 ba1.3k sqft1062 Medina Ln, Lynchburg, VA 24503For SaleMLS ID #930022, ROBERT HENRY KERN. RVAR
