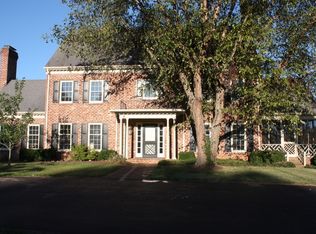
A golf course view unlike any other... Meet 204 Hitching Post Lane, where the 14th tee box of Ivy Hill Golf Course is right in your backyard! Members enjoy access to the golf course, swimming pool, clubhouse, and tennis & pickleball courts, bringing a luxurious lifestyle right to your doorstep. The inside is just as impressive, with over 3,800 sq. ft. of living space, beautiful hardwood floors, and thoughtful updates throughout. A spacious foyer welcomes you into the living and dining rooms. The kitchen features granite countertops, stainless steel appliances, a large island, and abundant cabinetry. A separate family room, convenient half bath, and the screened-in porch complete the main level. Upstairs, you'll find four generously sized bedrooms and two full bathrooms, including a primary suite with a private bath and walk-in closet. The terrace level offers a huge den with a third brick fireplace and additional half bath. See it for yourself at the Open House Sunday, 10/25, 2-4PM!
For sale
$515,000
204 Hitching Post Ln, Forest, VA 24551
4beds
3,816sqft
Single Family Residence
Built in 1977
0.53 Acres Lot
$504,500 Zestimate®
$135/sqft
$-- HOA
What's special
Golf course viewThird brick fireplaceAdditional half bathLiving and dining roomsThoughtful updates throughoutSpacious foyerSeparate family room
- 15 hours
- 330
- 30
Zillow last checked:
Listing updated:
Listed by:
Tammi Moore 434-665-1457 tammi@tammimoore.com,
TMoore Real Estate Group LLC 434-616-2686
Source: LMLS,MLS#: 369733 Originating MLS: Lynchburg Board of Realtors
Facts & features
Interior
Bedrooms & bathrooms
- Bedrooms: 4
- Bathrooms: 4
- Full bathrooms: 2
- 1/2 bathrooms: 2
Primary bedroom
- Level: Second
- Area: 273
- Dimensions: 21 x 13
Bedroom
- Dimensions: 0 x 0
Bedroom 2
- Level: Second
- Area: 196
- Dimensions: 14 x 14
Bedroom 3
- Level: Second
- Area: 182
- Dimensions: 14 x 13
Bedroom 4
- Level: Second
- Area: 182
- Dimensions: 14 x 13
Bedroom 5
- Area: 0
- Dimensions: 0 x 0
Dining room
- Level: First
- Area: 169
- Dimensions: 13 x 13
Family room
- Level: First
- Area: 352
- Dimensions: 22 x 16
Great room
- Area: 0
- Dimensions: 0 x 0
Kitchen
- Level: First
- Area: 288
- Dimensions: 18 x 16
Living room
- Level: First
- Area: 260
- Dimensions: 20 x 13
Office
- Area: 0
- Dimensions: 0 x 0
Heating
- Heat Pump, Two-Zone
Cooling
- Heat Pump, Two-Zone
Appliances
- Included: Dishwasher, Microwave, Electric Range, Refrigerator, Self Cleaning Oven, Electric Water Heater
- Laundry: In Basement, Dryer Hookup, Laundry Room, Separate Laundry Rm., Washer Hookup
Features
- Ceiling Fan(s), Main Level Den, Primary Bed w/Bath, Pantry, Rods, Separate Dining Room, Tile Bath(s), Walk-In Closet(s), Wet Bar, Workshop
- Flooring: Hardwood, Tile, Vinyl
- Doors: Storm Door(s)
- Windows: Insulated Windows
- Basement: Exterior Entry,Finished,Full,Game Room,Heated,Interior Entry,Walk-Out Access,Workshop
- Attic: Walk-In
- Number of fireplaces: 3
- Fireplace features: 3 Fireplaces, Den, Gas Log, Leased Propane Tank, Living Room, Stove Insert, Wood Burning, Basement
Interior area
- Total structure area: 3,816
- Total interior livable area: 3,816 sqft
- Finished area above ground: 2,790
- Finished area below ground: 1,026
Video & virtual tour
Property
Parking
- Parking features: Off Street, Paved Drive
- Has uncovered spaces: Yes
Features
- Levels: Two
- Stories: 2
- Patio & porch: Front Porch, Side Porch, Screened Porch
- Exterior features: Tennis Court(s), Tennis Courts Nearby
- Pool features: Pool Nearby
- Has view: Yes
- View description: Mountain(s)
Lot
- Size: 0.53 Acres
- Features: Landscaped, Close to Clubhouse, Near Golf Course, On Golf Course
Details
- Parcel number: 9910500
Construction
Type & style
- Home type: SingleFamily
- Architectural style: Two Story
- Property subtype: Single Family Residence
Materials
- Brick, Vinyl Shake
- Roof: Shingle
Condition
- Year built: 1977
Utilities & green energy
- Electric: AEP/Appalachian Powr
- Sewer: Septic Tank
- Water: County
- Utilities for property: Cable Available, Cable Connections
Community & HOA
Community
- Security: Smoke Detector(s)
- Subdivision: Ivy Hill
Location
- Region: Forest
Financial & listing details
- Price per square foot: $135/sqft
- Tax assessed value: $389,500
- Annual tax amount: $1,597
- Date on market: 10/22/2026
Estimated market value
$504,500
$479,000 - $530,000
$2,398/mo
Price history
| Date | Event | Price |
|---|---|---|
| 10/22/2026 | Listed for sale | $515,000+133%$135/sqft |
Source:  LMLS #369733 Report a problem | ||
| 3/31/2003 | Sold | $221,000$58/sqft |
Source: LMLS #204179 Report a problem | ||
Public tax history
| Year | Property taxes | Tax assessment |
|---|---|---|
| 2025 | -- | $389,500 |
| 2024 | $1,597 | $389,500 |
| 2023 | -- | $389,500 +31.4% |
| 2022 | $1,483 | $296,500 |
| 2021 | $1,483 | $296,500 |
| 2020 | $1,483 -3.8% | $296,500 |
| 2019 | $1,542 +10.7% | $296,500 +10.7% |
| 2018 | $1,393 | $267,900 |
| 2017 | $1,393 | $267,900 |
| 2016 | $1,393 | $267,900 |
| 2015 | $1,393 +1.8% | $267,900 +1.8% |
| 2014 | $1,368 +4% | $263,100 |
| 2013 | $1,316 | $263,100 |
| 2012 | $1,316 | $263,100 |
| 2011 | $1,316 +0.5% | $263,100 +0.5% |
| 2010 | $1,309 | $261,700 |
| 2009 | $1,309 | $261,700 |
| 2008 | $1,309 | $261,700 |
| 2007 | $1,309 -10.2% | $261,700 +16.7% |
| 2006 | $1,457 | $224,200 |
| 2005 | $1,457 | $224,200 |
| 2004 | $1,457 -3% | $224,200 +8.9% |
| 2002 | $1,502 | $205,800 |
| 2001 | -- | $205,800 |
Find assessor info on the county website
Monthly payment
Est. payment
Payment breakdown
Explore the cost of this home by adjusting the details. Changes won't be saved.Climate risks
Neighborhood: 24551


Similar homes
- $529,9004 bd5 ba4.3k sqft202 Burning Lamp Ln, Forest, VA 24551For Sale
 MLS ID #365730, Kevin Turner, Century 21 ALL-SERVICE-BED. LMLS
- $540,0005 bd4 ba3.7k sqft309 Eastwind Dr, Forest, VA 24551For Sale
 MLS ID #368452, Jonathan Miller, Real Broker, LLC. LMLS
- $585,0006 bd4 ba4.1k sqft114 Lake Ridge Dr, Forest, VA 24551For Sale
 MLS ID #369164, Nadine Blakely, Re/Max 1st Olympic. LMLS
- $559,9004 bd3 ba3.6k sqft1286 Farmington Dr, Forest, VA 24551For Sale
 MLS ID #369769, Nadine Blakely, Re/Max 1st Olympic. LMLS
