Welcome to 7906 Main Street in Everett! Nestled on a picturesque 115' x 214.69' lot surrounded by mature trees, this unique multi-level home offers exceptional space, versatility, and privacy in a charming small-town setting. Ideal for large or multi-generational families, investors, or those seeking additional living space, the home features multiple bedrooms, expansive living and recreation areas, and three eat-in kitchens, creating endless possibilities for flexible living arrangements or potential income opportunities. Filled with natural light, the home boasts large updated basement windows that brighten the lower level while the mature landscaping provides a peaceful retreat rarely found. Significant updates include a steel roof (2017), furnace (2017), hot water heater (2017), and appliances (2022), providing comfort and peace of mind for years to come. The oversized property offers plenty of outdoor space to enjoy, along with a paved driveway accommodating up to six vehicles and ample room for recreational equipment, trailers, or outdoor hobbies. Conveniently located just minutes from CFB Base Borden, approximately 10 minutes to Angus and Alliston, and less than 30 minutes to Barrie, this property perfectly balances country-style living with easy access to major amenities. Enjoy nearby parks, trails, golf courses, schools, community facilities, Highway 90, and all that Simcoe County has to offer.
Under contract
C$699,000
7906 Main Rd, Clearview, ON L0M 1H0
4beds
3baths
Single Family Residence
Built in ----
0 Square Feet Lot
$-- Zestimate®
C$--/sqft
C$-- HOA
What's special
- 77 days
- 0
- 0
Zillow last checked:
Listing updated:
Listed by:
CENTURY 21 B.J. ROTH REALTY LTD., BROKERAGE
Source: TRREB,MLS®#: N13452114 Originating MLS®#: Toronto Regional Real Estate Board
Originating MLS®#: Toronto Regional Real Estate BoardFacts & features
Interior
Bedrooms & bathrooms
- Bedrooms: 4
- Bathrooms: 3
Primary bedroom
- Level: Main
- Dimensions: 3.5 x 3.85
Bedroom 2
- Level: Main
- Dimensions: 2.39 x 3.85
Bedroom 3
- Level: Main
- Dimensions: 3.5 x 2.59
Bedroom 4
- Level: Basement
- Dimensions: 2.79 x 5.27
Great room
- Level: Basement
- Dimensions: 7.94 x 5.79
Kitchen
- Level: Basement
- Dimensions: 3.5 x 4.05
Kitchen
- Level: Main
- Dimensions: 4.11 x 6.13
Kitchen
- Level: Main
- Dimensions: 5.56 x 4
Laundry
- Level: Main
- Dimensions: 2.08 x 3.07
Laundry
- Level: Basement
- Dimensions: 5.91 x 4
Living room
- Level: Main
- Dimensions: 5.52 x 3.95
Other
- Level: Second
- Dimensions: 4.42 x 7.96
Utility room
- Level: Basement
- Dimensions: 2.24 x 4.04
Heating
- Forced Air, Gas
Cooling
- Central Air
Features
- In-Law Capability, In-Law Suite, Primary Bedroom - Main Floor
- Flooring: Carpet Free
- Basement: Finished with Walk-Out,Separate Entrance
- Has fireplace: No
Interior area
- Living area range: 1100-1500 null
Property
Parking
- Total spaces: 6
- Parking features: Private Double, RV/Truck
- Has attached garage: Yes
Features
- Patio & porch: Deck
- Pool features: None
- Has view: Yes
- View description: Trees/Woods
Lot
- Size: 0 Square Feet
- Features: Park, School, School Bus Route, Place Of Worship, Rectangular Lot
- Topography: Wooded/Treed,Flat
Details
- Parcel number: 581930101
- Other equipment: Sump Pump
Construction
Type & style
- Home type: SingleFamily
- Architectural style: Bungalow
- Property subtype: Single Family Residence
Materials
- Brick
- Foundation: Concrete
- Roof: Metal
Utilities & green energy
- Sewer: Septic
Community & HOA
Location
- Region: Clearview
Financial & listing details
- Annual tax amount: C$2,992
- Date on market: 6/16/2026
Price history
Price history is unavailable.
Public tax history
Tax history is unavailable.
Climate risks
Neighborhood: L0M
Nearby schools
GreatSchools rating
No schools nearby
We couldn't find any schools near this home.


Similar homes
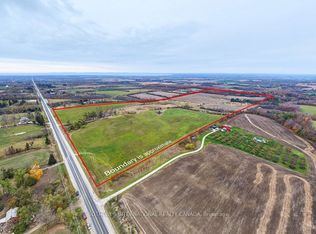
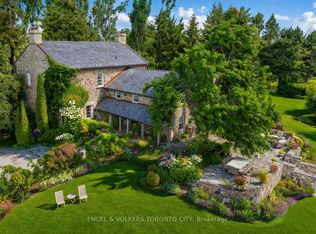
- C$700,0003 bd3 ba-- sqft4142 County Road 124, Clearview, ON L0M 1P0For Sale
 MLS ID #S13673926, PARKER COULTER REALTY BROKERAGE INC.. TRREB
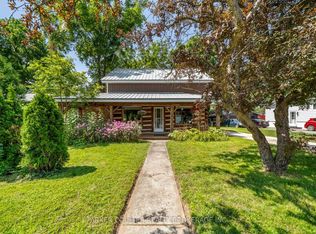
 - C$669,0004 bd2 ba-- sqft66 Telfer Rd, Collingwood, ON L9Y 4S2For Sale
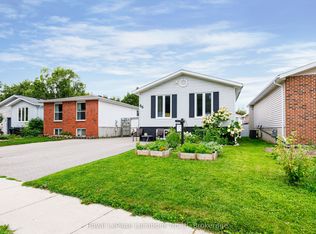 MLS ID #S13718016, Royal LePage Locations North. TRREB
 - C$779,0003 bd3 ba-- sqft3702 County Road 124 Rd, Clearview, ON L0M 1P0For Sale
 MLS ID #S13617902, Royal LePage Locations North. TRREB
 - C$549,0003 bd2 ba-- sqft1229 County Road 124, Clearview, ON N0C 1M0For Sale
 MLS ID #S12712114, Coldwell Banker The Real Estate Centre. TRREB
