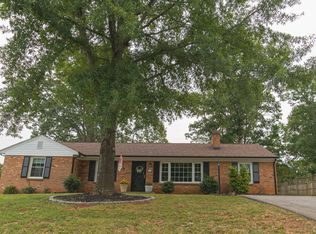
Come on home to 1211 Rainbow Forest Dr! It's a 4-bedroom, 2-bath brick home offering hardwood floors and updates everywhere, nicely situated on a flat and fenced-in backyard. Upstairs, the bright living room flows into the dining room. The kitchen provides an eat-up bar, stainless steel appliances, and plenty of cabinet space. You will also find three bedrooms and an updated full bathroom with a walk-in shower. The terrace level provides even more living space, featuring a fourth bedroom, a second full bathroom, a spacious den, and a separate storage room. Step outside to the back patio and enjoy the crisp fall weather or spend time in the fenced backyard. With thoughtful updates and space to spread out, this home is ready for you to move right in! You are invited to the open house Sunday, 10/25 from 2:00 PM - 4:00 PM!
For sale
$330,000
1211 Rainbow Forest Dr, Lynchburg, VA 24502
4beds
2,000sqft
Single Family Residence
Built in 1963
1.02 Acres Lot
$325,100 Zestimate®
$165/sqft
$-- HOA
What's special
Fenced backyardBack patioSpacious denThoughtful updatesUpdates everywhereFlat and fenced-in backyardSeparate storage room
- 1 day
- 1,014
- 49
Likely to sell faster than
Zillow last checked:
Listing updated:
Listed by:
Tammi Moore 434-665-1457 tammi@tammimoore.com,
TMoore Real Estate Group LLC 434-616-2686
Source: LMLS,MLS#: 369939 Originating MLS: Lynchburg Board of Realtors
Facts & features
Interior
Bedrooms & bathrooms
- Bedrooms: 4
- Bathrooms: 2
- Full bathrooms: 2
Primary bedroom
- Level: First
- Area: 154
- Dimensions: 14 x 11
Bedroom
- Dimensions: 0 x 0
Bedroom 2
- Level: First
- Area: 130
- Dimensions: 13 x 10
Bedroom 3
- Level: First
- Area: 90
- Dimensions: 10 x 9
Bedroom 4
- Level: Below Grade
- Area: 121
- Dimensions: 11 x 11
Bedroom 5
- Area: 0
- Dimensions: 0 x 0
Dining room
- Level: First
- Area: 120
- Dimensions: 12 x 10
Family room
- Level: Below Grade
- Area: 308
- Dimensions: 22 x 14
Great room
- Area: 0
- Dimensions: 0 x 0
Kitchen
- Level: First
- Area: 110
- Dimensions: 11 x 10
Living room
- Level: First
- Area: 169
- Dimensions: 13 x 13
Office
- Area: 0
- Dimensions: 0 x 0
Heating
- Heat Pump
Cooling
- Heat Pump
Appliances
- Included: Dishwasher, Microwave, Electric Range, Refrigerator, Electric Water Heater
- Laundry: In Basement, Dryer Hookup, Laundry Room, Separate Laundry Rm., Washer Hookup
Features
- Ceiling Fan(s), Drywall, High Speed Internet, Primary Bed w/Bath, Separate Dining Room, Tile Bath(s), Workshop
- Flooring: Concrete, Hardwood, Tile, Vinyl Plank
- Doors: Storm Door(s)
- Windows: Insulated Windows
- Basement: Exterior Entry,Finished,Full,Game Room,Heated,Interior Entry,Partitioned,Bath/Stubbed,Walk-Out Access,Workshop
- Attic: Access,Pull Down Stairs
Interior area
- Total structure area: 2,000
- Total interior livable area: 2,000 sqft
- Finished area above ground: 1,163
- Finished area below ground: 837
Property
Parking
- Parking features: Off Street, Paved Drive
- Has uncovered spaces: Yes
Features
- Levels: Two,Multi/Split
- Patio & porch: Patio, Porch
- Exterior features: Garden
- Pool features: Pool Nearby
- Fencing: Fenced
Lot
- Size: 1.02 Acres
- Features: Landscaped, Near Golf Course
Details
- Parcel number: 11A6713
Construction
Type & style
- Home type: SingleFamily
- Architectural style: Split Foyer
- Property subtype: Single Family Residence
Materials
- Brick
- Roof: Shingle
Condition
- Year built: 1963
Utilities & green energy
- Electric: AEP/Appalachian Powr
- Sewer: Septic Tank
- Water: County
- Utilities for property: Cable Available
Community & HOA
Community
- Security: Smoke Detector(s)
- Subdivision: Rainbow Forest
Location
- Region: Lynchburg
Financial & listing details
- Price per square foot: $165/sqft
- Tax assessed value: $243,000
- Annual tax amount: $1,094
- Date on market: 10/21/2026
- Cumulative days on market: 2 days
Estimated market value
$325,100
$309,000 - $341,000
$1,964/mo
Price history
| Date | Event | Price |
|---|---|---|
| 10/21/2026 | Listed for sale | $330,000+54.2%$165/sqft |
Source:  LMLS #369939 Report a problem | ||
| 9/5/2019 | Sold | $214,000-0.4%$107/sqft |
Source: LMLS #320050 Report a problem | ||
| 8/1/2019 | Pending sale | $214,900$107/sqft |
Source: Long & Foster-Forest #320050 Report a problem | ||
| 7/30/2019 | Listed for sale | $214,900+13.2%$107/sqft |
Source: Long & Foster-Forest #320050 Report a problem | ||
| 9/18/2018 | Sold | $189,900$95/sqft |
Source: LMLS #313070 Report a problem | ||
| 7/14/2018 | Listed for sale | $189,900+9.8%$95/sqft |
Source: Mark A. Dalton & Co., Inc. #313070 Report a problem | ||
| 5/4/2015 | Sold | $173,000+2.7%$87/sqft |
Source: LMLS #290599 Report a problem | ||
| 3/20/2015 | Listed for sale | $168,500+135.7%$84/sqft |
Source: Mark A. Dalton & Co., Inc. #290599 Report a problem | ||
| 7/29/2014 | Sold | $71,500$36/sqft |
Source: Public Record Report a problem | ||
Public tax history
| Year | Property taxes | Tax assessment |
|---|---|---|
| 2025 | $1,094 | $243,000 |
| 2024 | $1,094 | $243,000 |
| 2023 | -- | $243,000 +29.7% |
| 2022 | $974 | $187,300 |
| 2021 | $974 | -- |
| 2020 | -- | -- |
| 2019 | $692 | $187,300 +40.7% |
| 2018 | $692 | $133,100 |
| 2017 | -- | $133,100 |
| 2016 | -- | $133,100 |
| 2015 | -- | $133,100 +4.1% |
| 2014 | -- | $127,800 |
| 2013 | -- | $127,800 |
| 2012 | -- | $127,800 |
| 2011 | -- | $127,800 +2.9% |
| 2010 | -- | $124,200 |
| 2009 | -- | $124,200 |
| 2008 | -- | $124,200 |
| 2007 | -- | $124,200 +31.2% |
| 2006 | -- | $94,700 |
| 2005 | -- | $94,700 |
| 2004 | -- | $94,700 |
| 2003 | -- | $94,700 +23% |
| 2002 | $439 | $76,992 |
| 2001 | $439 | $76,992 |
| 2000 | $439 | $76,992 |
Find assessor info on the county website
Monthly payment
Est. payment
Payment breakdown
Explore the cost of this home by adjusting the details. Changes won't be saved.Climate risks
Neighborhood: 24502
- $349,9003 bd3 ba2k sqft1191 Rainbow Forest Dr, Lynchburg, VA 24502For Sale
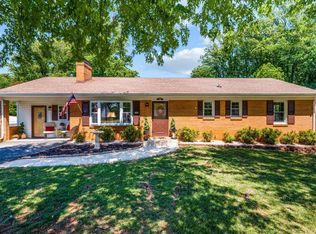
- $350,0003 bd3 ba2.3k sqft1229 Rainbow Forest Dr, Lynchburg, VA 24502Sold

- $346,1003 bd3 ba2.6k sqft1173 Rainbow Forest Dr, Lynchburg, VA 24502Off Market

- $391,4003 bd3 ba2.7k sqft1173 Rainbow Forest Dr LOT 11, Lynchburg, VA 24502Off Market

Similar homes
- $334,9004 bd3 ba2k sqft505 Dawnridge Dr, Lynchburg, VA 24502For Sale
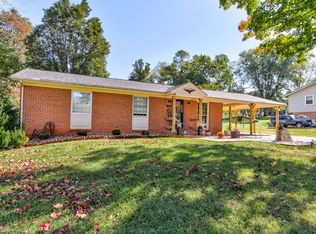 MLS ID #369810, Michelle Wingo Stebbings, Century 21 ALL-SERVICE-FOR. LMLS
- $369,9005 bd3 ba2.4k sqft86 Farmington Rd, Lynchburg, VA 24502For Sale
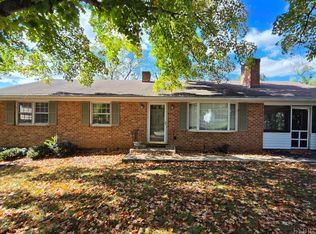 MLS ID #369928, Ryan E. Harris, Mark A. Dalton & Co., Inc.. LMLS
- $324,9004 bd3 ba2.4k sqft145 Yellowstone Dr, Lynchburg, VA 24502For Sale
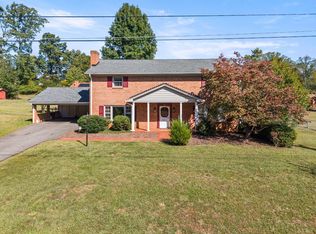 MLS ID #369544, Randy Higgins, Cornerstone Realty Group Inc.. LMLS
- $345,9003 bd2 ba1.6k sqft125 Windsor Ln, Lynchburg, VA 24502For Sale
 MLS ID #369667, Dori Conner, Consensus Real Estate Service,. LMLS
- $294,7883 bd3 ba2.1k sqft400 Woodland Cir, Lynchburg, VA 24502For Sale
 MLS ID #932212, ANGELA COMBS. RVAR
