Welcome to 86 Farmington Road! Conveniently located just off Timberlake Road in the Brookville school district, this spacious brick ranch offers 5 bedrooms, 2.5 bathrooms, and over 2,400 finished square feet. The main level features hardwood floors, a comfortable living room with a fireplace and large bay window, three bedrooms, and a screened-in porch. The finished walkout basement offers an impressive amount of additional living space, complete with two bedrooms, a second kitchen, a spacious den with its own fireplace, additional parking and a separate office with exterior access. Whether you're looking for room to spread out or potential rental income, this home offers plenty of possibilities. Situated on nearly half an acre with a paved driveway and convenient access to Lynchburg, Forest, shopping, and dining, 86 Farmington Road is worth a closer look!
For sale
$369,900
86 Farmington Rd, Lynchburg, VA 24502
5beds
2,430sqft
Single Family Residence
Built in 1968
0.46 Acres Lot
$363,700 Zestimate®
$152/sqft
$-- HOA
What's special
Finished walkout basementPaved drivewaySpacious brick ranchAdditional parkingNearly half an acreScreened-in porchLarge bay window
- 2 days
- 283
- 10
Likely to sell faster than
Zillow last checked:
Listing updated:
Listed by:
Ryan E. Harris 434-238-6293 ryaneh82@gmail.com,
Mark A. Dalton & Co., Inc. 434-841-8405
Source: LMLS,MLS#: 369928 Originating MLS: Lynchburg Board of Realtors
Facts & features
Interior
Bedrooms & bathrooms
- Bedrooms: 5
- Bathrooms: 3
- Full bathrooms: 2
- 1/2 bathrooms: 1
Primary bedroom
- Level: First
- Area: 154
- Dimensions: 14 x 11
Bedroom
- Level: Below Grade
- Dimensions: 15 x 9
Bedroom 2
- Level: First
- Area: 143
- Dimensions: 13 x 11
Bedroom 3
- Level: First
- Area: 99
- Dimensions: 11 x 9
Bedroom 4
- Level: Below Grade
- Area: 187
- Dimensions: 17 x 11
Bedroom 5
- Level: Below Grade
- Area: 135
- Dimensions: 15 x 9
Dining room
- Area: 0
- Dimensions: 0 x 0
Family room
- Level: Below Grade
- Area: 198
- Dimensions: 18 x 11
Great room
- Area: 0
- Dimensions: 0 x 0
Kitchen
- Level: First
- Area: 140
- Dimensions: 14 x 10
Living room
- Level: First
- Area: 198
- Dimensions: 18 x 11
Office
- Area: 0
- Dimensions: 0 x 0
Heating
- Heat Pump
Cooling
- Heat Pump
Appliances
- Included: Cooktop, Dishwasher, Dryer, Microwave, Electric Range, Refrigerator, Washer, Electric Water Heater
- Laundry: In Basement, Dryer Hookup, Laundry Room, Washer Hookup
Features
- Apartment, Ceiling Fan(s), Drywall, High Speed Internet, Main Level Bedroom, Primary Bed w/Bath, Paneling, Tile Bath(s), Wet Bar
- Flooring: Hardwood, Vinyl
- Doors: Storm Door(s)
- Windows: Storm Window(s)
- Basement: Apartment,Exterior Entry,Finished,Full,Game Room,Heated,Interior Entry,Slab,Walk-Out Access
- Attic: Access,Scuttle
- Number of fireplaces: 2
- Fireplace features: 2 Fireplaces, Den, Living Room, Basement
Interior area
- Total structure area: 2,430
- Total interior livable area: 2,430 sqft
- Finished area above ground: 1,215
- Finished area below ground: 1,215
Property
Parking
- Parking features: Paved Drive
- Has uncovered spaces: Yes
Features
- Levels: One
- Patio & porch: Screened Porch
- Exterior features: Garden
Lot
- Size: 0.46 Acres
- Features: Landscaped, Undergrnd Utilities
Details
- Parcel number: 12I5A1
Construction
Type & style
- Home type: SingleFamily
- Architectural style: Ranch
- Property subtype: Single Family Residence
Materials
- Brick, Vinyl Siding
- Roof: Shingle
Condition
- Year built: 1968
Utilities & green energy
- Electric: AEP/Appalachian Powr
- Sewer: Septic Tank
- Water: County
- Utilities for property: Cable Available
Community & HOA
Location
- Region: Lynchburg
Financial & listing details
- Price per square foot: $152/sqft
- Tax assessed value: $234,000
- Annual tax amount: $1,053
- Date on market: 10/20/2026
Estimated market value
$363,700
$346,000 - $382,000
$2,284/mo
Price history
| Date | Event | Price |
|---|---|---|
| 10/20/2026 | Listed for sale | $369,900+10.7%$152/sqft |
Source:  LMLS #369928 Report a problem | ||
| 8/16/2024 | Sold | $334,000-1.2%$137/sqft |
Source: LMLS #353232 Report a problem | ||
| 7/18/2024 | Pending sale | $338,000$139/sqft |
Source: LMLS #353232 Report a problem | ||
| 7/2/2024 | Listed for sale | $338,000+172.6%$139/sqft |
Source: LMLS #353232 Report a problem | ||
| 9/19/2001 | Sold | $124,000$51/sqft |
Source: LMLS #131362 Report a problem | ||
Public tax history
| Year | Property taxes | Tax assessment |
|---|---|---|
| 2025 | $1,053 | $234,000 |
| 2024 | $1,053 | $234,000 |
| 2023 | $1,053 +7.8% | $234,000 +24.5% |
| 2022 | $977 | $187,900 |
| 2021 | $977 | -- |
| 2020 | -- | -- |
| 2019 | $874 | $187,900 +11.8% |
| 2018 | $874 | $168,000 |
| 2017 | -- | $168,000 |
| 2016 | -- | $168,000 |
| 2015 | -- | $168,000 +3.6% |
| 2014 | -- | $162,200 |
| 2013 | -- | $162,200 |
| 2012 | -- | $162,200 |
| 2011 | -- | $162,200 +1.2% |
| 2010 | -- | $160,300 |
| 2009 | -- | $160,300 |
| 2008 | -- | $160,300 |
| 2007 | -- | $160,300 +24.5% |
| 2006 | -- | $128,800 |
| 2005 | -- | $128,800 |
| 2004 | -- | $128,800 |
| 2003 | -- | $128,800 +44% |
| 2002 | $510 | $89,445 |
| 2001 | $510 | $89,445 |
| 2000 | $510 | $89,445 |
Find assessor info on the county website
Monthly payment
Est. payment
Payment breakdown
Explore the cost of this home by adjusting the details. Changes won't be saved.Climate risks
Neighborhood: 24502
Similar homes
- $330,0004 bd2 ba2k sqft1211 Rainbow Forest Dr, Lynchburg, VA 24502For Sale
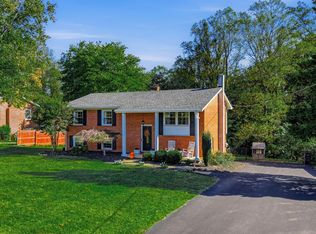 MLS ID #369939, Tammi Moore, TMoore Real Estate Group LLC. LMLS
- $334,9004 bd3 ba2k sqft505 Dawnridge Dr, Lynchburg, VA 24502For Sale
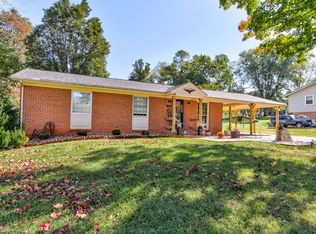 MLS ID #369810, Michelle Wingo Stebbings, Century 21 ALL-SERVICE-FOR. LMLS
- $324,9004 bd3 ba2.4k sqft145 Yellowstone Dr, Lynchburg, VA 24502For Sale
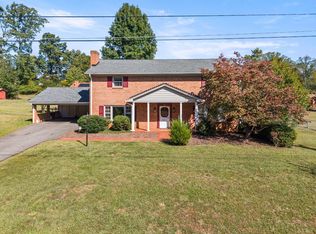 MLS ID #369544, Randy Higgins, Cornerstone Realty Group Inc.. LMLS
- $349,5004 bd3 ba2.5k sqft205 Robin Dr, Lynchburg, VA 24502For Sale
 MLS ID #369906, Sarah Rauf, Stacey Angel Real Estate LLC. LMLS
- $294,7883 bd3 ba2.1k sqft400 Woodland Cir, Lynchburg, VA 24502For Sale
 MLS ID #932212, ANGELA COMBS. RVAR
