Welcome to easy, low-maintenance living in Lakewalk Villas! This well-maintained 2-bedroom, 2-bathroom single-story townhouse offers 1,168 square feet of comfortable living space in a peaceful lake community, while remaining conveniently located near everything Lynchburg has to offer. The standout feature is the screened-in sun porch, overlooking a beautiful lake and providing the perfect setting for morning coffee, an evening wind-down, or simply enjoying the peaceful surroundings without needing to leave home. Inside, the home has been refreshed with brand-new paint, offering a clean, move-in-ready feel. Whether you're a first-time buyer, looking to downsize, or simply seeking a low-maintenance lifestyle, this Lakewalk Villas townhouse could be the perfect fit for you!
For sale
$275,000
54 Shore Line Dr, Lynchburg, VA 24501
2beds
1,168sqft
Townhouse
Built in 2005
3,049 Square Feet Lot
$-- Zestimate®
$235/sqft
$212/mo HOA
What's special
Clean move-in-ready feelBrand-new paintScreened-in sun porchOverlooking a beautiful lake
- 2 days |
- 202 |
- 9 |
Likely to sell faster than
Zillow last checked:
Listing updated:
Listed by:
Karl Miller 434-942-7009 karl@karlmillerteam.com,
Karl Miller Realty LLC 434-239-2394,
Lauren Dollyhite,
Karl Miller Realty LLC
Source: LMLS,MLS#: 368551 Originating MLS: Lynchburg Board of Realtors
Originating MLS: Lynchburg Board of RealtorsFacts & features
Interior
Bedrooms & bathrooms
- Bedrooms: 2
- Bathrooms: 2
- Full bathrooms: 2
Primary bedroom
- Level: First
- Area: 180
- Dimensions: 15 x 12
Bedroom
- Dimensions: 0 x 0
Bedroom 2
- Level: First
- Area: 132
- Dimensions: 12 x 11
Bedroom 3
- Area: 0
- Dimensions: 0 x 0
Bedroom 4
- Area: 0
- Dimensions: 0 x 0
Bedroom 5
- Area: 0
- Dimensions: 0 x 0
Dining room
- Level: First
- Area: 80
- Dimensions: 10 x 8
Family room
- Area: 0
- Dimensions: 0 x 0
Great room
- Area: 0
- Dimensions: 0 x 0
Kitchen
- Level: First
- Area: 100
- Dimensions: 10 x 10
Living room
- Level: First
- Area: 210
- Dimensions: 15 x 14
Office
- Area: 0
- Dimensions: 0 x 0
Heating
- Heat Pump
Cooling
- Heat Pump
Appliances
- Included: Dishwasher, Dryer, Microwave, Electric Range, Refrigerator, Washer, Electric Water Heater
- Laundry: Main Level
Features
- Ceiling Fan(s), Main Level Bedroom, Primary Bed w/Bath, Walk-In Closet(s)
- Flooring: Carpet, Laminate, Vinyl
- Basement: Slab
- Attic: Access,Pull Down Stairs
Interior area
- Total structure area: 1,168
- Total interior livable area: 1,168 sqft
- Finished area above ground: 1,168
- Finished area below ground: 0
Property
Parking
- Parking features: Off Street, Paved Drive
- Has uncovered spaces: Yes
Features
- Levels: One
- Patio & porch: Screened Porch
- Has view: Yes
- View description: Water
- Has water view: Yes
- Water view: Water
- Waterfront features: Waterfront Property
Lot
- Size: 3,049 Square Feet
Details
- Parcel number: 22H3H2
Construction
Type & style
- Home type: Townhouse
- Property subtype: Townhouse
Materials
- Brick, Vinyl Siding
- Roof: Shingle
Condition
- Year built: 2005
Utilities & green energy
- Electric: AEP/Appalachian Powr
- Sewer: County
- Water: County
- Utilities for property: Cable Available, Cable Connections
Community & HOA
HOA
- Has HOA: Yes
- Services included: Maintenance Structure, Maintenance Grounds, Lake/Pond, Trash
- HOA fee: $212 monthly
Location
- Region: Lynchburg
Financial & listing details
- Price per square foot: $235/sqft
- Tax assessed value: $222,400
- Annual tax amount: $995
- Date on market: 8/13/2026
- Cumulative days on market: 3 days
Estimated market value
Not available
Estimated sales range
Not available
Not available
Price history
| Date | Event | Price |
|---|---|---|
| 8/13/2026 | Listed for sale | $275,000$235/sqft |
Source:  LMLS #368551 Report a problem LMLS #368551 Report a problem | ||
Public tax history
| Year | Property taxes | Tax assessment |
|---|---|---|
| 2024 | $1,001 | $222,400 |
| 2023 | $1,001 +11.2% | $222,400 +28.6% |
| 2022 | $900 | $173,000 |
| 2021 | $900 | -- |
| 2020 | -- | -- |
| 2019 | $860 | $173,000 +4.6% |
| 2018 | $860 | $165,400 |
| 2017 | -- | $165,400 |
| 2016 | -- | $165,400 |
| 2015 | -- | $165,400 +0.6% |
| 2014 | -- | $164,400 |
| 2013 | -- | $164,400 |
| 2012 | -- | $164,400 |
| 2011 | -- | $164,400 +1.7% |
| 2010 | -- | $161,700 |
| 2009 | -- | $161,700 |
| 2008 | -- | $161,700 |
| 2007 | -- | $161,700 +50.4% |
| 2006 | -- | $107,500 |
Find assessor info on the county website
Monthly payment
Est. payment
Payment breakdown
Explore the cost of this home by adjusting the details. Changes won't be saved.Climate risks
Neighborhood: 24501
Nearby schools
GreatSchools rating
- 7/10Yellow Branch Elementary SchoolGrades: PK-5Distance: 4.1 mi
- 4/10Rustburg Middle SchoolGrades: 6-8Distance: 4.9 mi
- 7/10Rustburg High SchoolGrades: 9-12Distance: 5.7 mi
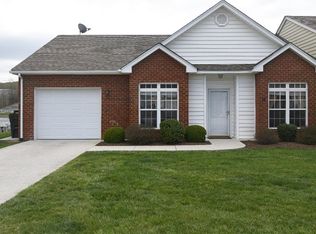
- $275,5002 bd2 ba1.3k sqft56 Shore Line Dr, Lynchburg, VA 24501Off Market

- $326,3002 bd2 ba1.5k sqft52 Shore Line Dr, Lynchburg, VA 24501Off Market
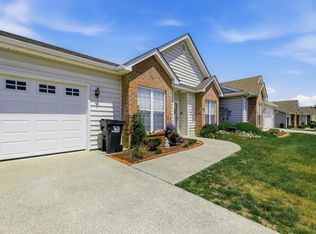
- $347,7003 bd3 ba1.8k sqft58 Shore Line Dr, Lynchburg, VA 24501Off Market
- $278,9003 bd3 ba1.7k sqft53 Shoreline Dr LOT E3, Lynchburg, VA 24501Off Market

- $335,5002 bd2 ba1.6k sqft60 Shore Line Dr, Lynchburg, VA 24501Sold
- $333,4003 bd3 ba1.7k sqft53 Shore Line Dr, Lynchburg, VA 24501Off Market
- $282,0003 bd2 ba1.7k sqft55 Shore Line Dr, Lynchburg, VA 24501Off Market
- $301,2002 bd2 ba1.6k sqft51 Shore Line Dr, Lynchburg, VA 24501Off Market
A local agent can set up tours, give advice and negotiate with sellers.
A local lender can help you make sure your offer is ready when you are.
Similar homes
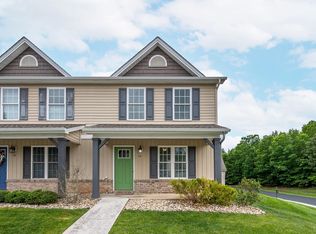
- $290,0002 bd2 ba1.4k sqft29 Shore Line Dr, Lynchburg, VA 24501For Sale
 MLS ID #368548, Tammi Moore, TMoore Real Estate Group LLC. LMLS
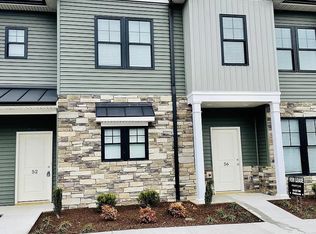
 - $224,9002 bd3 ba1.2k sqft62 Squire Cir, Lynchburg, VA 24501For Sale
 MLS ID #368536, Jacob Cox, Elite Realty. LMLS
 - $248,0002 bd3 ba1.2k sqft56 High St, Lynchburg, VA 24501For Sale
 MLS ID #368540, Josh Allen, Priority One Properties. LMLS
 - $220,9002 bd2 ba924 sqft66 Old Tavern Cir, Lynchburg, VA 24501For Sale
 MLS ID #368318, Chase Vaden, Key to Your Heart Realty. LMLS
 - $309,9003 bd3 ba1.4k sqft10 Cuddington Ln, Lynchburg, VA 24501For SaleMLS ID #368200, Michael Patrick McGorman, Mark A. Dalton & Co., Inc.. LMLS
- $257,9993 bd2 ba996 sqft471 Briar Cliff Cir, Lynchburg, VA 24502For Sale By Owner
- $223,0002 bd2 ba924 sqft68 Old Tavern Cir, Lynchburg, VA 24501For SaleMLS ID #366837, Roxanne Harris, Magnolia Mountain Realty. LMLS
- $229,9502 bd1 ba1.2k sqft4356 Fort Ave, Lynchburg, VA 24502For SaleMLS ID #2622117, Chris Symeonides, Fathom Realty Virginia. CVRMLS
- $189,0003 bd3 ba1.2k sqft138 Cape Charles Sq #138, Lynchburg, VA 24502For SaleMLS ID #368629, Megan McGrath, Keller Williams. LMLS
- $275,0003 bd2 ba1.5k sqft1008 Moreview Dr, Lynchburg, VA 24502For SaleMLS ID #368275, Tammy Marsh, Long & Foster-Forest. LMLS
- $229,9003 bd2 ba1.6k sqft7105 Morton Dr, Lynchburg, VA 24502For SaleMLS ID #368595, Marie Mitchell, Karl Miller Realty LLC. LMLS
- $194,0003 bd3 ba1.2k sqft17 Cape Henry Ct, Lynchburg, VA 24502For SaleMLS ID #366973, Polly R. Wooldridge, NextHome TwoFourFive. LMLS
- $299,9003 bd2 ba1.6k sqft153 Holcombe Rd, Lynchburg, VA 24502For SaleMLS ID #368115, Amy Jo Saylor, eXp Realty LLC-Stafford. LMLS
- $239,0002 bd2 ba1.4k sqft601 Wyndhurst Dr APT 304, Lynchburg, VA 24502For SaleMLS ID #368560, Frank Landrey, DeWitt Real Estate & Auctions. LMLS
- $219,9002 bd3 ba1.1k sqft1600 Wards Ferry Rd APT 201, Lynchburg, VA 24502For SaleMLS ID #365229, Robert Dawson, BHHS Dawson Ford Garbee. LMLS
- $249,9903 bd3 ba1.2k sqft105 Shallen Rd #E, Rustburg, VA 24588New ConstructionMLS ID #368165, Meg Smith, MKB, REALTORS. LMLS
- $239,9002 bd3 ba1.3k sqft110 Aaron Pl APT 212, Lynchburg, VA 24502For SaleMLS ID #367305, Chris Stokes, Alliance Realty Group. LMLS
- $249,9003 bd3 ba1.3k sqft138 Melissa Ln, Lynchburg, VA 24502New ConstructionMLS ID #366615, Scottie T. Booker, Divine Fog Realty Company LLC. LMLS
- $249,9003 bd3 ba1.3k sqft150 Melissa Ln, Lynchburg, VA 24502New ConstructionMLS ID #366617, Scottie T. Booker, Divine Fog Realty Company LLC. LMLS
- $249,9003 bd3 ba1.3k sqft142 Melissa Ln, Lynchburg, VA 24502New ConstructionMLS ID #366616, Scottie T. Booker, Divine Fog Realty Company LLC. LMLS
