Historic cottage in the desirable North Downtown neighborhood, right in the heart of Charlottesville! This turn-key gem boasts generously sized rooms, evoking a sense of spaciousness while the beautiful, stone fireplace will practically call out to you to stay in and get cozy. While there are many modern amenities, this cottage retains much of it's historic character, such as hardwood floors & craftsman trim-work throughout. Other improvements include thermal double pane windows (2018), attic insulation (2018), chimney cap (2020), water heater (2018) & central heating/cooling. Walkable to the Downtown Mall and all of its amenities, or less than a quarter-mile from the John Warner Parkway Trailhead, connected to the Rivanna River Trail, you can hike all day from your front door, or just take an easy stroll through McIntire Park. Also, conveniently located close (but not TOO close!) to the 250 bypass, allowing for quick access to any part of the city or surrounding Albemarle County. Though there is so much to do so close to home, this special place is truly expressive of that C-Ville soul. See video walk through or better yet, schedule a private showing before this adorable cottage is gone!
Closed
$395,000
720 McIntire Rd, Charlottesville, VA 22902
2beds
1,456sqft
Single Family Residence
Built in 1946
8,712 Square Feet Lot
$463,200 Zestimate®
$271/sqft
$2,454 Estimated rent
Home value
$463,200
$440,000 - $491,000
$2,454/mo
Zestimate® history
Owner options
List your home for rent
$2,454/mo
Rent Zestimate®
Find your next renter with Zillow Rental Manager. Plus, with online applications, you can quickly screen prospective tenants – for free.
$2,454/mo
Rent Zestimate®
Refinance and save
$2,420/mo
Est. payment
Refinancing to a lower rate could help reduce your monthly payments and save thousands over the life of the loan.
$2,420/mo
Est. payment
Explore your selling options
Work with a Zillow partner agent
Leverage their expertise and Zillow's premium Showcase listings to get your home seen by more buyers.
Get startedList with your own agent
Get your home in front of millions of buyers by listing it on Zillow.
Learn how to do itSell it yourself
Take full control of how buyers see your home on Zillow by listing For Sale by Owner (FSBO).
List your homeWhat's special
Historic cottageStone fireplaceChimney capCraftsman trim-work throughoutHardwood floorsModern amenitiesDesirable north downtown neighborhood
Zillow last checked:
Listing updated:
Listed by:
SHANA BLOOM 434-825-6464,
BLOOM REAL ESTATE,
MOBY BROWN 434-960-9020,
BLOOM REAL ESTATE
Bought with:
MONROE ALLEN, 0225260709
FRANK HARDY SOTHEBY'S INTERNATIONAL REALTY
Source: CAAR,MLS#: 645775 Originating MLS: Charlottesville Area Association of Realtors
Originating MLS: Charlottesville Area Association of RealtorsFacts & features
Interior
Bedrooms & bathrooms
- Bedrooms: 2
- Bathrooms: 1
- Full bathrooms: 1
- Main level bathrooms: 1
- Main level bedrooms: 2
Rooms
- Room types: Bathroom, Bedroom, Dining Room, Full Bath, Kitchen, Living Room
Bedroom
- Level: First
Bathroom
- Level: First
Dining room
- Level: First
Kitchen
- Level: First
Living room
- Level: First
Heating
- Forced Air, Natural Gas
Cooling
- Central Air
Appliances
- Included: Dishwasher, Electric Range, Microwave, Refrigerator, Dryer, Washer
Features
- Primary Downstairs
- Flooring: Ceramic Tile, Hardwood
- Windows: Double Pane Windows
- Basement: Exterior Entry,Interior Entry,Partial
- Has fireplace: Yes
- Fireplace features: Stone, Wood Burning
Interior area
- Total structure area: 2,232
- Total interior livable area: 1,456 sqft
- Finished area above ground: 1,456
- Finished area below ground: 0
Property
Features
- Levels: One
- Stories: 1
- Patio & porch: Front Porch, Patio, Porch, Stone
- Exterior features: Fence
- Pool features: None
- Fencing: Partial
Lot
- Size: 8,712 Square Feet
Details
- Parcel number: 340022000
- Zoning description: R-1 Residential
Construction
Type & style
- Home type: SingleFamily
- Property subtype: Single Family Residence
Materials
- Aluminum Siding, Stick Built
- Foundation: Block
- Roof: Composition,Shingle
Condition
- New construction: No
- Year built: 1946
Utilities & green energy
- Sewer: Public Sewer
- Water: Public
- Utilities for property: Cable Available, Fiber Optic Available
Community & HOA
Community
- Features: Sidewalks
- Subdivision: NORTH DOWNTOWN
HOA
- Has HOA: No
Location
- Region: Charlottesville
Financial & listing details
- Price per square foot: $271/sqft
- Tax assessed value: $446,300
- Annual tax amount: $4,033
- Date on market: 9/16/2023
- Cumulative days on market: 5 days
Price history
| Date | Event | Price |
|---|---|---|
| 10/23/2023 | Sold | $395,000$271/sqft |
Source:  CAAR #645775 Report a problem CAAR #645775 Report a problem | ||
| 9/25/2023 | Pending sale | $395,000$271/sqft |
Source: CAAR #645775 Report a problem | ||
| 9/20/2023 | Listed for sale | $395,000+58.1%$271/sqft |
Source: CAAR #645775 Report a problem | ||
| 2/27/2021 | Listing removed | -- |
Source: Owner Report a problem | ||
| 3/21/2020 | Listing removed | $1,700$1/sqft |
Source: Owner Report a problem | ||
| 3/20/2020 | Listed for rent | $1,700+30.8%$1/sqft |
Source: Owner Report a problem | ||
| 12/11/2014 | Listing removed | $249,900$172/sqft |
Source: Nest Realty #522276 Report a problem | ||
| 9/15/2014 | Price change | $249,900-3.8%$172/sqft |
Source: Nest Realty #522276 Report a problem | ||
| 8/14/2014 | Price change | $259,900-3.7%$179/sqft |
Source: Nest Realty #522276 Report a problem | ||
| 6/14/2014 | Listed for sale | $269,900+24.4%$185/sqft |
Source: Nest Realty #522276 Report a problem | ||
| 5/10/2012 | Listing removed | $1,300$1/sqft |
Source: Real Property Inc. Report a problem | ||
| 4/24/2012 | Listed for rent | $1,300$1/sqft |
Source: RentalHunt.com #232798 Report a problem | ||
| 6/30/2008 | Sold | $217,000-5.6%$149/sqft |
Source: Agent Provided Report a problem | ||
| 3/4/2008 | Listed for sale | $229,900+170.5%$158/sqft |
Source: ListingDomains.com #437865 Report a problem | ||
| 12/10/1985 | Sold | $85,000$58/sqft |
Source: Agent Provided Report a problem | ||
Public tax history
| Year | Property taxes | Tax assessment |
|---|---|---|
| 2025 | $4,460 +9.8% | $446,300 +10.1% |
| 2024 | $4,060 -1.5% | $405,500 -3.5% |
| 2023 | $4,120 +127.7% | $420,200 +11.5% |
| 2022 | $1,810 -45.6% | $377,000 +7.7% |
| 2021 | $3,324 | $349,900 +15.9% |
| 2020 | -- | $301,800 +2.3% |
| 2019 | $2,802 +4.9% | $294,900 +8.5% |
| 2018 | $2,669 | $271,900 +6.7% |
| 2017 | -- | $254,800 +5.7% |
| 2016 | $2,165 | $241,000 |
| 2015 | $2,165 | $241,000 +5.7% |
| 2014 | $2,165 | $227,900 |
| 2013 | $2,165 | $227,900 |
| 2012 | $2,165 | -- |
| 2011 | $2,165 | -- |
| 2010 | -- | -- |
| 2009 | $2,117 | -- |
| 2008 | -- | $232,100 +1.6% |
| 2007 | -- | $228,500 +13.9% |
| 2006 | -- | $200,600 +18.3% |
| 2005 | -- | $169,500 +14.9% |
| 2004 | -- | $147,500 |
Find assessor info on the county website
Neighborhood: North Downtown
Nearby homes
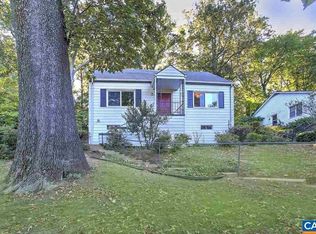
- $450,1003 bd2 ba981 sqft722 McIntire Rd, Charlottesville, VA 22902Off Market
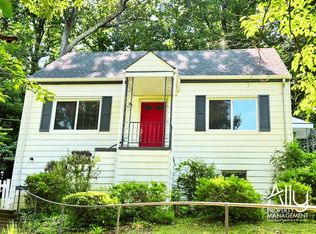
- $461,3003 bd2 ba1.5k sqft722 McIntire Rd #1, Charlottesville, VA 22902Off Market
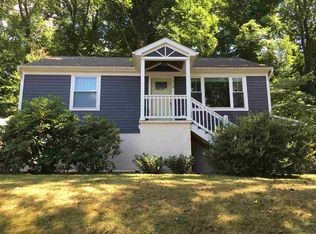
- $416,6002 bd2 ba1.2k sqft718 McIntire Rd, Charlottesville, VA 22902Off Market
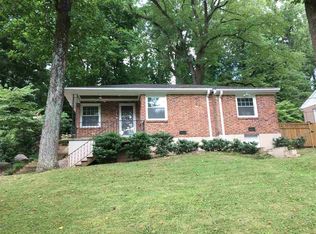
- $486,4002 bd1 ba1.1k sqft716 McIntire Rd, Charlottesville, VA 22902Off Market
- $484,1003 bd2 ba1.1k sqft726 McIntire Rd, Charlottesville, VA 22902Off Market
- $560,8003 bd1 ba1.8k sqft714 McIntire Rd, Charlottesville, VA 22902Off Market
- $406,5003 bd1 ba1k sqft728 McIntire Rd, Charlottesville, VA 22902Off Market
- $527,5005 bd2 ba1.1k sqft710 McIntire Rd, Charlottesville, VA 22902Off Market
Nearby schools
GreatSchools rating
- 8/10Burnley-Moran Elementary SchoolGrades: PK-4Distance: 0.8 mi
- 3/10Buford Middle SchoolGrades: 7-8Distance: 1.4 mi
- 4/10Charlottesville High SchoolGrades: 9-12Distance: 0.9 mi
Schools provided by the listing agent
- Elementary: Burnley-Moran
- Middle: Walker & Buford
- High: Charlottesville
Source: CAAR. This data may not be complete. We recommend contacting the local school district to confirm school assignments for this home.
Get a cash offer in 3 minutes
Find out how much your home could sell for in as little as 3 minutes with a no-obligation cash offer.
Estimated market value
$463,200
Get a cash offer in 3 minutes
Find out how much your home could sell for in as little as 3 minutes with a no-obligation cash offer.
Estimated market value
$463,200
Nearby cities
Nearby neighborhoods
Nearby zip codes
Other Charlottesville Topics
