Skip main navigation
Sold for $780,000
  • $780,000

    7908 Broad St, Raleigh, NC 27613

    6beds
    3,351sqft
    Single Family Residence
    Built in 1997
    0.25 Acres Lot
    $753,100 Zestimate®
    $233/sqft
    $3,577 Estimated rent

    Home value

    $753,100

    $715,000 - $791,000

    $3,577/mo

    Zestimate® history
    Loading
    Loading...

    Owner options

    List your home for rent

    $3,577/mo

    Rent Zestimate®

    Find your next renter with Zillow Rental Manager. Plus, with online applications, you can quickly screen prospective tenants – for free.

    Learn more

    $3,577/mo

    Rent Zestimate®

    Refinance and save

    $3,740/mo

    Est. payment

    Refinancing to a lower rate could help reduce your monthly payments and save thousands over the life of the loan.

    See today's rates

    $3,740/mo

    Est. payment

    Explore your selling options

    Work with a Zillow partner agent

    Leverage their expertise and Zillow's premium Showcase listings to get your home seen by more buyers.

    Get started

    List with your own agent

    Get your home in front of millions of buyers by listing it on Zillow.

    Learn how to do it

    Sell it yourself

    Take full control of how buyers see your home on Zillow by listing For Sale by Owner (FSBO).

    List your home

    What's special

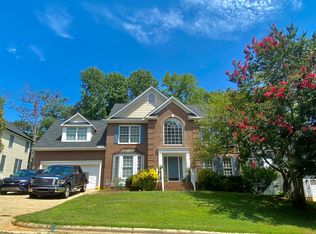
    Life at 7908 Broad Street is all about location, and this one delivers. Set directly across the street from the Lake Lynn Community Center, you're steps from a playground, tennis and basketball courts, a baseball field, community center classes, and the walking trail that circles Lake Lynn itself- cast a line at the lake, watch the leaves turn on an evening walk, or head over for a quick game of tennis before dinner. Inside, this well maintained home offers 6 bedrooms and 3 full baths, including a first floor bedroom- a flexible layout for guests, a private home office, or extended stays. Hardwood floors run through the main level, fresh carpet in the bedrooms, and the home has been freshly painted. Outside, enjoy a covered front porch and a screened in back porch made for watching football this fall, plus a flat, fully fenced backyard and fresh landscaping all around. The location doesn't stop at the lake. You're a short trip to shopping and restaurants, with Trader Joe's just around the corner, and easy access to I-540 for an effortless commute. The home is zoned for highly rated Barton Pond Elementary and sits close to several private school options as well. Move in ready, freshly updated, and unbeatably located- 7908 Broad Street is ready for its next chapter. Welcome home!

    Zillow last checked:

    Listing updated:

    Listed by:

    Ashley Denny 336-918-3216,

    Choice Residential Real Estate

    Bought with:

    Nicole Hou, 344274

    Ting Realty LLC

    Source: Doorify MLS,MLS#: 10191436MLS Logo

    Facts & features

    Interior

    Bedrooms & bathrooms
    • Bedrooms: 6
    • Bathrooms: 3
    • Full bathrooms: 3
    • Main level bathrooms: 1
    • Main level bedrooms: 1
    Primary bedroom
    • Level: Second
    • Area: 282.2 Square Feet
    • Dimensions: 16.6 x 17.0
    Bedroom 2
    • Level: Second
    • Area: 130 Square Feet
    • Dimensions: 10.0 x 13.0
    Bedroom 3
    • Level: Second
    • Area: 156 Square Feet
    • Dimensions: 13.0 x 12.0
    Bedroom 4
    • Level: Second
    • Area: 142.68 Square Feet
    • Dimensions: 11.6 x 12.3
    Bedroom 5
    • Level: Main
    • Area: 197.82 Square Feet
    • Dimensions: 15.7 x 12.6
    Bonus room
    • Level: Second
    • Area: 280 Square Feet
    • Dimensions: 20.0 x 14.0
    Dining room
    • Level: Main
    • Area: 174.2 Square Feet
    • Dimensions: 13.4 x 13.0
    Family room
    • Level: Main
    • Area: 312 Square Feet
    • Dimensions: 16.0 x 19.5
    Kitchen
    • Level: Main
    • Area: 195 Square Feet
    • Dimensions: 13.0 x 15.0
    Laundry
    • Level: Main
    • Area: 57.6 Square Feet
    • Dimensions: 8.0 x 7.2
    Living room
    • Level: Main
    • Area: 186.2 Square Feet
    • Dimensions: 13.3 x 14.0
    Heating
    • Central, Forced Air, Heat Pump, Natural Gas, Gas Pack
    Cooling
    • Central Air, Heat Pump, Gas Pack
    Appliances
    • Laundry: Laundry Room, Main Level
    Features
    • Ceiling Fan(s), Eat-in Kitchen, Granite Counters, Kitchen Island, Pantry, Soaking Tub, Walk-In Closet(s), Separate Shower, Bathtub/Shower Combination, Walk-In Shower, Water Closet, Smooth Ceilings
    • Flooring: Carpet, Hardwood, Tile
    • Basement: Crawl Space
    • Number of fireplaces: 1
    • Fireplace features: Family Room, Gas
    Interior area
    • Total structure area: 3,351
    • Total interior livable area: 3,351 sqft
    • Finished area above ground: 3,351
    • Finished area below ground: 0

    Property

    Parking
    • Total spaces: 4
    • Parking features: Concrete, Driveway, Garage
    • Garage spaces: 2
    • Uncovered spaces: 2
    Features
    • Levels: Two
    • Stories: 2
    • Patio & porch: Covered, Deck, Front Porch, Screened
    • Exterior features: Private Yard, Storage, Fenced Yard
    • Fencing: Back Yard,Full,Privacy
    Lot
    • Size: 0.25 Acres
    • Features: Back Yard, Front Yard, Landscaped, Level
    Details
    • Additional structures: Shed(s)
    • Parcel number: 0797093417
    • Zoning: R-4
    • Special conditions: Standard

    Construction

    Type & style
    • Home type: SingleFamily
    • Architectural style: Traditional,Transitional
    • Property subtype: Single Family Residence
    Materials
    • Brick Veneer, Fiber Cement, Masonite
    • Foundation: Crawlspace
    • Roof: Shingle
    Condition
    • New construction: No
    • Year built: 1997

    Utilities & green energy

    • Sewer: Public Sewer
    • Water: Public
    • Utilities for property: Electricity Available, Electricity Connected, Natural Gas Available, Natural Gas Connected, Sewer Available, Sewer Connected, Water Available, Water Connected

    Community & HOA

    Community
    • Subdivision: Parklyn Woods
    HOA
    • Has HOA: No
    Location
    • Region: Raleigh

    Financial & listing details

    • Price per square foot: $233/sqft
    • Tax assessed value: $625,697
    • Annual tax amount: $5,708
    • Date on market: 9/10/2026
    • Listing agreement: Exclusive Right To Sell
    • Listing terms: Cash,Conventional,FHA,VA Loan

    Price history

    DateEventPrice
    10/20/2026Sold$780,000+4%$233/sqft
    Source: Doorify MLS #10191436 Report a problem
    9/13/2026Pending sale$750,000$224/sqft
    Source: Doorify MLS #10191436 Report a problem
    9/10/2026Listed for sale$750,000+104.4%$224/sqft
    Source: Doorify MLS #10191436 Report a problem
    7/21/2015Sold$367,000-2.1%$110/sqft
    Source: Public Record Report a problem
    6/13/2015Pending sale$375,000$112/sqft
    Source: RE/MAX ONE REALTY #2005121 Report a problem
    6/3/2015Listed for sale$375,000$112/sqft
    Source: RE/MAX ONE REALTY #2005121 Report a problem
    6/2/2015Pending sale$375,000$112/sqft
    Source: RE/MAX ONE REALTY #2005121 Report a problem
    5/2/2015Listed for sale$375,000+2.8%$112/sqft
    Source: RE/MAX ONE REALTY #2005121 Report a problem
    11/22/2010Listing removed$364,900$109/sqft
    Source: Patrick Realty, Inc. #1727436 Report a problem
    9/14/2010Price change$364,900-1.4%$109/sqft
    Source: Patrick Realty, Inc. #1727436 Report a problem
    6/19/2010Price change$369,900-5%$110/sqft
    Source: Patrick Realty, Inc. #1727436 Report a problem
    5/22/2010Listed for sale$389,500+8.2%$116/sqft
    Source: Patrick Realty, Inc. #1727436 Report a problem
    8/24/2007Sold$360,000$107/sqft
    Source: Public Record Report a problem

    Public tax history

    YearProperty taxesTax assessment
    2025$5,477 +0.4%$625,697
    2024$5,454 +22.7%$625,697 +54.1%
    2023$4,445 +7.6%$405,940
    2022$4,130 +4%$405,940
    2021$3,970 $405,940
    2020-- $405,940 +13.2%
    2019$4,175 $358,527
    2018-- $358,527
    2017-- $358,527
    2016-- $358,527 +3.5%
    2015$186 -94.6%$346,335
    2014$3,420 $346,335
    2013-- $346,335
    2012-- $346,335
    2011-- $346,335
    2010-- $346,335
    2009-- $346,335
    2008-- --
    2007-- --
    2006-- --
    2005-- --
    2004-- --
    Find assessor info on the county website

    Neighborhood: Northwest Raleigh

    Nearby schools

    GreatSchools rating
    Schools provided by the listing agent
    • Elementary: Wake - Barton Pond Elementary
    • Middle: Wake - Carroll Middle
    • High: Wake - Sanderson High

    Source: Doorify MLS. This data may not be complete. We recommend contacting the local school district to confirm school assignments for this home.

    Get a cash offer in 3 minutes
    Find out how much your home could sell for in as little as 3 minutes with a no-obligation cash offer.
    Estimated market value
    $753,100
    Get a cash offer in 3 minutes
    Find out how much your home could sell for in as little as 3 minutes with a no-obligation cash offer.
    Estimated market value
    $753,100