Welcome to 7908 Spring Circle, a lovely home setting in a cul-de-sac offering 3 bedrooms and 2 bathrooms on main level with approximately 1,799 square feet of living space. It has 3 finished rooms that could be a bedroom, craft room, den and office downstairs with room for 2 cars. Built with everyday comfort in mind, this home offers a functional layout with room to relax, entertain, large back covered porch that will make lasting memories. This property offers plenty of potential. Don’t miss the opportunity to make this Morris home your own! If you want to be close to MYA sports fields great schools and a great community this is the one.
For sale
$265,900
7908 Spring Cir, Morris, AL 35116
4beds
1,799sqft
Single Family Residence
Built in 1994
0.4 Acres Lot
$262,300 Zestimate®
$148/sqft
$-- HOA
What's special
- 1 day
- 107
- 11
Zillow last checked:
Listing updated:
Listed by:
Lance Shivers CELL:205-238-4367,
Sweet HOMElife Real Estate
Source: GALMLS,MLS#: 21468229
Facts & features
Interior
Bedrooms & bathrooms
- Bedrooms: 4
- Bathrooms: 2
- Full bathrooms: 2
Rooms
- Room types: Bedroom, Kitchen, Master Bathroom, Master Bedroom
Primary bedroom
- Level: First
Bedroom 1
- Level: First
Bedroom 2
- Level: First
Bedroom 3
- Level: Basement
Primary bathroom
- Level: First
Kitchen
- Features: Laminate Counters
- Level: First
Living room
- Level: First
Basement
- Area: 289
Heating
- Central, Electric
Cooling
- Central Air, Electric
Appliances
- Included: Electric Cooktop, Dishwasher, Electric Oven, Electric Water Heater
- Laundry: Electric Dryer Hookup, Washer Hookup, Main Level, Laundry Room, Yes
Features
- None, Separate Shower, Split Bedrooms, Tub/Shower Combo
- Flooring: Carpet, Tile
- Basement: Full,Partially Finished,Block
- Attic: Pull Down Stairs,Yes
- Number of fireplaces: 1
- Fireplace features: Insert, Gas Log, Living Room, Gas, Outside
Interior area
- Total interior livable area: 1,799 sqft
- Finished area above ground: 1,510
- Finished area below ground: 289
Video & virtual tour
Property
Parking
- Total spaces: 2
- Parking features: Basement, Boat, Garage Faces Side
- Attached garage spaces: 2
Features
- Levels: One
- Stories: 1
- Patio & porch: Porch, Covered (DECK), Deck
- Pool features: None
- View description: None
- Waterfront features: No
Lot
- Size: 0.4 Acres
Details
- Additional structures: Storage
- Parcel number: 0700131000056.000
- Special conditions: N/A
Construction
Type & style
- Home type: SingleFamily
- Property subtype: Single Family Residence
Materials
- 1 Side Brick
- Foundation: Basement
Condition
- Year built: 1994
Utilities & green energy
- Sewer: Septic Tank
- Water: Public
Community & HOA
Community
- Subdivision: Triple Creek Estates
Location
- Region: Morris
Financial & listing details
- Price per square foot: $148/sqft
- Tax assessed value: $195,300
- Annual tax amount: $1,053
- Price range: $265.9K - $265.9K
- Date on market: 10/21/2026
Estimated market value
$262,300
$249,000 - $275,000
$1,747/mo
Price history
| Date | Event | Price |
|---|---|---|
| 10/21/2026 | Listed for sale | $265,900+61.2%$148/sqft |
Source:  GALMLS #21468229 Report a problem | ||
| 2/16/2018 | Sold | $165,000+24.1%$92/sqft |
Source: Public Record Report a problem | ||
| 7/21/2004 | Sold | $133,000+5.6%$74/sqft |
Source: Public Record Report a problem | ||
| 3/30/1998 | Sold | $125,900$70/sqft |
Source: Public Record Report a problem | ||
Public tax history
| Year | Property taxes | Tax assessment |
|---|---|---|
| 2025 | $1,053 +1.6% | $19,540 +1.6% |
| 2024 | $1,036 -3.2% | $19,240 -3% |
| 2023 | $1,070 +8.1% | $19,840 +7.7% |
| 2022 | $990 +21.7% | $18,420 +20.4% |
| 2021 | $813 +4.8% | $15,300 +4.5% |
| 2020 | $776 -8.4% | $14,640 -7.9% |
| 2019 | $847 -0.3% | $15,900 -0.3% |
| 2018 | $849 -4.5% | $15,940 -4.2% |
| 2017 | $889 +7.5% | $16,640 +7.1% |
| 2016 | $827 +0.8% | $15,540 +0.8% |
| 2015 | $820 -2.3% | $15,420 -2.2% |
| 2014 | $839 -2.6% | $15,760 |
| 2013 | $861 | $15,760 +3.5% |
| 2012 | $861 -1.3% | $15,220 -1.3% |
| 2011 | $873 +2% | $15,420 +2.1% |
| 2010 | $855 | $15,110 |
| 2009 | $855 -1.9% | $15,110 -1.9% |
| 2008 | $872 +7.2% | $15,410 +7.2% |
| 2007 | $813 -0.7% | $14,370 -0.7% |
| 2006 | $819 +4.3% | $14,470 +4.3% |
| 2005 | $785 +6% | $13,870 -47% |
| 2004 | $740 +3.8% | $26,160 +3.8% |
| 2003 | $713 +14.8% | $25,200 +129.5% |
| 2002 | $621 | $10,980 |
| 2001 | $621 | $10,980 |
| 2000 | $621 | $10,980 |
Find assessor info on the county website
Monthly payment
Est. payment
Payment breakdown
Explore the cost of this home by adjusting the details. Changes won't be saved.Climate risks
Neighborhood: 35116
Nearby schools
Schools provided by the listing agent
- Elementary: Bryan
- Middle: North Jefferson
- High: Mortimer Jordan
Source: GALMLS. This data may not be complete. We recommend contacting the local school district to confirm school assignments for this home.
Similar homes
- $--3 bd2 ba1.7k sqft1051 Morris Majestic Rd, Morris, AL 35116Auction
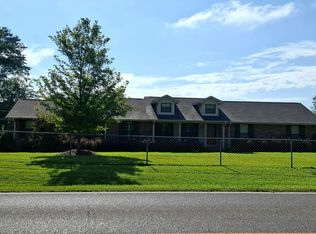 Auction.com 1
- $379,9004 bd2 ba1.8k sqftSpectrum, Morris, AL 35116For Sale
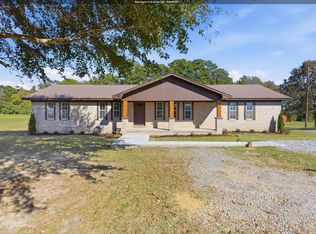
 MLS ID #21462321, Erika Morton, Keller Williams Homewood. GALMLS
- $235,0003 bd2 ba1.6k sqft225 Rebecca Dr, Gardendale, AL 35071For Sale
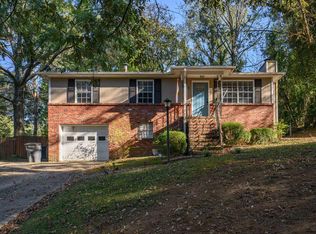 MLS ID #21467999, Adam Ray, Joseph Carter Realty. GALMLS
- $249,9004 bd2 ba1.6k sqft430 Oak Ln, Kimberly, AL 35091For Sale
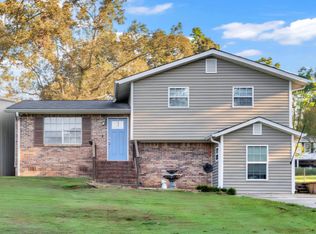 MLS ID #21465833, Andrea Rouse, RE/MAX on Main. GALMLS
- $189,9004 bd3 ba2.5k sqftTbd, Morris, AL 35116For SaleMLS ID #21455332, CiCi Howell, ARC Realty - Hoover. GALMLS
- $375,0004 bd2 ba2.4k sqftAtt Spectrum Buyer To Verify, Morris, AL 35116For SaleMLS ID #21466582, Julee Knox, RE/MAX on Main. GALMLS
- $254,9002 bd2 ba1.3k sqftSpectrum Att, Gardendale, AL 35071For SaleMLS ID #21467411, Candace Smith, RealtySouth-Northern Office. GALMLS
- $275,0003 bd2 ba1.6k sqftOwner Uses At&t High Speed, Gardendale, AL 35071For SaleMLS ID #21458778, Darby Nichols, LAH Sotheby's International Realty Crestline. GALMLS
- $224,9002 bd2 ba960 sqft8312 Franklin Ln, Morris, AL 35116For SaleMLS ID #21467429, Crystal Westbrook, Keller Williams Metro North. GALMLS
- $299,9003 bd2 ba1.5k sqft2500 Highview Rd, Gardendale, AL 35071For SaleMLS ID #21462814, JoJo Bates Bates, Knox Realty. GALMLS
- $346,0004 bd2 ba2.1k sqft513 Bridlewood Cir, Morris, AL 35116For SaleMLS ID #21462115, Tonie Johnson, Avast Realty- Birmingham. GALMLS
- $299,9003 bd2 ba1.4k sqftUnknown, Gardendale, AL 35071For SaleMLS ID #21462058, Patricia Pounders, Keller Williams Metro North. GALMLS
- $335,0004 bd3 ba2.5k sqft556 Bridlewood Cir, Morris, AL 35116For SaleMLS ID #21467134, Kathy Caufield, Magnolia Real Estate Group LLC. GALMLS
- $289,9003 bd2 ba1.6k sqftAt&t, Kimberly, AL 35091For SaleMLS ID #21466423, Ashley Jones, Magnolia Real Estate Group LLC. GALMLS
- $299,9003 bd2 ba1.7k sqft9777 Deerview Ln, Kimberly, AL 35091For SaleMLS ID #21455375, Denise Launius, RE/MAX on Main. GALMLS
- $279,9004 bd2 ba1.4k sqft416 Stage Coach Blvd, Kimberly, AL 35091For SaleMLS ID #21431698, Shun Randolph, RealtySouth-I459 Southwest. GALMLS
- $269,9003 bd2 ba1.2k sqftStarlink Att Or Spectrum T Mobile Buyer To Verify, Kimberly, AL 35091For SaleMLS ID #21460794, Julee Knox, RE/MAX on Main. GALMLS
- $272,6353 bd2 ba1.7k sqft9415 Brunswick Ave, Kimberly, AL 35091New ConstructionGALMLS
- $224,9993 bd2 ba1.4k sqft9235 Radford Pl, Warrior, AL 35180For SaleMLS ID #21454869, Timothy Douglas, EXIT MelRose Realty. GALMLS
- $220,0005 bd3 ba2k sqft8824 Glass Dr, Morris, AL 35116For SaleMLS ID #21455058, Ben Davis, Spartan Realty LLC. GALMLS
