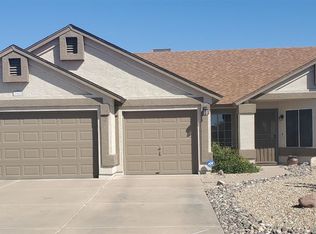
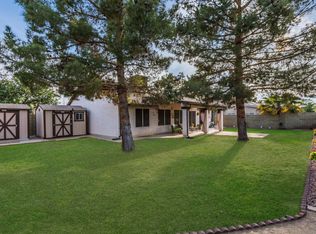
Welcome to this inviting Peoria home offering comfortable Arizona living with exceptional indoor/outdoor spaces. This spacious single level floor plan features travertine tile throughout the main living areas, carpeted bedrooms, and an open kitchen, a large center island, and plenty of natural light. The private backyard is an entertainer's dream with a sparkling pool, extended covered patio, mature landscaping, and natural grass. Additional highlights include a three car garage, fireplace, and established desert landscaping. A wonderful combination of comfort, functionality, and Arizona living!
For sale
$525,000
7834 W HEARN Road, Peoria, AZ 85381
4beds
1,855sqft
Single Family Residence
Built in 1990
7,443 Square Feet Lot
$-- Zestimate®
$283/sqft
$-- HOA
What's special
Sparkling poolExtended covered patioThree car garageOpen kitchenEstablished desert landscapingLarge center islandPlenty of natural light
- 14 days
- 727
- 61
Likely to sell faster than
Zillow last checked:
Listing updated:
Listed by:
Parker Gideon 928-892-8088,
My Home Group Real Estate
Source: ARMLS,MLS#: 7081328
Facts & features
Interior
Bedrooms & bathrooms
- Bedrooms: 4
- Bathrooms: 2
- Full bathrooms: 2
Heating
- Electric
Cooling
- Central Air, Ceiling Fan(s)
Appliances
- Included: Dishwasher, Disposal
- Laundry: Inside
Features
- High Speed Internet, Double Vanity, Eat-in Kitchen, Breakfast Bar, No Interior Steps, Kitchen Island, Pantry, Full Bth Master Bdrm, Separate Shwr & Tub
- Flooring: Carpet, Tile
- Windows: Solar Screens
- Has basement: No
- Number of fireplaces: 1
- Fireplace features: Gas
Interior area
- Total structure area: 1,855
- Total interior livable area: 1,855 sqft
Property
Parking
- Total spaces: 3
- Parking features: Garage Door Opener
- Garage spaces: 3
Features
- Stories: 1
- Patio & porch: Covered, Patio
- Exterior features: Rain Gutters, Storage
- Has private pool: Yes
- Pool features: Play Pool
- Spa features: None
- Fencing: Back Yard,Block
- Has view: Yes
- View description: City
Lot
- Size: 7,443 Square Feet
- Features: North/South Exposure, Sprinklers In Rear, Sprinklers In Front, Desert Front, Grass Back
Details
- Parcel number: 20062129
Construction
Type & style
- Home type: SingleFamily
- Property subtype: Single Family Residence
Materials
- Stucco, Wood Frame, Painted
- Roof: Tile
Condition
- Year built: 1990
Details
- Builder name: Ryland Homes
Utilities & green energy
- Sewer: Public Sewer
- Utilities for property: Propane
Community & HOA
Community
- Subdivision: THUNDERBIRD VISTA LOT 1-143
HOA
- Has HOA: No
- Services included: No Fees
Location
- Region: Peoria
Financial & listing details
- Price per square foot: $283/sqft
- Tax assessed value: $390,500
- Annual tax amount: $1,627
- Date on market: 9/24/2026
- Cumulative days on market: 15 days
- Listing terms: Cash,Conventional,FHA
- Ownership: Fee Simple
- Road surface type: Asphalt
Estimated market value
Not available
Estimated sales range
Not available
Not available
Price history
| Date | Event | Price |
|---|---|---|
| 9/24/2026 | Listed for sale | $525,000+147.6%$283/sqft |
Source:  ARMLS #7081328 Report a problem ARMLS #7081328 Report a problem | ||
| 4/29/2004 | Sold | $212,000+36.8%$114/sqft |
Source: ARMLS #2117125 Report a problem | ||
| 9/22/2000 | Sold | $155,000+90.2%$84/sqft |
Source: ARMLS #1530298 Report a problem | ||
| 6/14/1999 | Sold | $81,500$44/sqft |
Source: Public Record Report a problem | ||
Public tax history
| Year | Property taxes | Tax assessment |
|---|---|---|
| 2025 | $1,590 -20% | $39,050 -2% |
| 2024 | $1,987 -1% | $39,830 +97% |
| 2023 | $2,008 +0.2% | $20,222 -23.9% |
| 2022 | $2,004 -5.1% | $26,560 +9.5% |
| 2021 | $2,112 +3.1% | $24,260 +0.8% |
| 2020 | $2,048 +3.1% | $24,070 +12.4% |
| 2019 | $1,987 | $21,410 +7% |
| 2018 | $1,987 +0.3% | $20,010 -2% |
| 2017 | $1,981 +8.7% | $20,410 +11.4% |
| 2016 | $1,822 | $18,320 +7.1% |
| 2015 | $1,822 | $17,100 +22.5% |
| 2014 | -- | $13,960 +17.8% |
| 2013 | -- | $11,850 -24.5% |
| 2012 | -- | $15,700 -2.8% |
| 2011 | -- | $16,150 -13.9% |
| 2010 | -- | $18,760 -12.2% |
| 2009 | -- | $21,360 -15.9% |
| 2008 | -- | $25,400 +15.2% |
| 2007 | -- | $22,050 +62.7% |
| 2006 | -- | $13,550 |
| 2005 | -- | $13,550 +13.9% |
| 2004 | -- | $11,900 |
| 2003 | -- | $11,900 +12.8% |
| 2002 | -- | $10,550 |
Find assessor info on the county website
Monthly payment
Est. payment
Payment breakdown
Explore the cost of this home by adjusting the details. Changes won't be saved.Climate risks
Neighborhood: Thunderbird Vista
Nearby schools
Schools provided by the listing agent
- Elementary: Paseo Verde Elementary School
- Middle: Paseo Verde Elementary School
- High: Centennial High School
- District: Peoria Unified School District
Source: ARMLS. This data may not be complete. We recommend contacting the local school district to confirm school assignments for this home.