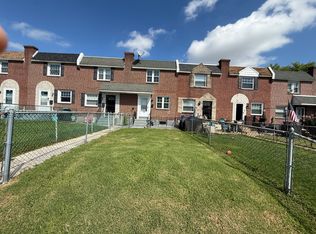
Welcome home to this well-maintained 3-bedroom, 1.5-bath end-of-row home in Delmar Village! Situated on a larger-than-typical lot, this move-in-ready home offers extra outdoor space in a peaceful residential community while remaining convenient to shopping, Philadelphia, public transportation, and major routes. Enter from the small cement front area into the welcoming living room. The kitchen was updated in 2020 and features a gas stove. Just off the dining room is an enclosed porch with windows, ceiling fan, and window shades, providing a wonderful bonus space for relaxing or entertaining. Step outside and enjoy the front patio area—perfect for sitting outside, enjoying your morning coffee, or relaxing on a cool summer evening. The front and side yards are enclosed with chain-link fencing, and being an end-of-row home provides a larger lot than many neighboring properties. The basement offers additional usable space, a storm window, and a convenient exit to the rear parking space and fenced yard area with storage shed. The roof has been coated, with replacement shingles installed on the left side. With 3 bedrooms, 1.5 baths, off-street parking, extra outdoor space, and a convenient Delmar Village location, this home is ready for its next owner. Don't delay—schedule your showing and come see all this home has to offer!
For sale
$235,000
791 Bennington Rd, Folcroft, PA 19032
3beds
1,088sqft
Townhouse
Built in 1950
4,356 Square Feet Lot
$232,700 Zestimate®
$216/sqft
$-- HOA
What's special
Off-street parkingLarger-than-typical lotExtra outdoor spaceGas stove
- 1 day
- 94
- 11
Zillow last checked:
Listing updated:
Listed by:
Gwen Skalish 610-299-6993,
BHHS Fox & Roach-Media (610) 566-3000
Source: Bright MLS,MLS#: PADE2123344
Facts & features
Interior
Bedrooms & bathrooms
- Bedrooms: 3
- Bathrooms: 2
- Full bathrooms: 1
- 1/2 bathrooms: 1
- Main level bathrooms: 1
Rooms
- Room types: Living Room, Dining Room, Primary Bedroom, Bedroom 2, Bedroom 3, Kitchen, Laundry, Other, Bathroom 1, Half Bath
Primary bedroom
- Features: Ceiling Fan(s), Flooring - Wood
- Level: Upper
Bedroom 2
- Features: Ceiling Fan(s), Flooring - Wood
- Level: Upper
Bedroom 3
- Features: Ceiling Fan(s), Flooring - Wood
- Level: Upper
Bathroom 1
- Features: Bathroom - Tub Shower, Flooring - Tile/Brick
- Level: Upper
Dining room
- Features: Ceiling Fan(s), Flooring - Wood, Formal Dining Room, Lighting - Ceiling
- Level: Main
Half bath
- Features: Flooring - Wood
- Level: Main
Kitchen
- Features: Kitchen - Gas Cooking, Lighting - Ceiling, Flooring - Laminated
- Level: Main
Laundry
- Level: Lower
Living room
- Features: Ceiling Fan(s), Flooring - Wood
- Level: Main
Other
- Features: Lighting - Ceiling
- Level: Main
Heating
- Hot Water, Natural Gas
Cooling
- Ceiling Fan(s), Window Unit(s), Electric
Appliances
- Included: Refrigerator, Washer, Dryer, Oven/Range - Gas, Gas Water Heater
- Laundry: In Basement, Laundry Room
Features
- Ceiling Fan(s), Formal/Separate Dining Room
- Flooring: Tile/Brick, Wood
- Basement: Full
- Has fireplace: No
Interior area
- Total structure area: 1,088
- Total interior livable area: 1,088 sqft
- Finished area above ground: 1,088
- Finished area below ground: 0
Property
Parking
- Total spaces: 1
- Parking features: Off Street, On Street
- Has uncovered spaces: Yes
Accessibility
- Accessibility features: None
Features
- Levels: Two
- Stories: 2
- Patio & porch: Patio, Enclosed
- Exterior features: Sidewalks, Street Lights
- Pool features: None
- Fencing: Chain Link
- Has view: Yes
- View description: Street
Lot
- Size: 4,356 Square Feet
- Features: Front Yard, Level, SideYard(s)
Details
- Additional structures: Above Grade, Below Grade
- Parcel number: 20000012800
- Zoning: R-10 SINGLE FAMILY
- Zoning description: 2 STY HSE GAR 33 X 138
- Special conditions: Standard
Construction
Type & style
- Home type: Townhouse
- Architectural style: Colonial
- Property subtype: Townhouse
Materials
- Brick
- Foundation: Other
- Roof: Shingle
Condition
- Good
- New construction: No
- Year built: 1950
Utilities & green energy
- Electric: Circuit Breakers, Fuses
- Sewer: Public Sewer
- Water: Public
- Utilities for property: Electricity Available, Phone Available
Community & HOA
Community
- Subdivision: Delmar Village
HOA
- Has HOA: No
Location
- Region: Folcroft
- Municipality: FOLCROFT BORO
Financial & listing details
- Price per square foot: $216/sqft
- Tax assessed value: $73,240
- Annual tax amount: $3,325
- Date on market: 9/12/2026
- Listing agreement: Exclusive Right To Sell
- Listing terms: Cash,Conventional,FHA,VA Loan
- Inclusions: Refrig, Stove, W / D - As Is Cond
- Ownership: Fee Simple
- Road surface type: Paved
Estimated market value
$232,700
$221,000 - $244,000
$2,024/mo
Price history
| Date | Event | Price |
|---|---|---|
| 9/12/2026 | Listed for sale | $235,000+213.3%$216/sqft |
Source:  Bright MLS #PADE2123344 Report a problem Bright MLS #PADE2123344 Report a problem | ||
| 4/17/2018 | Sold | $75,000-6.1%$69/sqft |
Source: Public Record Report a problem | ||
| 3/20/2018 | Listed for sale | $79,900$73/sqft |
Source: Bhhs Fox & Roach-Center City W #1000289780 Report a problem | ||
Public tax history
| Year | Property taxes | Tax assessment |
|---|---|---|
| 2026 | $3,325 +6.4% | $73,240 |
| 2025 | $3,124 +3% | $73,240 |
| 2024 | $3,034 +2.9% | $73,240 |
| 2023 | $2,950 +5.7% | $73,240 |
| 2022 | $2,791 | $73,240 |
| 2021 | $2,791 +634.5% | $73,240 +5.3% |
| 2020 | $380 -90.3% | $69,580 |
| 2019 | $3,906 +2.5% | $69,580 |
| 2018 | $3,812 +898.3% | $69,580 |
| 2017 | $382 -2% | $69,580 |
| 2016 | $390 +2% | $69,580 |
| 2015 | $382 -2% | $69,580 |
| 2014 | $390 +4.8% | $69,580 |
| 2013 | $372 +2.8% | $69,580 |
| 2012 | $361 +0.3% | $69,580 |
| 2011 | $360 +2% | $69,580 |
| 2010 | $353 +7.5% | $69,580 |
| 2009 | $329 | $69,580 |
| 2008 | $329 +8.3% | $69,580 |
| 2007 | $303 -2% | $69,580 |
| 2006 | $310 | $69,580 |
| 2005 | $310 | $69,580 |
| 2004 | $310 +8.5% | $69,580 |
| 2003 | $285 +7.9% | $69,580 |
| 2002 | $264 | $69,580 |
| 2000 | $264 | $69,580 |
Find assessor info on the county website
Monthly payment
Est. payment
Payment breakdown
Explore the cost of this home by adjusting the details. Changes won't be saved.Climate risks
Neighborhood: 19032
Nearby schools
Schools provided by the listing agent
- High: Academy Park
- District: Southeast Delco
Source: Bright MLS. This data may not be complete. We recommend contacting the local school district to confirm school assignments for this home.
Similar homes
- $250,0003 bd2 ba1k sqft1976 Carter Rd, Folcroft, PA 19032For Sale

 MLS ID #PADE2121940, Stephen Tallon, Keller Williams Real Estate - Media. Bright MLS
 - $230,0003 bd2 ba1.3k sqft874 Taylor Dr, Folcroft, PA 19032For Sale
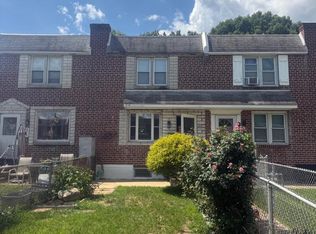 MLS ID #PADE2123296, Sasha Simpson, Premier Property Management & Realty LLC. Bright MLS
 - $255,0003 bd2 ba1k sqft1965 Carter Rd, Folcroft, PA 19032For Sale
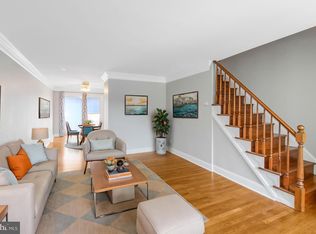 MLS ID #PADE2120174, Grace Susilo, Realty One Group Restore. Bright MLS
 - $195,0003 bd1 ba1k sqft1984 Carter Rd, Folcroft, PA 19032For Sale
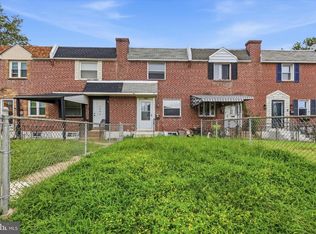 MLS ID #PADE2123088, Matthew Marino, Real of Pennsylvania. Bright MLS
 - $209,0003 bd1 ba1.1k sqft877 Taylor Dr, Folcroft, PA 19032For SaleMLS ID #PADE2122310, Denise DiPasquale, Realty One Group Restore. Bright MLS
- $215,0003 bd1 ba1k sqft802 Grant Rd, Folcroft, PA 19032For SaleMLS ID #PADE2119648, Evans Zografakis, RE/MAX Preferred - Newtown Square. Bright MLS
- $199,0006 bd2 ba1k sqft905 Delview Dr, Folcroft, PA 19032For SaleMLS ID #PADE2122316, Denise DiPasquale, Realty One Group Restore. Bright MLS
- $199,0003 bd1 ba1k sqft729 Bennington Rd, Folcroft, PA 19032For SaleMLS ID #PADE2122300, Denise DiPasquale, Realty One Group Restore. Bright MLS
- $285,0003 bd2 ba1.3k sqft2123 Ravenwood Rd, Folcroft, PA 19032For SaleMLS ID #PADE2121842, Shereese Holland, Diallo Real Estate. Bright MLS
- $200,0003 bd1 ba1k sqft927 Grant Rd, Folcroft, PA 19032For SaleMLS ID #PADE2113748, Doug Carlson, Long & Foster Real Estate, Inc.. Bright MLS
- $199,0003 bd2 ba1.1k sqft1506 Llanwellyn Ave, Folcroft, PA 19032For SaleMLS ID #PADE2122314, Denise DiPasquale, Realty One Group Restore. Bright MLS
- $280,0003 bd2 ba1.1k sqft1162 Taylor Dr, Folcroft, PA 19032For SaleMLS ID #PADE2117126, Lisa Pecora, CG Realty, LLC. Bright MLS
- $244,9003 bd1 ba1.3k sqft234 Erickson Ave, Essington, PA 19029For SaleMLS ID #PADE2123350, Christine Hallman, SCOTT REALTY GROUP. Bright MLS
- $199,0003 bd1 ba1.1k sqft73 N Ridgeway Ave, Glenolden, PA 19036For SaleMLS ID #PADE2120590, Rob Howard, Compass RE. Bright MLS
- $265,0003 bd2 ba1.2k sqft1512 Roosevelt Dr, Sharon Hill, PA 19079For SaleMLS ID #PADE2122274, Dan Deckelbaum, KW Empower. Bright MLS
- $235,0003 bd1 ba1.1k sqft1540 Hermesprota Dr, Sharon Hill, PA 19079For SaleMLS ID #PADE2112942, Joseph Massengale, Realty Mark Cityscape-King of Prussia. Bright MLS
- $249,8173 bd2 ba1.3k sqft1513 Roosevelt Dr, Sharon Hill, PA 19079For SaleMLS ID #PADE2121518, Jay Johnston, Tesla Realty Group, LLC. Bright MLS
- $250,0004 bd2 ba1.4k sqft1123 Tremont Dr, Glenolden, PA 19036For SaleMLS ID #PADE2123308, Zheng Wu, Realty Mark Cityscape-Huntingdon Valley. Bright MLS
