Skip main navigation
Sold for $1,265,000
  • $1,265,000

    791 Elk Rest Road, Evergreen, CO 80439

    6beds
    5,742sqft
    Single Family Residence
    Built in 2009
    0.27 Acres Lot
    $1,245,200 Zestimate®
    $220/sqft
    $7,673 Estimated rent

    Home value

    $1,245,200

    $1.18M - $1.31M

    $7,673/mo

    Zestimate® history
    Loading
    Loading...

    Owner options

    List your home for rent

    $7,673/mo

    Rent Zestimate®

    Find your next renter with Zillow Rental Manager. Plus, with online applications, you can quickly screen prospective tenants – for free.

    Learn more

    $7,673/mo

    Rent Zestimate®

    Refinance and save

    $6,061/mo

    Est. payment

    Refinancing to a lower rate could help reduce your monthly payments and save thousands over the life of the loan.

    See today's rates

    $6,061/mo

    Est. payment

    Explore your selling options

    Work with a Zillow partner agent

    Leverage their expertise and Zillow's premium Showcase listings to get your home seen by more buyers.

    Get started

    List with your own agent

    Get your home in front of millions of buyers by listing it on Zillow.

    Learn how to do it

    Sell it yourself

    Take full control of how buyers see your home on Zillow by listing For Sale by Owner (FSBO).

    List your home

    What's special

    Mountain viewsBeautiful deck and patiosPrivate hot tubAbundant storageSpacious primary suiteTwo dishwashersBuilt-in refrigerator
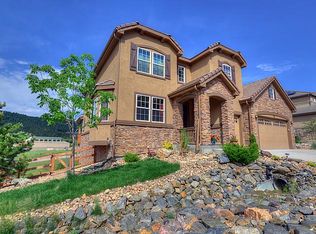
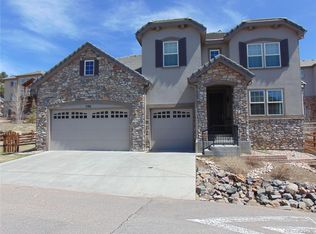
    791 Elk Rest Rd blends refined mountain living with modern convenience in one of Evergreen’s most desirable locations. Thoughtfully updated with brand-new carpet throughout and fresh interior paint, this move-in-ready home offers the perfect balance of luxury, comfort, and Colorado charm. The open-concept layout is filled with natural light and features elegant hardwood floors, dramatic slate tile, and expansive living spaces designed for both everyday living and entertaining. At the center of the home is a stunning gourmet kitchen complete with a Wolf range and cooktop, built-in refrigerator, two dishwashers, an oversized island, spacious eat-in area, and cozy breakfast nook. Enjoy seamless indoor-outdoor living with a beautiful deck and patios showcasing mountain views, a private hot tub, natural gas grill, and frequent visits from local wildlife, including elk. Upstairs, the spacious primary suite offers a spa-inspired five-piece bath with a Jacuzzi tub, while additional bedrooms provide comfortable accommodations for family and guests. The finished walkout lower level offers flexible living space for recreation, media, or guests, along with abundant storage and future customization potential. A three-car garage and dedicated snow closet add everyday practicality. Ideally located with quick access to I-70, the home is just 30 minutes from Denver while offering the peace and beauty of Evergreen living, with hiking, dining, shopping, and outdoor recreation all nearby. 791 Elk Rest Rd is the perfect blend of mountain elegance, modern amenities, and exceptional livability.

    Zillow last checked:

    Listing updated:

    Listed by:

    Eugene O'Brien 720-421-2509 eugene@sellcoloradohomes.com,

    Masters Real Estate

    Bought with:

    Eugene O'Brien, 100070551

    Masters Real Estate

    Source: REcolorado as distributed by MLS GRID,MLS#: 6020795MLS Logo

    Facts & features

    Interior

    Bedrooms & bathrooms
    • Bedrooms: 6
    • Bathrooms: 5
    • Full bathrooms: 4
    • 1/2 bathrooms: 1
    • Main level bathrooms: 1
    Bedroom
    • Description: Huge Master Bedroom With The Double French Doors Access And Accompanying Walk In Closet
    • Features: Primary Suite
    • Level: Upper
    • Area: 505.92 Square Feet
    • Dimensions: 24.8 x 20.4
    Bedroom
    • Description: Bedroom W/Ensuite Full Bathroom And Walk In Closet
    • Features: Primary Suite
    • Level: Upper
    • Area: 184.8 Square Feet
    • Dimensions: 16.8 x 11
    Bedroom
    • Description: Nw Bedroom Sharing Jack And Jill Full Bath
    • Level: Upper
    • Area: 184.22 Square Feet
    • Dimensions: 15.1 x 12.2
    Bedroom
    • Description: W Bedroom Sharing Jack And Jill Full Bath
    • Level: Upper
    • Area: 178.18 Square Feet
    • Dimensions: 15.1 x 11.8
    Bedroom
    • Description: Non Conforming (No Built In Closet) Basement Bedroom Overlooking Lower Back Deck
    • Level: Basement
    • Area: 166.16 Square Feet
    • Dimensions: 13.4 x 12.4
    Bedroom
    • Description: Secluded Corner Bedroom
    • Level: Basement
    • Area: 126.44 Square Feet
    • Dimensions: 11.6 x 10.9
    Bathroom
    • Description: 5 Piece Ensuite Bathroom
    • Features: En Suite Bathroom, Primary Suite
    • Level: Upper
    Bathroom
    • Features: En Suite Bathroom
    • Level: Upper
    • Area: 178.18 Square Feet
    • Dimensions: 15.1 x 11.8
    Bathroom
    • Description: Full Dual Vanity Jack And Jill Bathroom W/Partitioned Toilet And Tub
    • Features: En Suite Bathroom
    • Level: Upper
    Bathroom
    • Description: Main Level Powder Bathroom
    • Level: Main
    Bathroom
    • Description: Full Bath W/Tub & Shower Combo
    • Level: Basement
    Dining room
    • Description: Separated Formal Dining Room Great For Those Special Occasions
    • Level: Main
    • Area: 181.5 Square Feet
    • Dimensions: 16.5 x 11
    Family room
    • Description: 30ft+ Ceilings, Built In Entertainment Area/Cabinetry W/Built In Speakers And Gas Fireplace
    • Level: Main
    • Area: 327.89 Square Feet
    • Dimensions: 15.11 x 21.7
    Great room
    • Description: Huge Recreation Room To Accommodate Everyones Needs
    • Level: Basement
    • Area: 1182 Square Feet
    • Dimensions: 27.11 x 43.6
    Kitchen
    • Description: Full Chefs Kitchen With Oversized Island, Gas Range And Integrated Appliances
    • Level: Main
    • Area: 386 Square Feet
    • Dimensions: 20 x 19.3
    Laundry
    • Description: Simple And Effective Right Off Of The Entrance To Home From Garage And The Mud Room
    • Level: Main
    Living room
    • Description: Formal Living/Sitting Room Toward The Front Of The Home
    • Level: Main
    • Area: 194.94 Square Feet
    • Dimensions: 17.1 x 11.4
    Office
    • Description: Main Level Office Right By The Front Door Getting The Morning Sun
    • Level: Main
    • Area: 177.41 Square Feet
    • Dimensions: 15.7 x 11.3
    Heating
    • Forced Air
    Cooling
    • Central Air
    Appliances
    • Included: Bar Fridge, Dishwasher, Disposal, Double Oven, Dryer, Microwave, Oven, Range, Range Hood, Refrigerator, Self Cleaning Oven, Washer
    • Laundry: In Unit
    Features
    • Built-in Features, Ceiling Fan(s), Eat-in Kitchen, Entrance Foyer, Five Piece Bath, Granite Counters, High Ceilings, Jack & Jill Bathroom, Kitchen Island, Open Floorplan, Pantry, Primary Suite, Radon Mitigation System, Walk-In Closet(s), Wet Bar
    • Flooring: Carpet, Tile, Wood
    • Windows: Double Pane Windows
    • Basement: Partial,Sump Pump,Walk-Out Access
    • Number of fireplaces: 1
    • Fireplace features: Gas, Great Room
    Interior area
    • Total structure area: 5,742
    • Total interior livable area: 5,742 sqft
    • Finished area above ground: 3,747
    • Finished area below ground: 1,700

    Property

    Parking
    • Total spaces: 3
    • Parking features: Oversized
    • Attached garage spaces: 3
    Features
    • Levels: Two
    • Stories: 2
    • Patio & porch: Deck, Front Porch
    • Exterior features: Balcony, Barbecue, Dog Run, Fire Pit, Gas Grill
    • Has spa: Yes
    • Spa features: Spa/Hot Tub, Heated
    • Fencing: Full
    Lot
    • Size: 0.27 Acres
    • Features: Irrigated, Meadow, Mountainous
    Details
    • Parcel number: 451396
    • Zoning: P-D
    • Special conditions: Standard

    Construction

    Type & style
    • Home type: SingleFamily
    • Architectural style: Mountain Contemporary
    • Property subtype: Single Family Residence
    Materials
    • Wood Siding
    • Foundation: Slab
    Condition
    • Year built: 2009

    Utilities & green energy

    • Electric: 110V, 220 Volts
    • Sewer: Public Sewer
    • Water: Public
    • Utilities for property: Electricity Connected, Natural Gas Available

    Community & HOA

    Community
    • Security: Carbon Monoxide Detector(s), Security Entrance, Security System, Smoke Detector(s)
    • Subdivision: Elk Rest Meadows
    HOA
    • Has HOA: Yes
    • Amenities included: Trail(s)
    • Services included: Recycling, Snow Removal, Trash
    • HOA fee: $175 monthly
    • HOA name: Elk Rest Meadows
    • HOA phone: 000-000-0000
    Location
    • Region: Evergreen

    Financial & listing details

    • Price per square foot: $220/sqft
    • Tax assessed value: $1,524,477
    • Annual tax amount: $9,242
    • Date on market: 5/23/2026
    • Listing terms: Cash,Conventional,FHA,Jumbo,VA Loan
    • Exclusions: None
    • Ownership: Individual
    • Electric utility on property: Yes

    Price history

    DateEventPrice
    7/20/2026Sold$1,265,000+1.2%$220/sqft
    Source: REcolorado as distributed by MLS GRID #6020795 Report a problem
    5/31/2026Pending sale$1,250,000$218/sqft
    Source: REcolorado as distributed by MLS GRID #6020795 Report a problem
    5/23/2026Listed for sale$1,250,000+40.8%$218/sqft
    Source: REcolorado as distributed by MLS GRID #6020795 Report a problem
    5/12/2026Listing removed$6,500$1/sqft
    Source: Zillow Rentals Report a problem
    4/15/2026Listed for rent$6,500+36.8%$1/sqft
    Source: Zillow Rentals Report a problem
    11/29/2025Listing removed$4,750$1/sqft
    Source: Zillow Rentals Report a problem
    11/18/2025Price change$4,750-5%$1/sqft
    Source: Zillow Rentals Report a problem
    11/7/2025Listed for rent$5,000$1/sqft
    Source: Zillow Rentals Report a problem
    9/14/2018Sold$887,500-1.4%$155/sqft
    Source: Public Record Report a problem
    8/5/2018Pending sale$900,000$157/sqft
    Source: RE/MAX ALLIANCE #5014239 Report a problem
    5/16/2018Price change$900,000-5.3%$157/sqft
    Source: RE/MAX ALLIANCE #5014239 Report a problem
    4/9/2018Listed for sale$950,000+19.5%$165/sqft
    Source: RE/MAX ALLIANCE #5014239 Report a problem
    2/3/2009Sold$794,700$138/sqft
    Source: Public Record Report a problem

    Public tax history

    YearProperty taxesTax assessment
    2025$6,951 -0.3%$95,280 +25.4%
    2024$6,969 +21.6%$75,985
    2023$5,732 -1%$75,985 +25.2%
    2022$5,791 +8.6%$60,676 -2.8%
    2021$5,333 $62,422 +9.5%
    2020$5,333 +1.4%$57,030
    2019$5,258 -6.5%$57,030 -3.3%
    2018$5,623 $58,991
    2017$5,623 +30.2%$58,991 +23.6%
    2016$4,317 $47,739
    2015$4,317 +7.3%$47,739 +13.6%
    2014$4,024 -29.7%$42,036
    2013$5,724 +1.4%$42,036 -22.2%
    2012$5,646 -21.3%$54,060
    2011$7,170 -0.1%$54,060 -11.8%
    2010$7,179 +197.2%$61,290
    2009$2,415 -0.7%$61,290 +196.8%
    2008$2,432 +1226.7%$20,650
    2007$183 $20,650
    Find assessor info on the county website

    Neighborhood: 80439

    Nearby schools

    GreatSchools rating
    Schools provided by the listing agent
    • Elementary: Bergen
    • Middle: Evergreen
    • High: Evergreen
    • District: Jefferson County R-1

    Source: REcolorado as distributed by MLS GRID. This data may not be complete. We recommend contacting the local school district to confirm school assignments for this home.

    Get a cash offer in 3 minutes
    Find out how much your home could sell for in as little as 3 minutes with a no-obligation cash offer.
    Estimated market value
    $1,245,200
    Get a cash offer in 3 minutes
    Find out how much your home could sell for in as little as 3 minutes with a no-obligation cash offer.
    Estimated market value
    $1,245,200