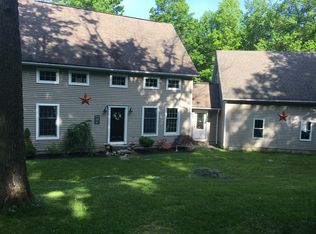
Magnificent Tulip Trees welcome you to this one level living ranch home. Located on a less traveled country road. Ample space for garden lovers. Convenient layout. First floor entrance to the kitchen/dining area is a step away from the attached 2 car garage. There is also a heated office, (is not on the town records) that is located within the garage. Living room has a sun splashed bay window. Hardwood floors. 3 additional bedrooms, all with hardwood flooring. A primary bedroom with attached bath that includes a walk-in shower. A 2nd full bath on the main level. First floor laundry/game room on the main level. Full walkout lower level that has the potential for an in-law. This includes another full bath that's not on the town records. Loads of light and additional outside entrance. Pull-down stairs to the attic is located within the garage. Outdoor security cameras that are excluded from the sale. Torrington tax collector @ 860-480-2209 regarding the taxes and assessment on this listing that is part of the 2025/2026 phase in calculation. Caution, please do not use back stairs or access the shed. Seller is willing to credit purchaser at closing $5000 towards closing costs.
Sold for $310,000
Zillow last checked:
Listing updated:
Bought with:
Christine A. Hunter, REB.0788751
Hunter Real Estate, LLC
Source: Smart MLS,MLS#: 24183326
Price history
| Date | Event | Price |
|---|---|---|
| 8/4/2026 | Sold | $310,000-7.3%$232/sqft |
Source:  Smart MLS #24183326 Report a problem Smart MLS #24183326 Report a problem | ||
| 6/29/2026 | Pending sale | $334,500$250/sqft |
Source: Smart MLS #24183326 Report a problem | ||
| 6/23/2026 | Price change | $334,500-4.3%$250/sqft |
Source: Smart MLS #24183326 Report a problem | ||
| 6/13/2026 | Listed for sale | $349,500$261/sqft |
Source: Smart MLS #24183326 Report a problem | ||
Sell for more on Zillow
Get a Zillow Showcase℠ listing at no additional cost and you could sell for .
$332,100
2% more
+$6,642
With Zillow Showcase(estimated)
$338,742
