A hidden gem in an established central Fremont neighborhood! This 3-bedroom, 3-full-bath home offers a bright, spacious layout with soaring vaulted ceilings and abundant natural light. The ground floor features a guest bedroom with a full bath, ideal for visitors or multigenerational living, along with a formal living room that opens to the private backyard, creating a seamless indoor-outdoor connection. Upstairs, a generously sized primary suite and a junior suite, each with its own bathroom, provide comfort and privacy, making this a versatile layout for families.
Additional features include skylights, custom window coverings, central air conditioning, a low-maintenance yard, and low HOA dues. While the home is ready for updates, it offers tremendous potential for homeowners, contractors, and investors looking to customize and add value.
Conveniently located near Fremont BART, Lake Elizabeth, Central Park, and Mission Boulevard, with easy access to Highways 680, 880, and 84. A rare opportunity to create your dream home in a desirable central Fremont location!
For sale
$1,098,000
791 Ridgeview Ter, Fremont, CA 94536
3beds
1,423sqft
Single Family Residence, Residential
Built in 1988
3,325 Square Feet Lot
$-- Zestimate®
$772/sqft
$104/mo HOA
What's special
- 13 hours
- 265
- 24
Zillow last checked:
Listing updated:
Listed by:
Freda Wang 02168564 408-888-0798,
Compass 408-358-1111
Source: MLSListings Inc,MLS#: ML82063467
Facts & features
Interior
Bedrooms & bathrooms
- Bedrooms: 3
- Bathrooms: 3
- Full bathrooms: 3
Bedroom
- Features: GroundFloorBedroom, PrimarySuiteRetreat
Bathroom
- Features: ShowersoverTubs2plus, FullonGroundFloor
Dining room
- Features: DiningAreainLivingRoom
Family room
- Features: NoFamilyRoom
Kitchen
- Features: Countertop_Tile
Heating
- Central Forced Air Gas
Cooling
- Ceiling Fan(s), Central Air
Appliances
- Included: Electric Cooktop, Dishwasher, Microwave, Electric Oven/Range, Refrigerator, Dryer, Water Softener
- Laundry: In Garage
Features
- Flooring: Carpet, Hardwood, Tile
- Number of fireplaces: 1
- Fireplace features: Living Room, Wood Burning
Interior area
- Total structure area: 1,423
- Total interior livable area: 1,423 sqft
Property
Parking
- Total spaces: 2
- Parking features: Attached
- Attached garage spaces: 2
Features
- Stories: 2
- Fencing: Back Yard
Lot
- Size: 3,325 Square Feet
Details
- Parcel number: 5070798024
- Zoning: 1009
- Special conditions: Standard
Construction
Type & style
- Home type: SingleFamily
- Property subtype: Single Family Residence, Residential
Materials
- Foundation: Slab
- Roof: Composition
Condition
- New construction: No
- Year built: 1988
Utilities & green energy
- Gas: IndividualGasMeters, NaturalGas, PublicUtilities
- Sewer: Public Sewer
- Water: Public
- Utilities for property: Natural Gas Available, Public Utilities, Water Public
Community & HOA
HOA
- Has HOA: Yes
- HOA fee: $104 monthly
Location
- Region: Fremont
Financial & listing details
- Price per square foot: $772/sqft
- Tax assessed value: $945,397
- Date on market: 10/2/2026
- Listing agreement: ExclusiveRightToSell
Estimated market value
Not available
Estimated sales range
Not available
Not available
Price history
| Date | Event | Price |
|---|---|---|
| 10/3/2026 | Listed for sale | $1,098,000+65.1%$772/sqft |
Source:  MLSListings Inc #ML82063467 Report a problem MLSListings Inc #ML82063467 Report a problem | ||
| 2/26/2005 | Sold | $665,000$467/sqft |
Source:  Bay East AOR #40060798 Report a problem Bay East AOR #40060798 Report a problem | ||
Public tax history
| Year | Property taxes | Tax assessment |
|---|---|---|
| 2026 | -- | $945,397 +2% |
| 2025 | $11,657 +4.9% | $926,863 +2% |
| 2024 | $11,115 +2.7% | $908,695 +2% |
| 2023 | $10,820 +1.3% | $890,880 +2% |
| 2022 | $10,684 +2.5% | $873,417 +2% |
| 2021 | $10,422 -0.4% | $856,293 +1% |
| 2020 | $10,463 +1.2% | $847,515 +2% |
| 2019 | $10,344 +4.6% | $830,903 +2% |
| 2018 | $9,890 | $814,617 +2% |
| 2017 | $9,890 +1.7% | $798,651 +2% |
| 2016 | $9,725 +4% | $782,997 +4.4% |
| 2015 | $9,349 +5.8% | $750,000 +6.4% |
| 2014 | $8,833 | $705,000 +34.3% |
| 2013 | -- | $525,000 +3.3% |
| 2012 | -- | $508,000 -7.6% |
| 2011 | -- | $550,000 +4.6% |
| 2010 | -- | $526,000 -5.9% |
| 2009 | -- | $559,000 -6.8% |
| 2008 | -- | $600,000 -13.3% |
| 2007 | -- | $691,865 +2% |
| 2006 | -- | $678,300 +183.2% |
| 2005 | -- | $239,487 +2% |
| 2004 | -- | $234,793 +1.9% |
| 2003 | -- | $230,491 +2% |
| 2002 | -- | $225,972 +2% |
| 2001 | $2,568 | $221,540 |
Find assessor info on the county website
Monthly payment
Est. payment
Payment breakdown
Explore the cost of this home by adjusting the details. Changes won't be saved.Climate risks
Neighborhood: Cherry-Guardino
Nearby schools
Schools provided by the listing agent
- District: FremontUnified
Source: MLSListings Inc. This data may not be complete. We recommend contacting the local school district to confirm school assignments for this home.
Similar homes
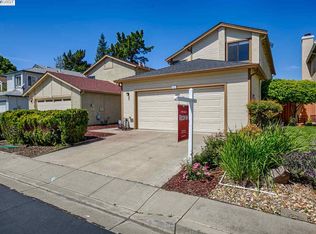
- $1,398,0004 bd2 ba1.5k sqft1160 Bennett Ct, Fremont, CA 94536For Sale
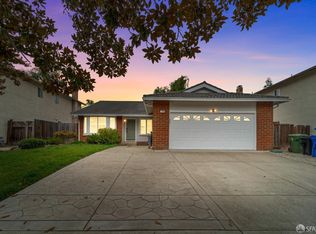 MLS ID #426167384, Dennis Sanchez DRE #01906875, KW Advisors. SFAR
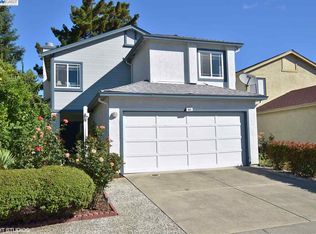
 - $1,595,0004 bd2 ba1.4k sqft38620 Chapman Court, Fremont, CA 94536For Sale
 MLS ID #326080666, Theresa M Odisio Rogoff, Compass. BAREIS
 - $1,079,0003 bd4 ba1.7k sqftNot Listed, Fremont, CA 94536For Sale
 MLS ID #41149753, Carl Medford. Bay East AOR
 - $1,390,0003 bd3 ba1.7k sqft38940 Cherry Ct, Fremont, CA 94536For Sale
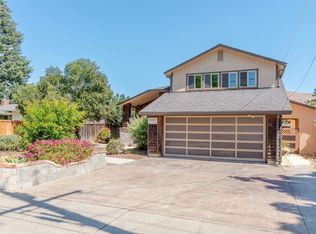 MLS ID #41149389, Paul Litvinchuk. Bay East AOR
