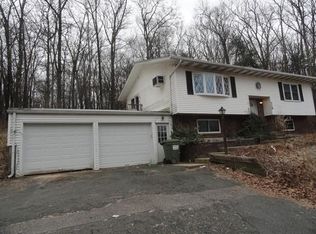
Welcome to this custom raised ranch home that seamlessly blends comfort and style. The first floor boasts a warm & inviting living room, complete w/ a cozy woodstove nestled against a floor-to-ceiling brick accent wall that exudes rustic charm! An open concept design connects the living room to the dining area, making entertaining a breeze. The dining room seamlessly flows into the kitchen, where an island takes center stage. The kitchen is adorned with custom-built cabinetry, offering both functionality and aesthetic appeal! Down the hall are three good-sized bedrooms. Descend to the lower level, where a spacious game room awaits! The attached carport and storage shed provide convenient storage solutions, ensuring that your belongings are well-organized. Outside you will be greeted by an expansive yard that beckons you to explore, with garden areas and a stone patio that provides a serene space to enjoy outdoor gatherings, barbecues, or simply soak in the beauty of the surroundings.
Sold for $429,900
$429,900
791 Southbridge Rd, Warren, MA 01083
3beds
2,274sqft
Single Family Residence
Built in 1976
12.1 Acres Lot
$477,500 Zestimate®
$189/sqft
$2,537 Estimated rent
Home value
$477,500
$449,000 - $511,000
$2,537/mo
Zestimate® history
Owner options
List your home for rent
$2,537/mo
Rent Zestimate®
Find your next renter with Zillow Rental Manager. Plus, with online applications, you can quickly screen prospective tenants – for free.
$2,537/mo
Rent Zestimate®
Refinance and save
$2,888/mo
Est. payment
Refinancing to a lower rate could help reduce your monthly payments and save thousands over the life of the loan.
$2,888/mo
Est. payment
Explore your selling options
Work with a Zillow partner agent
Leverage their expertise and Zillow's premium Showcase listings to get your home seen by more buyers.
Get startedList with your own agent
Get your home in front of millions of buyers by listing it on Zillow.
Learn how to do itSell it yourself
Take full control of how buyers see your home on Zillow by listing For Sale by Owner (FSBO).
List your homeWhat's special
Cozy woodstoveGarden areasExpansive yardStone patioCustom-built cabinetry
Zillow last checked:
Listing updated:
Listed by:
Robert Bissonnette 508-981-3734,
Lamacchia Realty, Inc. 508-425-7372
Bought with:
Brooke Coughlin
Byrnes Real Estate Group LLC
Source: MLS PIN,MLS#: 73148974
Facts & features
Interior
Bedrooms & bathrooms
- Bedrooms: 3
- Bathrooms: 2
- Full bathrooms: 2
Primary bedroom
- Features: Ceiling Fan(s), Closet, Flooring - Hardwood, Cable Hookup
- Level: First
- Area: 120
- Dimensions: 12 x 10
Bedroom 2
- Features: Ceiling Fan(s), Closet, Flooring - Hardwood, Cable Hookup, Chair Rail
- Level: First
- Area: 108
- Dimensions: 12 x 9
Bedroom 3
- Features: Ceiling Fan(s), Closet, Flooring - Wall to Wall Carpet, Cable Hookup, Chair Rail
- Level: First
- Area: 132
- Dimensions: 11 x 12
Primary bathroom
- Features: No
Bathroom 1
- Features: Bathroom - Full, Closet - Linen, Flooring - Laminate, Countertops - Stone/Granite/Solid, Handicap Equipped
- Level: First
- Area: 70
- Dimensions: 10 x 7
Bathroom 2
- Features: Bathroom - Full, Bathroom - With Shower Stall, Flooring - Laminate, Countertops - Stone/Granite/Solid
- Level: Basement
- Area: 40
- Dimensions: 5 x 8
Dining room
- Features: Closet, Closet/Cabinets - Custom Built, Flooring - Stone/Ceramic Tile, Open Floorplan
- Level: First
- Area: 247
- Dimensions: 13 x 19
Kitchen
- Features: Closet/Cabinets - Custom Built, Flooring - Stone/Ceramic Tile, Kitchen Island, Exterior Access, Stainless Steel Appliances
- Level: First
- Area: 208
- Dimensions: 13 x 16
Living room
- Features: Wood / Coal / Pellet Stove, Closet, Flooring - Hardwood, Flooring - Wall to Wall Carpet, Cable Hookup, Open Floorplan, Recessed Lighting
- Level: First
- Area: 510
- Dimensions: 30 x 17
Heating
- Central, Forced Air, Oil, Pellet Stove
Cooling
- None
Appliances
- Included: Water Heater, Range, Dishwasher, Refrigerator, Vacuum System
- Laundry: Electric Dryer Hookup
Features
- Closet/Cabinets - Custom Built, Game Room, Central Vacuum
- Flooring: Tile, Carpet, Laminate, Hardwood, Flooring - Wall to Wall Carpet
- Doors: Insulated Doors, Storm Door(s)
- Windows: Insulated Windows, Screens
- Basement: Full,Finished,Walk-Out Access,Interior Entry,Concrete
- Has fireplace: No
Interior area
- Total structure area: 2,274
- Total interior livable area: 2,274 sqft
Property
Parking
- Total spaces: 11
- Parking features: Attached, Carport, Garage Faces Side, Off Street, Driveway, Stone/Gravel, Unpaved
- Attached garage spaces: 1
- Has carport: Yes
- Uncovered spaces: 10
Accessibility
- Accessibility features: Accessible Entrance
Features
- Patio & porch: Patio
- Exterior features: Patio, Rain Gutters, Storage, Professional Landscaping, Screens, Garden, Stone Wall
- Has view: Yes
- View description: Scenic View(s)
- Frontage length: 240.00
Lot
- Size: 12.1 Acres
- Features: Wooded, Cleared, Sloped
Details
- Foundation area: 0
- Parcel number: M:0010 B:0000 L:4,1726936
- Zoning: RUR
Construction
Type & style
- Home type: SingleFamily
- Architectural style: Raised Ranch
- Property subtype: Single Family Residence
Materials
- Frame, Conventional (2x4-2x6)
- Foundation: Concrete Perimeter
- Roof: Shingle
Condition
- Year built: 1976
Utilities & green energy
- Electric: Circuit Breakers, 200+ Amp Service
- Sewer: Private Sewer
- Water: Private
- Utilities for property: for Electric Range, for Electric Oven, for Electric Dryer
Green energy
- Energy efficient items: Thermostat
Community & HOA
Community
- Features: Park, Walk/Jog Trails, Stable(s), Laundromat, Bike Path, Highway Access, House of Worship, Public School
HOA
- Has HOA: No
Location
- Region: Warren
Financial & listing details
- Price per square foot: $189/sqft
- Tax assessed value: $337,500
- Annual tax amount: $5,333
- Date on market: 8/25/2026
- Exclusions: Hutch In Kitchen, Pellet Stove In Basement.
- Road surface type: Paved
Price history
| Date | Event | Price |
|---|---|---|
| 11/6/2023 | Sold | $429,900$189/sqft |
Source: MLS PIN #73148974 Report a problem | ||
| 9/6/2023 | Contingent | $429,900$189/sqft |
Source: MLS PIN #73148974 Report a problem | ||
| 8/16/2023 | Listed for sale | $429,900+2.4%$189/sqft |
Source: MLS PIN #73148974 Report a problem | ||
| 12/13/2022 | Listing removed | $419,900$185/sqft |
Source: MLS PIN #73035365 Report a problem | ||
| 9/12/2022 | Listed for sale | $419,900$185/sqft |
Source: MLS PIN #73035365 Report a problem | ||
Public tax history
| Year | Property taxes | Tax assessment |
|---|---|---|
| 2025 | $5,360 -1.7% | $361,900 |
| 2024 | $5,454 +2.3% | $361,900 +7.2% |
| 2023 | $5,333 +21.5% | $337,500 +19.7% |
| 2022 | $4,388 +2.4% | $282,000 +5% |
| 2021 | $4,285 -1.1% | $268,500 +6.3% |
| 2020 | $4,333 -0.2% | $252,500 +5.6% |
| 2019 | $4,341 +10.5% | $239,200 +5.5% |
| 2018 | $3,928 -0.2% | $226,800 +7% |
| 2017 | $3,935 -2% | $212,000 +4.8% |
| 2016 | $4,014 +7.5% | $202,300 +1.6% |
| 2015 | $3,733 -2.7% | $199,100 -0.8% |
| 2014 | $3,835 +1.6% | $200,800 -4.5% |
| 2013 | $3,773 +0% | $210,300 -9.5% |
| 2012 | $3,772 +6% | $232,400 |
| 2011 | $3,560 -5.9% | $232,400 -4.6% |
| 2010 | $3,785 +2.2% | $243,700 -9.6% |
| 2009 | $3,702 +8% | $269,600 |
| 2008 | $3,429 +0% | $269,600 -1.1% |
| 2007 | $3,428 | $272,700 |
Find assessor info on the county website
Neighborhood: 01083
Nearby homes
- $76,200-- bd-- ba-- sqft791 Southbridge Rd, Warren, MA 01083Off Market
- $88,800-- bd-- ba-- sqft791 Southbridge Rd, Warren, MA 01083Off Market
- $344,0002 bd1 ba1.6k sqft774 Southbridge Rd, Warren, MA 01083Off Market
- $391,9003 bd2 ba1.7k sqft719 Southbridge Rd, Warren, MA 01083Off Market
- $719,6006 bd4 ba5k sqft841 Southbridge Rd, West Brookfield, MA 01083Off Market
- $533,4004 bd3 ba3k sqft901 Southbridge Rd, West Brookfield, MA 01083Off Market
- $931,6003 bd3 ba2.7k sqft648 Southbridge Rd, Warren, MA 01083Off Market
- $368,0003 bd2 ba1.7k sqft892 Southbridge Rd, Warren, MA 01083Off Market
Nearby schools
GreatSchools rating
- 4/10Warren Elementary SchoolGrades: K-6Distance: 2.3 mi
- 2/10Quaboag Regional Middle Innovation SchoolGrades: 7-8Distance: 1.8 mi
- 5/10Quaboag Regional High SchoolGrades: 9-12Distance: 1.8 mi
Schools provided by the listing agent
- Elementary: Warren Elem
- Middle: Quaboag Reg
- High: Quaboag Reg
Source: MLS PIN. This data may not be complete. We recommend contacting the local school district to confirm school assignments for this home.


Get pre-qualified for a loan
At Zillow Home Loans, we can pre-qualify you in as little as 5 minutes with no impact to your credit score.An equal housing lender. NMLS #10287.
- Massachusetts
- Worcester County
- Warren
- 01083
- 791 Southbridge Rd
