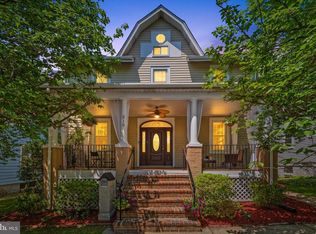
7910 Piney Branch Avenue offers a rare opportunity to own a beautifully updated single-family home in one of Silver Spring's most connected locations. This light-filled residence features 4 bedrooms and 4 full baths across three finished levels, blending timeless character with expansive interiors and meaningful recent improvements throughout. Surrounded by mature trees and lush landscaping, the home offers a sense of privacy year-round. Inside, walls of windows bring in natural light and enhance the open floor plan, which flows easily from the living room to the separate dining room, the large family room, and a bright sunroom. New lighting has been installed throughout the house. The renovated open kitchen is the heart of the home, with high-end stainless steel appliances, quartz countertops, new custom cabinetry, recessed lighting, a newly built-in island, and abundant prep space. A bonus room off the kitchen adds flexibility for a home office, playroom, or pantry. The main level also includes two bedrooms, a rare and convenient feature. Upstairs, the generously sized owner's suite provides a private retreat. The lower level includes a full in-law suite, accessible from the outdoor seating area, ideal for extended family, guests, or multi-generational living. Two laundry rooms, one on the main level and one in the basement, add everyday convenience. Outside, the grounds offer plenty of space for entertaining, including an exquisite outdoor seating area, a side cemented deck nestled in for privacy, and fruit trees on the property. This home is designed for both effortless daily living and gracious entertaining, with a seamless indoor-outdoor connection. Don't miss this one. Schedule your showing today!
For sale
$1,175,000
7910 Piney Branch Rd, Silver Spring, MD 20910
4beds
3,288sqft
Single Family Residence
Built in 1936
5,662 Square Feet Lot
$-- Zestimate®
$357/sqft
$-- HOA
What's special
- 26 days
- 275
- 13
Zillow last checked:
Listing updated:
Listed by:
MONIQUE GRAHAM 202-909-3917,
TTR Sotheby's International Realty 2023331212
Source: Bright MLS,MLS#: MDMC2259728
Facts & features
Interior
Bedrooms & bathrooms
- Bedrooms: 4
- Bathrooms: 4
- Full bathrooms: 4
- Main level bathrooms: 4
- Main level bedrooms: 4
Basement
- Area: 1188
Heating
- Central, Electric
Cooling
- Central Air, Electric
Appliances
- Included: Water Heater
Features
- Basement: Full
- Has fireplace: No
Interior area
- Total structure area: 3,288
- Total interior livable area: 3,288 sqft
- Finished area above ground: 2,100
- Finished area below ground: 1,188
Property
Parking
- Total spaces: 1
- Parking features: Basement, Attached
- Attached garage spaces: 1
Accessibility
- Accessibility features: None
Features
- Levels: Two
- Stories: 2
- Pool features: None
Lot
- Size: 5,662 Square Feet
Details
- Additional structures: Above Grade, Below Grade
- Parcel number: 161300987228
- Zoning: R60
- Special conditions: Standard
Construction
Type & style
- Home type: SingleFamily
- Architectural style: Colonial
- Property subtype: Single Family Residence
Materials
- Brick
- Foundation: Brick/Mortar
Condition
- New construction: No
- Year built: 1936
- Major remodel year: 2025
Utilities & green energy
- Sewer: Public Septic, Public Sewer
- Water: Public
Community & HOA
Community
- Subdivision: Gilbert's Addition
HOA
- Has HOA: No
Location
- Region: Silver Spring
Financial & listing details
- Price per square foot: $357/sqft
- Tax assessed value: $446,500
- Annual tax amount: $7,245
- Date on market: 10/10/2026
- Listing agreement: Exclusive Agency
- Ownership: Fee Simple
Estimated market value
Not available
Estimated sales range
Not available
Not available
Price history
| Date | Event | Price |
|---|---|---|
| 10/11/2026 | Listed for sale | $1,175,000+111.7%$357/sqft |
Source:  Bright MLS #MDMC2259728 Report a problem | ||
| 7/29/2022 | Sold | $555,000+5.7%$169/sqft |
Source: Bright MLS #MDMC2052242 Report a problem | ||
| 6/3/2022 | Contingent | $525,000$160/sqft |
Source: Bright MLS #MDMC2052242 Report a problem | ||
| 5/20/2022 | Listed for sale | $525,000$160/sqft |
Source: Bright MLS #MDMC2052242 Report a problem | ||
Public tax history
| Year | Property taxes | Tax assessment |
|---|---|---|
| 2026 | $7,245 +10% | $555,100 +10.8% |
| 2025 | $6,584 +28.1% | $500,800 +12.2% |
| 2024 | $5,140 -0.1% | $446,500 |
| 2023 | $5,145 +4.4% | $446,500 |
| 2022 | $4,927 -13.2% | $446,500 -13.3% |
| 2021 | $5,677 +6.2% | $514,900 +6.2% |
| 2020 | $5,347 +14.3% | $484,700 +14.2% |
| 2019 | $4,679 -0.2% | $424,300 |
| 2018 | $4,687 -1.4% | $424,300 +1.6% |
| 2017 | $4,756 +9.2% | $417,467 +1.7% |
| 2016 | $4,354 | $410,633 +1.7% |
| 2015 | $4,354 | $403,800 |
| 2014 | $4,354 | $403,800 |
| 2013 | -- | $403,800 -7.5% |
| 2012 | -- | $436,600 |
| 2011 | -- | $436,600 |
| 2010 | -- | $436,600 -7.3% |
| 2009 | -- | $470,880 +7.2% |
| 2008 | -- | $439,260 +7.8% |
| 2007 | -- | $407,640 +8.4% |
| 2006 | -- | $376,020 +18.4% |
| 2005 | -- | $317,506 +22.6% |
| 2004 | -- | $258,993 +29.2% |
| 2003 | -- | $200,480 +4.4% |
| 2002 | -- | $192,060 |
| 2001 | -- | $192,060 |
Find assessor info on the county website
Monthly payment
Est. payment
Payment breakdown
Explore the cost of this home by adjusting the details. Changes won't be saved.Climate risks
Neighborhood: 20910
Nearby schools
Schools provided by the listing agent
- District: Montgomery County Public Schools
Source: Bright MLS. This data may not be complete. We recommend contacting the local school district to confirm school assignments for this home.
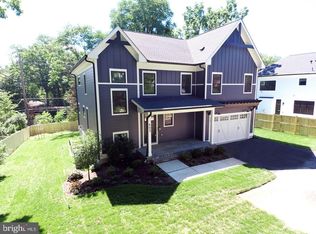
- $1,463,9005 bd5 ba4.6k sqft603 Ritchie Ave, Silver Spring, MD 20910Off Market
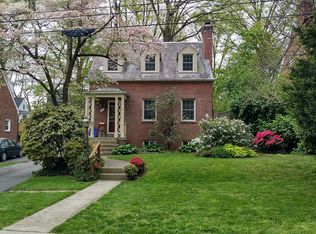
- $723,100-- bd2 ba1.6k sqft7912 Piney Branch Rd, Silver Spring, MD 20910Off Market
- $690,4002 bd3 ba1.6k sqft502 Mississippi Ave, Silver Spring, MD 20910Off Market
- $676,6003 bd2 ba1k sqft504 Mississippi Ave, Silver Spring, MD 20910Off Market
Similar homes
- $1,325,0006 bd6 ba2.8k sqft708 Hankin St, Silver Spring, MD 20910For Sale
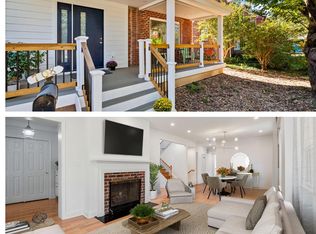
 MLS ID #MDMC2204448, Lesley Pappalardo, Coldwell Banker Realty. Bright MLS
- $1,249,9007 bd6 ba4.4k sqft1432 Crestridge Dr, Silver Spring, MD 20910For Sale
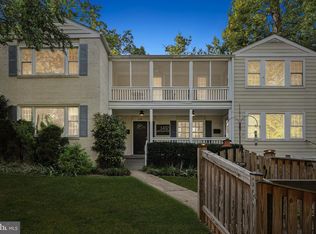 MLS ID #MDMC2256332, Craig Sword, Compass. Bright MLS
- $1,099,9504 bd4 ba2.5k sqft8232 Eastern Ave NW, Washington, DC 20012For Sale
 MLS ID #DCDC2277710, SCOTT FROST, Compass. Bright MLS
- $1,149,0005 bd5 ba2.6k sqft219 Rittenhouse St NW, Washington, DC 20011For Sale
 MLS ID #DCDC2282210, MARK COWAN, Compass. Bright MLS
- $1,126,4005 bd3 ba2.8k sqft8404 Farrell Dr, Chevy Chase, MD 20815For SaleMLS ID #MDMC2248226, Kira Epstein Begal, Washington Fine Properties, LLC. Bright MLS
- $850,0004 bd3 ba2.4k sqft1101 Holton Ln, Takoma Park, MD 20912For SaleMLS ID #MDMC2258028, Dan Metcalf, Perennial Real Estate. Bright MLS
- $1,175,0004 bd3 ba2.3k sqft6412 Hollins Dr, Bethesda, MD 20817For SaleMLS ID #MDMC2251592, Katie Katzenberger Rubin, Keller Williams Realty Centre. Bright MLS
- $1,275,9004 bd3 ba2.6k sqft1790 Verbena St NW, Washington, DC 20012For SaleMLS ID #DCDC2228270, LaCrisha Butler, ButlerCook Real Estate. Bright MLS
- $1,199,0006 bd5 ba3.7k sqft6310 E Halbert Rd, Bethesda, MD 20817For SaleMLS ID #MDMC2255356, Jeffrey Toerge, Berkshire Hathaway HomeServices PenFed Realty. Bright MLS
- $1,199,9004 bd4 ba3.2k sqft8001 Postoak Rd, Rockville, MD 20854For SaleMLS ID #MDMC2251060, Jayson Hirschman, Compass. Bright MLS
- $1,140,0003 bd2 ba2.6k sqft707 31st St S, Arlington, VA 22202For SaleMLS ID #VAAR2081052, James P Andors, Keller Williams Realty. Bright MLS
- $1,199,0003 bd3 ba2k sqft4839 Yuma St NW, Washington, DC 20016For SaleMLS ID #DCDC2283928, Lee Murphy, Washington Fine Properties, LLC. Bright MLS
- $1,175,0004 bd3 ba1.9k sqft2312 Valley Dr, Alexandria, VA 22302For SaleMLS ID #VAAX2064884, Jessica Richardson, Compass. Bright MLS
- $1,200,0004 bd5 ba3.3k sqft1606 Montmorency Dr, Vienna, VA 22182For SaleMLS ID #VAFX2334080, Zach Abbasi, RE/MAX Real Estate Connections. Bright MLS
- $1,275,0005 bd3 ba2.5k sqft6505 Friars Ct, Bethesda, MD 20817For SaleMLS ID #MDMC2252220, Shirin Benamadi, Engel & Volkers Washington, DC. Bright MLS
- $865,0005 bd4 ba4.2k sqft904 Milestone Dr, Silver Spring, MD 20904For SaleMLS ID #MDMC2226836, Carolyn Young, Samson Properties. Bright MLS
- $849,0004 bd4 ba2.3k sqft1212 Underwood St NW, Washington, DC 20012For SaleMLS ID #DCDC2276376, Kira Epstein Begal, Washington Fine Properties, LLC. Bright MLS
- $650,0004 bd2 ba2.2k sqft403 N Williamsburg Dr, Silver Spring, MD 20901For SaleMLS ID #MDMC2258624, Lisa Stransky, Washington Fine Properties, LLC. Bright MLS
- $1,199,0003 bd3 ba2.6k sqft2617 S Arlington Ridge Rd, Arlington, VA 22202For SaleMLS ID #VAAR2077922, Tonya McKee Finlay, KW Metro Center. Bright MLS
- $1,165,0004 bd3 ba3.7k sqft1910 Sunrise Dr, Potomac, MD 20854For SaleMLS ID #MDMC2223156, Deborah Berger, RE/MAX Town Center. Bright MLS
