PRICE ADJUSTMENT REFLECTS TODAY'S CURRENT MARKET VALUE. THIS IS A MUST SEE-DON'T MISS OUT! Possibility of marketable timber. Enjoy peaceful country living just outside Amity on this beautiful 5.2-acre property with stunning valley views and a convenient location less than 15 minutes to McMinnville and under 30 minutes to Salem or Dallas.This spacious 2,924 sq ft home features 4 bedrooms and 3 full bathrooms with a flexible layout perfect for multi-generational living. 2 bedrooms, a full bath, and a separate family room create their own private living space, while the 4th bedroom and additional full bath are located on the opposite end of the home for added privacy. The large primary suite offers a large sitting area & walk in closet, spacious en-suite bathroom and beautiful views.The kitchen provides abundant storage, including a walk-in pantry, while the oversized laundry room includes built-in desk space & storage. The property features a 1,500-gallon septic system and a great well with a 500-gallon holding tank, installed in 2020 when the home was put on the property. Outside, enjoy a year-round spring-fed creek, potential harvestable timber, and plenty of room for animals, gardening, or recreation. Private, scenic, and move-in ready, this property offers the perfect blend of country living and everyday convenience.
Pending
Price cut: $20K (9/11)
$630,000
7910 SE Amity Rd, Amity, OR 97101
4beds
2,924sqft
Residential, Manufactured Home
Built in 2020
5.2 Acres Lot
$625,400 Zestimate®
$215/sqft
$-- HOA
What's special
Stunning valley viewsKitchen provides abundant storageLarge primary suiteOversized laundry roomSpacious en-suite bathroomYear-round spring-fed creekWalk-in pantry
- 171 days
- 433
- 31
Zillow last checked:
Listing updated:
Listed by:
Sara Osborne 503-560-3989,
Coldwell Banker Professional
Source: RMLS (OR),MLS#: 342685387
Facts & features
Interior
Bedrooms & bathrooms
- Bedrooms: 4
- Bathrooms: 3
- Full bathrooms: 3
- Main level bathrooms: 3
Rooms
- Room types: Laundry, Bedroom 4, Bedroom 2, Bedroom 3, Dining Room, Family Room, Kitchen, Living Room, Primary Bedroom
Primary bedroom
- Features: Bathroom, Ceiling Fan, Bathtub, Double Sinks, Ensuite, High Ceilings, Shower, Soaking Tub, Vaulted Ceiling, Walkin Closet, Wallto Wall Carpet
- Level: Main
Bedroom 2
- Features: Closet, Wallto Wall Carpet
- Level: Main
Bedroom 3
- Features: Closet, Laminate Flooring
- Level: Main
Bedroom 4
- Features: Closet, Wallto Wall Carpet
- Level: Main
Dining room
- Features: Living Room Dining Room Combo, Sliding Doors
- Level: Main
Family room
- Features: Wallto Wall Carpet
- Level: Main
Kitchen
- Features: Dishwasher, Eating Area, Pantry, Free Standing Range, Free Standing Refrigerator
- Level: Main
Living room
- Features: High Ceilings, Wallto Wall Carpet
- Level: Main
Heating
- Forced Air, Other, Wall Furnace
Cooling
- Exhaust Fan, Other
Appliances
- Included: Dishwasher, Free-Standing Range, Free-Standing Refrigerator, Microwave, Stainless Steel Appliance(s), Washer/Dryer, Electric Water Heater
- Laundry: Laundry Room
Features
- Ceiling Fan(s), High Ceilings, High Speed Internet, Soaking Tub, Vaulted Ceiling(s), Closet, Living Room Dining Room Combo, Eat-in Kitchen, Pantry, Bathroom, Bathtub, Double Vanity, Shower, Walk-In Closet(s), Kitchen Island
- Flooring: Laminate, Wall to Wall Carpet
- Doors: Sliding Doors
- Windows: Double Pane Windows, Vinyl Frames
- Basement: Crawl Space
Interior area
- Total structure area: 2,924
- Total interior livable area: 2,924 sqft
Property
Parking
- Parking features: Driveway, RV Access/Parking, RV Boat Storage, Garage Available, Carport, Detached
- Has carport: Yes
- Has uncovered spaces: Yes
Accessibility
- Accessibility features: Accessible Full Bath, Accessible Hallway, Bathroom Cabinets, Caregiver Quarters, Ground Level, Main Floor Bedroom Bath, Minimal Steps, One Level, Utility Room On Main, Walkin Shower, Accessibility
Features
- Levels: One
- Stories: 1
- Patio & porch: Covered Patio, Porch
- Exterior features: Yard
- Fencing: Chain Link
- Has view: Yes
- View description: Seasonal, Trees/Woods, Valley
- Waterfront features: Creek, Stream
- Body of water: Spring Fed
Lot
- Size: 5.2 Acres
- Features: Gentle Sloping, Merchantable Timber, Secluded, Trees, Acres 5 to 7
Details
- Additional structures: GuestQuarters, RVParking, RVBoatStorage
- Parcel number: 540688
- Zoning: EF-40
Construction
Type & style
- Home type: MobileManufactured
- Property subtype: Residential, Manufactured Home
Materials
- Board & Batten Siding, Cement Siding, Lap Siding
- Foundation: Block
- Roof: Composition
Condition
- Updated/Remodeled
- New construction: No
- Year built: 2020
Utilities & green energy
- Sewer: Septic Tank
- Water: Private, Well
- Utilities for property: Cable Connected, Satellite Internet Service
Community & HOA
Community
- Security: Entry, Unknown
- Subdivision: Rural
HOA
- Has HOA: No
Location
- Region: Amity
Financial & listing details
- Price per square foot: $215/sqft
- Tax assessed value: $811,036
- Annual tax amount: $2,377
- Date on market: 4/24/2026
- Cumulative days on market: 171 days
- Listing terms: Cash,Conventional,FHA,Owner Will Carry,USDA Loan,VA Loan
- Road surface type: Gravel
- Body type: Triple Wide
Estimated market value
$625,400
$594,000 - $657,000
Not available
Price history
| Date | Event | Price |
|---|---|---|
| 9/18/2026 | Pending sale | $630,000$215/sqft |
Source:  RMLS (OR) #342685387 Report a problem RMLS (OR) #342685387 Report a problem | ||
| 9/11/2026 | Price change | $630,000-3.1%$215/sqft |
Source: RMLS (OR) #342685387 Report a problem | ||
| 8/24/2026 | Price change | $650,000-3.7%$222/sqft |
Source: RMLS (OR) #342685387 Report a problem | ||
| 8/13/2026 | Listed for sale | $675,000$231/sqft |
Source: RMLS (OR) #342685387 Report a problem | ||
| 8/9/2026 | Pending sale | $675,000$231/sqft |
Source: RMLS (OR) #342685387 Report a problem | ||
| 8/4/2026 | Price change | $675,000-2.2%$231/sqft |
Source: RMLS (OR) #342685387 Report a problem | ||
| 7/21/2026 | Price change | $690,000-3.5%$236/sqft |
Source: RMLS (OR) #342685387 Report a problem | ||
| 6/24/2026 | Price change | $715,000-2.7%$245/sqft |
Source: RMLS (OR) #342685387 Report a problem | ||
| 5/28/2026 | Price change | $735,000-2%$251/sqft |
Source: RMLS (OR) #342685387 Report a problem | ||
| 4/24/2026 | Listed for sale | $750,000+158.6%$256/sqft |
Source: RMLS (OR) #342685387 Report a problem | ||
| 12/18/2019 | Sold | $290,000$99/sqft |
Source: Public Record Report a problem | ||
Public tax history
| Year | Property taxes | Tax assessment |
|---|---|---|
| 2025 | $2,378 +2% | $175,147 +2.9% |
| 2024 | $2,331 +3.4% | $170,165 +2.9% |
| 2023 | $2,253 +1.3% | $165,327 +2.9% |
| 2022 | $2,224 +16.9% | $160,629 +2.9% |
| 2021 | $1,902 +8721.8% | $156,069 +8737.4% |
| 2020 | $22 -99.1% | $1,766 -99.1% |
| 2019 | $2,495 +1.6% | $201,411 +2.9% |
| 2018 | $2,457 | $195,782 +5.6% |
| 2017 | $2,457 +8.4% | $185,422 +2.9% |
| 2016 | $2,267 | $180,116 +9374.8% |
| 2015 | $2,267 +9707.3% | $1,901 +2.8% |
| 2014 | $23 | $1,849 |
Find assessor info on the county website
Monthly payment
Climate risks
Neighborhood: 97101
Nearby schools
Schools provided by the listing agent
- Elementary: Amity
- Middle: Amity
- High: Amity
Source: RMLS (OR). This data may not be complete. We recommend contacting the local school district to confirm school assignments for this home.
Similar homes
- $725,0004 bd3 ba2.6k sqft2999 Buena Crest Ln NE, Salem, OR 97303For Sale
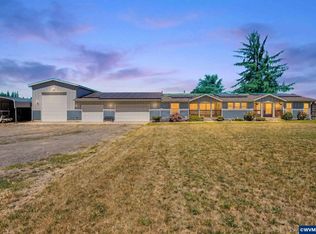
 MLS ID #842925, CATHERINA KNOWLAND, Coldwell Banker Mountain West Real Estate, Inc.. WVMLS
 - $550,0003 bd2 ba2.2k sqft1050 W Lincoln St, Carlton, OR 97111Active
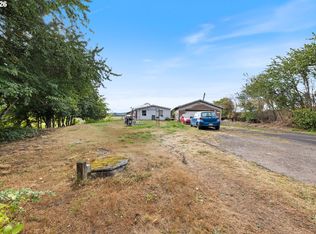
 MLS ID #133170346, Eric Wellard, RE/MAX Integrity. RMLS (OR)
 - $780,0004 bd3 ba3.4k sqft1180 SE Villard St, McMinnville, OR 97128Active
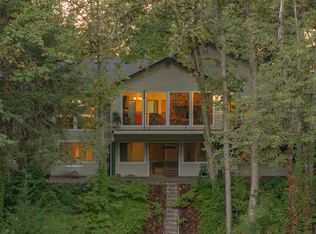 MLS ID #588197223, Jon Gross, Berkshire Hathaway HomeServices NW Real Estate. RMLS (OR)
 - $599,0004 bd3 ba2.5k sqft2847 Hidden Meadow Dr, McMinnville, OR 97128Active
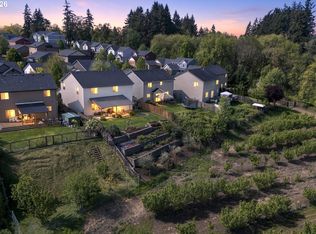 MLS ID #687999603, Nathan Neubauer, Where, Inc. RMLS (OR)
 - $630,5006 bd4 ba2.8k sqft2652 Hoo Doo Dr NW, Salem, OR 97304ActiveMLS ID #724507861, Rema Rahim-Salehi, Premiere Property Group, LLC. RMLS (OR)
- $925,0004 bd2 ba2.1k sqft14469 Highway 47, Yamhill, OR 97148ActiveMLS ID #354329644, Heidi Thomason, Premiere Property Group, LLC. RMLS (OR)
- $579,0004 bd3 ba2.6k sqft800 Joel Palmer Way, Dayton, OR 97114For SaleMLS ID #842793, BLAKE BYZEWSKI, John L. Scott Real Estate. WVMLS
- $594,0004 bd3 ba2.4k sqft3091 NE Hidden Meadow Dr, McMinnville, OR 97128ActiveMLS ID #599345744, Wendy Martin, Cascade Hasson Sotheby's International Realty. RMLS (OR)
- $623,5004 bd5 ba2.9k sqft110 Norris Ct, Dayton, OR 97114ActiveMLS ID #260302500, Heidi Thomason, Premiere Property Group, LLC. RMLS (OR)
- $665,0003 bd2 ba1.6k sqft9999 SW Vine Maple Dr, McMinnville, OR 97128ActiveMLS ID #162117133, Lacey Summers, Bella Casa Real Estate Group. RMLS (OR)
- $463,0003 bd3 ba1.7k sqft408 Sunset Ct, Amity, OR 97101ActiveMLS ID #326387741, Chris Voigt, MORE Realty. RMLS (OR)
- $569,9004 bd3 ba2.1k sqft1902 NE Lucy Belle St, McMinnville, OR 97128For SaleMLS ID #843056, STEPHANIE FINDLEY, More Realty. WVMLS
- $594,0004 bd3 ba2.4k sqft300 SW Mount Mazama St, McMinnville, OR 97128ActiveMLS ID #721948286, Rolando Huber, MORE Realty. RMLS (OR)
- $640,0004 bd3 ba2.4k sqft555 N Declaration Dr, Carlton, OR 97111ActiveMLS ID #268675365, Rick Talbott, MORE Realty. RMLS (OR)
- $629,5005 bd3 ba2.4k sqft662 E Taft St, Carlton, OR 97111ActiveMLS ID #483071652, Tanya Nash, Streamline Real Estate. RMLS (OR)
- $708,0004 bd3 ba2.7k sqft1250 NW Meadows Dr, McMinnville, OR 97128ActiveMLS ID #265046225, Stephanie Findley, MORE Realty. RMLS (OR)
- $550,0004 bd2 ba3k sqft407 NE 13th St, McMinnville, OR 97128ActiveMLS ID #207067256, Stacy Martin, Baker Street Real Estate, LLC. RMLS (OR)
- $595,0004 bd3 ba2.4k sqft993 Winfield St, Gervais, OR 97026ActiveMLS ID #201276567, Jonathan Flores, Realty One Group Willamette Valley. RMLS (OR)
- $615,0004 bd3 ba2.3k sqft1794 Settlers Spring Dr NW, Salem, OR 97304For SaleMLS ID #842647, QUINN BURKE, Kithkin Real Estate. WVMLS
- $714,9004 bd2 ba2.2k sqft14255 Orchard Knob Rd, Dallas, OR 97338For SaleMLS ID #842525, BRIAN SMITH, Homesmart Realty Group. WVMLS
