Looking for a move-in-ready home with modern updates and timeless charm? 615 Southampton Ave is ready to welcome you home! This beautifully renovated cape cod offers 3 bedrooms ,blending classic charm with modern updates.Custom decorative millwork and updated lighting throughout! Conveniently located near Danville shopping, dining, parks and local amenities. Seller is offering up to $5000 in seller concessions with an acceptable offer! Don't miss this opportunity to own this home! Call your favorite agent today to schedule your private showing! This is seriously a MUST SEE!
For sale
$189,900
615 Southampton Ave, Danville, VA 24541
3beds
1,280sqft
Single Family Residence
Built in 1947
5,227 Square Feet Lot
$-- Zestimate®
$148/sqft
$-- HOA
What's special
Modern updatesTimeless charmCustom decorative millworkUpdated lighting throughout
- 16 days
- 418
- 38
Likely to sell faster than
Zillow last checked:
Listing updated:
Listed by:
Laura Coles 434-509-2719 ljcoles7710@gmail.com,
BHHS Dawson Ford Garbee-Forest 434-455-4777
Source: LMLS,MLS#: 370266 Originating MLS: Lynchburg Board of Realtors
Facts & features
Interior
Bedrooms & bathrooms
- Bedrooms: 3
- Bathrooms: 1
- Full bathrooms: 1
Primary bedroom
- Level: Second
- Area: 435
- Dimensions: 15 x 29
Bedroom
- Dimensions: 0 x 0
Bedroom 2
- Level: First
- Area: 132
- Dimensions: 11 x 12
Bedroom 3
- Level: First
- Area: 99
- Dimensions: 9 x 11
Bedroom 4
- Area: 0
- Dimensions: 0 x 0
Bedroom 5
- Area: 0
- Dimensions: 0 x 0
Dining room
- Area: 0
- Dimensions: 0 x 0
Family room
- Area: 0
- Dimensions: 0 x 0
Great room
- Area: 0
- Dimensions: 0 x 0
Kitchen
- Level: First
- Area: 195.5
- Dimensions: 11.5 x 17
Living room
- Level: First
- Area: 252
- Dimensions: 12 x 21
Office
- Area: 0
- Dimensions: 0 x 0
Heating
- Forced Warm Air-Gas
Cooling
- Central Air
Appliances
- Included: Dishwasher, Disposal, Dryer, Gas Range, Refrigerator, Washer, Electric Water Heater
- Laundry: Dryer Hookup, Laundry Room, Main Level, Separate Laundry Rm., Washer Hookup
Features
- Ceiling Fan(s), Drywall, High Speed Internet, Main Level Bedroom, Pantry, Tile Bath(s)
- Flooring: Ceramic Tile, Vinyl Plank
- Windows: Storm Window(s)
- Basement: Crawl Space
- Attic: Finished,Floored
Interior area
- Total structure area: 1,280
- Total interior livable area: 1,280 sqft
- Finished area above ground: 1,280
- Finished area below ground: 0
Property
Parking
- Parking features: Off Street
Features
- Levels: One and One Half
- Patio & porch: Front Porch
- Exterior features: Garden
- Fencing: Fenced,Privacy
Lot
- Size: 5,227 Square Feet
- Features: Landscaped
Details
- Parcel number: 23651
Construction
Type & style
- Home type: SingleFamily
- Architectural style: Cape Cod
- Property subtype: Single Family Residence
Materials
- Vinyl Siding
- Roof: Shingle
Condition
- Year built: 1947
Utilities & green energy
- Sewer: City
- Water: City
- Utilities for property: Cable Connections
Community & HOA
Community
- Security: Smoke Detector(s)
Location
- Region: Danville
Financial & listing details
- Price per square foot: $148/sqft
- Tax assessed value: $36,700
- Annual tax amount: $350
- Date on market: 11/5/2026
Estimated market value
Not available
Estimated sales range
Not available
Not available
Price history
| Date | Event | Price |
|---|---|---|
| 11/5/2026 | Listed for sale | $189,900+216.5%$148/sqft |
Source:  LMLS #370266 Report a problem | ||
| 6/17/2026 | Sold | $60,000-14.2%$47/sqft |
Source:  Dan River Region AOR #78466 Report a problem | ||
| 4/24/2026 | Price change | $69,900-6.7%$55/sqft |
Source: Dan River Region AOR #78466 Report a problem | ||
| 3/20/2026 | Listed for sale | $74,900+36.4%$59/sqft |
Source: Dan River Region AOR #78466 Report a problem | ||
| 3/16/2026 | Sold | $54,900$43/sqft |
Source: Public Record Report a problem | ||
Public tax history
| Year | Property taxes | Tax assessment |
|---|---|---|
| 2025 | $305 0% | $36,700 |
| 2024 | $305 +22.5% | $36,700 +24% |
| 2023 | $249 | $29,600 |
| 2022 | $249 -1% | $29,600 -1% |
| 2021 | $251 | $29,900 |
| 2020 | $251 +1.7% | $29,900 +1.7% |
| 2019 | $247 +5% | $29,400 |
| 2018 | $235 -16.9% | $29,400 -16.9% |
| 2017 | $283 +9.6% | $35,400 |
| 2016 | $258 -12.8% | $35,400 -12.8% |
| 2015 | $296 | $40,600 |
| 2014 | $296 -1.2% | $40,600 |
| 2013 | $300 | -- |
| 2012 | $300 -3.7% | -- |
| 2011 | $312 | -- |
| 2009 | -- | -- |
| 2007 | $343 | -- |
| 2006 | $343 +2.8% | -- |
| 2005 | $334 | -- |
| 2004 | $334 +0.7% | -- |
| 2003 | $332 | -- |
| 2002 | $332 | -- |
Find assessor info on the county website
Monthly payment
Est. payment
Payment breakdown
Explore the cost of this home by adjusting the details. Changes won't be saved.Climate risks
Neighborhood: 24541

Similar homes
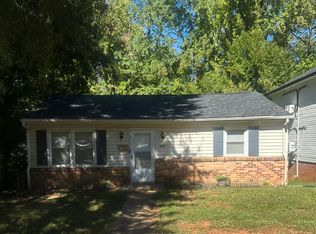
- $189,9003 bd1 ba1.4k sqft127 Allison Dr, Danville, VA 24541For Sale
 MLS ID #79535, Kelly Oakes. Dan River Region AOR
- $--3 bd1 ba919 sqft315 Hughes St, Danville, VA 24541Auction
 ServiceLink Auction
- $210,0003 bd2 ba1.6k sqft505 Cedarbrook Dr, Danville, VA 24541For Sale
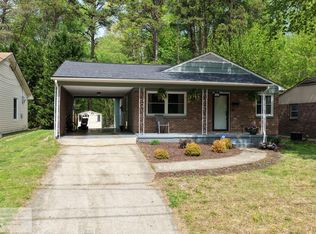 MLS ID #79521, Abby Manasco. Dan River Region AOR
- $189,9003 bd2 ba1.5k sqft108 Parkway Dr, Danville, VA 24541For Sale
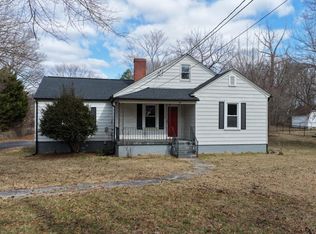 MLS ID #369032, Glenn Whorley, Century 21 ALL-SERVICE. LMLS
- $200,0003 bd1 ba1.1k sqft527 Skyline Ave, Danville, VA 24540For Sale
 MLS ID #112504, Kimberly Nasfell, BHHS- Mountain Sky Properties, Wytheville. SWVAR
