Welcome to this 3-bedroom, 3-bath ranch with a finished basement, large side-load garage and fenced backyard on over half an acre in Lake Monticello. The main level offers comfortable one-level living with a gas fireplace, while the finished basement provides additional living space with plenty of flexibility for a family room, recreation area, home office, guests or hobbies. Step outside onto the large back deck overlooking the fenced backyard and peaceful wooded setting—an inviting spot for relaxing, entertaining or enjoying the outdoors. Recent updates include a new stove and dryer in 2025 and dishwasher in 2024, along with recent power washing and yard cleanup. Conveniently located near Lafayette Park and Lake Monticello amenities, with easy access to Charlottesville for shopping, dining, work and entertainment. A great combination of comfortable living space, a beautiful wooded setting and convenience!
Active
$345,000
61 Lafayette Dr, Palmyra, VA 22963
3beds
1,846sqft
:
Get pre-qualified$2,251/mo
Single Family Residence
Built in 2002
0.55 Acres Lot
$340,900 Zestimate®
$187/sqft
$125/mo HOA
What's special
Gas fireplaceComfortable one-level livingFinished basementComfortable living spaceBeautiful wooded settingLarge side-load garage
- 4 days |
- 425 |
- 27 |
Zillow last checked:
Listing updated:
Listed by:
GENEVIEVE REILLY 434-414-4453,
LONG & FOSTER - LAKE MONTICELLO 434-589-7653
Source: CAAR,MLS#: 680560 Originating MLS: Charlottesville Area Association of Realtors
Originating MLS: Charlottesville Area Association of RealtorsFacts & features
Interior
Bedrooms & bathrooms
- Bedrooms: 3
- Bathrooms: 3
- Full bathrooms: 3
- Main level bathrooms: 2
- Main level bedrooms: 3
Rooms
- Room types: Bathroom, Bedroom, Dining Room, Family Room, Full Bath, Kitchen, Laundry, Living Room
Primary bedroom
- Level: First
Bedroom
- Level: First
Primary bathroom
- Level: First
Bathroom
- Level: First
Bathroom
- Level: Basement
Dining room
- Level: First
Family room
- Level: Basement
Kitchen
- Level: First
Laundry
- Level: Basement
Living room
- Level: First
Heating
- Electric, Heat Pump
Cooling
- Central Air, Heat Pump
Appliances
- Included: Dishwasher, Electric Range, Disposal, Microwave, Refrigerator, Dryer, Washer
- Laundry: Washer Hookup, Dryer Hookup
Features
- Primary Downstairs
- Flooring: Carpet, Hardwood, Vinyl
- Basement: Finished,Heated,Walk-Out Access
- Has fireplace: Yes
- Fireplace features: Gas Log
Interior area
- Total structure area: 2,392
- Total interior livable area: 1,846 sqft
- Finished area above ground: 1,196
- Finished area below ground: 650
Property
Parking
- Total spaces: 2
- Parking features: Attached, Electricity, Garage, Garage Door Opener, Garage Faces Side
- Attached garage spaces: 2
Features
- Levels: One
- Stories: 1
- Patio & porch: Deck, Front Porch, Porch
- Pool features: Association
- Has view: Yes
- View description: Trees/Woods
Lot
- Size: 0.55 Acres
Details
- Parcel number: 18A5549
- Zoning description: R-4 Residential
Construction
Type & style
- Home type: SingleFamily
- Architectural style: Ranch
- Property subtype: Single Family Residence
Materials
- Stick Built, Vinyl Siding
- Foundation: Block
- Roof: Composition,Shingle
Condition
- New construction: No
- Year built: 2002
Utilities & green energy
- Sewer: Public Sewer
- Water: Public
- Utilities for property: Cable Available, Fiber Optic Available, High Speed Internet Available
Community & HOA
Community
- Features: Dock, Gated
- Security: Gated Community, 24 Hour Security
- Subdivision: LAKE MONTICELLO
HOA
- Has HOA: Yes
- Amenities included: Beach Rights, Boat Dock, Boat Ramp, Clubhouse, Golf Course, Playground, Pool, Water
- HOA fee: $1,494 annually
Location
- Region: Palmyra
Financial & listing details
- Price per square foot: $187/sqft
- Tax assessed value: $226,400
- Annual tax amount: $2,574
- Date on market: 8/11/2026
Estimated market value
$340,900
$324,000 - $358,000
$2,526/mo
Price history
| Date | Event | Price |
|---|---|---|
| 8/11/2026 | Listed for sale | $345,000$187/sqft |
Source:  CAAR #680560 Report a problem CAAR #680560 Report a problem | ||
| 7/30/2019 | Listing removed | $1,450$1/sqft |
Source: LONG & FOSTER - LAKE MONTICELLO #593248 Report a problem | ||
| 7/17/2019 | Price change | $1,450+3.9%$1/sqft |
Source: LONG & FOSTER - LAKE MONTICELLO #593248 Report a problem | ||
| 8/13/2013 | Price change | $1,395-6.7%$1/sqft |
Source: Century 21 Monticello Properties Report a problem | ||
| 5/3/2013 | Listed for rent | $1,495+15%$1/sqft |
Source: Century 21 Monticello Properties #509834 Report a problem | ||
| 11/29/2011 | Listing removed | $1,300$1/sqft |
Source: Century 21 Monticello Properties #492702 Report a problem | ||
| 10/21/2011 | Price change | $1,300-10.3%$1/sqft |
Source: Century 21 Monticello Properties #492702 Report a problem | ||
| 9/25/2011 | Price change | $1,450+3.9%$1/sqft |
Source: Century 21 Monticello Properties #492702 Report a problem | ||
| 8/17/2011 | Price change | $1,395-4.8%$1/sqft |
Source: Gibson Management Group, Ltd. Report a problem | ||
| 8/10/2011 | Price change | $1,465-2%$1/sqft |
Source: Gibson Management Group, Ltd. Report a problem | ||
| 8/3/2011 | Listed for rent | $1,495$1/sqft |
Source: Gibson Management Group, Ltd. Report a problem | ||
| 3/11/2011 | Listing removed | $1,495$1/sqft |
Source: Gibson Management Group, Ltd. http://VaHomes4Rent.com Report a problem | ||
| 3/3/2011 | Listed for rent | $1,495$1/sqft |
Source: Gibson Management Group, Ltd. http://VaHomes4Rent.com Report a problem | ||
Public tax history
| Year | Property taxes | Tax assessment |
|---|---|---|
| 2024 | $1,911 | $226,400 |
| 2023 | $1,911 | $226,400 +15.8% |
| 2022 | -- | $195,500 |
| 2021 | -- | $195,500 |
| 2020 | -- | $195,500 +12% |
| 2018 | $1,492 | $174,600 |
| 2017 | $1,492 | $174,600 +1.8% |
| 2016 | $1,492 | $171,500 |
| 2015 | $1,492 +10.7% | $171,500 +1.2% |
| 2014 | $1,348 -4.8% | $169,500 |
| 2013 | $1,415 | $169,500 -31.7% |
| 2012 | -- | $248,200 |
| 2011 | $1,340 | $248,200 |
| 2010 | -- | $248,200 |
| 2009 | -- | $248,200 |
| 2008 | -- | $248,200 |
| 2007 | -- | $248,200 +30% |
| 2006 | -- | $190,900 |
| 2005 | -- | $190,900 +62.5% |
| 2004 | -- | $117,500 |
| 2003 | -- | $117,500 +879.2% |
| 2002 | -- | $12,000 +60% |
| 2001 | $53 | $7,500 |
Find assessor info on the county website
Monthly payment
Est. payment
Payment breakdown
Explore the cost of this home by adjusting the details. Changes won't be saved.Climate risks
Neighborhood: 22963
Nearby schools
GreatSchools rating
- 6/10Fluvanna MiddleGrades: 5-7Distance: 7.9 mi
- 5/10Fluvanna County High SchoolGrades: 8-12Distance: 4.2 mi
- NAWest Central Primary SchoolGrades: PK-KDistance: 7.9 mi
Schools provided by the listing agent
- Elementary: Central (Fluvanna)
- Middle: Fluvanna
- High: Fluvanna
Source: CAAR. This data may not be complete. We recommend contacting the local school district to confirm school assignments for this home.
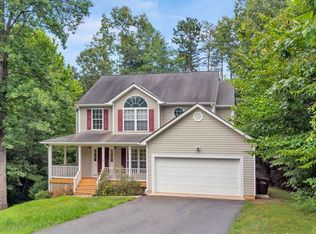
- $308,7003 bd2 ba1.6k sqft63 Lafayette Dr, Palmyra, VA 22963Off Market
- $379,8004 bd3 ba2k sqft59 Lafayette Dr, Palmyra, VA 22963Off Market
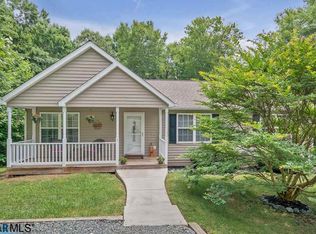
- $380,3004 bd3 ba2.3k sqft1 Powhatan Rd, Palmyra, VA 22963Off Market
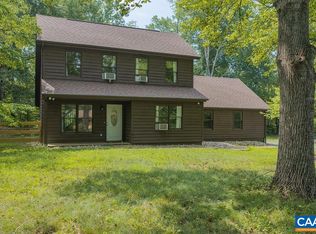
- $305,7003 bd2 ba1.5k sqft65 Lafayette Dr, Palmyra, VA 22963Off Market

- $412,7004 bd3 ba2.1k sqft64 Lafayette Dr, Palmyra, VA 22963Off Market
- $340,2003 bd2 ba1.5k sqft57 Lafayette Dr, Palmyra, VA 22963Off Market
- $371,8004 bd3 ba2k sqft3 Powhatan Rd, Palmyra, VA 22963Off Market
- $489,0004 bd3 ba3.6k sqft67 Lafayette Dr, Palmyra, VA 22963Sold
A local agent can set up tours, give advice and negotiate with sellers.
Similar homes
- $339,9003 bd3 ba1.6k sqft14 Shiloh Ct, Palmyra, VA 22963For Sale

 MLS ID #678396, JAY HURDLE, RE/MAX REALTY SPECIALISTS-CHARLOTTESVILLE. CAAR
 - $350,0003 bd3 ba2k sqft495 Jefferson Dr, Palmyra, VA 22963For Sale
 MLS ID #678459, KERRY GRIGGS, KELLER WILLIAMS ALLIANCE - CHARLOTTESVILLE. CAAR
 - $339,0003 bd2 ba2k sqft29 Monish Dr, Palmyra, VA 22963For Sale
 MLS ID #679806, GAVIN SHERWOOD, YES REALTY PARTNERS. CAAR
 - $327,0003 bd4 ba1.7k sqft5 Bridlewood Dr, Palmyra, VA 22963For Sale
 MLS ID #680206, LAUREN KOCH, REAL ESTATE III, INC.. CAAR
 - $349,9994 bd3 ba2.2k sqft503 Jefferson Dr, Palmyra, VA 22963For SaleMLS ID #670121, CHRISTY BECK, LONG & FOSTER - LAKE MONTICELLO. CAAR
- $335,0003 bd3 ba1.4k sqft17 Windy Way, Palmyra, VA 22963For SaleMLS ID #678830, GENEVIEVE REILLY, LONG & FOSTER - LAKE MONTICELLO. CAAR
- $377,5003 bd2 ba1.9k sqft22 Begum Rd, Palmyra, VA 22963For SaleMLS ID #678730, JEN SAMPLE. Long & Foster Broker Feed
- $310,0003 bd2 ba1.3k sqft738 Jefferson Dr, Palmyra, VA 22963For SaleMLS ID #677577, GERRI RUSSELL, HOWARD HANNA ROY WHEELER REALTY CO.- CHARLOTTESVILLE. CAAR
- $365,0003 bd3 ba1.9k sqft63 Turkeysag Trl, Palmyra, VA 22963For SaleMLS ID #677520, CANDICE COX, MONTICELLO COUNTRY REALTY, LLC. CAAR
- $380,0004 bd4 ba2.5k sqft31 Lafayette Dr, Palmyra, VA 22963For SaleMLS ID #675048, MARJORIE ADAM, BETTER HOMES & GARDENS R.E.-PATHWAYS. CAAR
- $379,0003 bd3 ba1.9k sqft5881 Thomas Jefferson Pkwy, Palmyra, VA 22963For SaleMLS ID #679142, VICKI WILSON, MONTICELLO COUNTRY REALTY, LLC. CAAR
- $299,9003 bd2 ba1.4k sqft377 Jefferson Dr, Palmyra, VA 22963For SaleMLS ID #678542, PEGGY SHANKLIN, LONG & FOSTER - LAKE MONTICELLO. CAAR
- $359,9003 bd3 ba1.5k sqft10 Zephyr Rd, Palmyra, VA 22963For SaleMLS ID #675911, TAYLOR COLLIER, FREEDOM REALTY GROUP LLC. CAAR
- $299,0003 bd2 ba1.1k sqft10 Loblolly Rd, Palmyra, VA 22963For SaleMLS ID #673144, SUSAN WATTS, FRANK HARDY SOTHEBY'S INTERNATIONAL REALTY. CAAR
- $373,0004 bd3 ba2k sqft25 Bunker Blvd, Palmyra, VA 22963For SaleMLS ID #678093, COLLEEN MARSHALL, HOWARD HANNA ROY WHEELER REALTY - ZION CROSSROADS. CAAR
- $379,0003 bd2 ba1.6k sqft37 Laguna Rd, Palmyra, VA 22963For SaleMLS ID #675645, IRIS HELFRICH, MONTICELLO COUNTRY REALTY, LLC. CAAR
- $399,9003 bd3 ba1.9k sqft3 Sioux Ct, Palmyra, VA 22963For SaleMLS ID #678827, THE GUNNELS GROUP, LONG & FOSTER - LAKE MONTICELLO. CAAR
- $389,9004 bd3 ba2.4k sqft36 Hatchechubee Rd, Palmyra, VA 22963For SaleMLS ID #678088, LAUREN KOCH, REAL ESTATE III, INC.. CAAR
- $399,9004 bd3 ba1.8k sqft9 Morewood Pl, Palmyra, VA 22963For SaleMLS ID #677636, THE GUNNELS GROUP. Long & Foster Broker Feed
- $400,0005 bd2 ba2.4k sqft521 Courthouse Rd, Palmyra, VA 22963For SaleMLS ID #680597, LORI CLICK, RE/MAX REALTY SPECIALISTS-CHARLOTTESVILLE. CAAR
