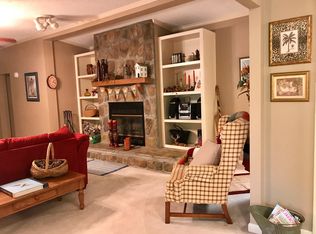
Discover the perfect blend of privacy, recreation, and country living on 11 picturesque acres backing up to the Chattahoochee River. This charming 3-bedroom, 2-bath cottage offers an inviting open floor plan centered around a beautiful stone fireplace, complemented by fresh interior paint, new flooring, a welcoming rocking chair front porch, and a newly installed gravel driveway with additional parking. The renovated 40x50 barn offers incredible versatility, whether you're looking for workshop space, equipment storage, recreational use, or room for your next project. Two additional lots have been thoughtfully cleared, with a newly created pathway connecting the front lot to the home and barn, making it easy to explore and enjoy more of the property's acreage. A scenic walking trail winds through the property to the Chattahoochee River, creating a peaceful setting for exploring, fishing, or simply enjoying the natural surroundings. The property also features a creek, mature hardwoods, and a separate fenced area with road frontage that offers excellent flexibility for recreation, gardening, a future homesite, or simply enjoying additional usable outdoor space. Located just ½ mile from Belton Bridge boat ramps, you'll enjoy convenient access to the Chattahoochee River for boating, kayaking, and fishing while returning home to the privacy and tranquility of your own wooded retreat. Whether you're looking for a full-time residence, weekend getaway, or investment opportunity, this unique property offers an exceptional combination of natural beauty, outdoor recreation, and future potential in one of North Georgia's most scenic settings. Note: This property can be purchased together with the adjoining listing, FMLS #7774670.
Active
$715,500
7911 Belton Bridge Rd, Lula, GA 30554
3beds
1,962sqft
:
Get pre-qualified$4,273/mo
Single Family Residence, Residential
Built in 1999
11 Acres Lot
$684,900 Zestimate®
$365/sqft
$-- HOA
What's special
Beautiful stone fireplaceInviting open floor planMature hardwoodsNew flooringFresh interior paint
- 25 days |
- 704 |
- 43 |
Zillow last checked:
Listing updated:
Listed by:
Ashley Steinberger,
Virtual Properties Realty.com 706-372-6418
Source: FMLS GA,MLS#: 7797897
Facts & features
Interior
Bedrooms & bathrooms
- Bedrooms: 3
- Bathrooms: 2
- Full bathrooms: 2
- Main level bathrooms: 2
- Main level bedrooms: 3
Rooms
- Room types: Other
Primary bedroom
- Features: Master on Main
- Level: Master on Main
Bedroom
- Features: Master on Main
Primary bathroom
- Features: Double Vanity, Separate Tub/Shower, Soaking Tub
Dining room
- Features: Separate Dining Room
Kitchen
- Features: Breakfast Bar, Breakfast Room, Cabinets Other, Eat-in Kitchen, Kitchen Island, Other Surface Counters
Heating
- Central, Electric
Cooling
- Ceiling Fan(s), Central Air, Electric
Appliances
- Included: Dishwasher, Electric Range, Range Hood, Refrigerator
- Laundry: In Hall, Main Level
Features
- Bookcases, Crown Molding, Double Vanity, High Ceilings 9 ft Main, High Speed Internet, Walk-In Closet(s)
- Flooring: Luxury Vinyl
- Windows: Insulated Windows
- Basement: None
- Number of fireplaces: 1
- Fireplace features: Factory Built, Glass Doors, Living Room, Stone
- Common walls with other units/homes: No Common Walls
Interior area
- Total structure area: 1,962
- Total interior livable area: 1,962 sqft
- Finished area above ground: 1,962
- Finished area below ground: 0
Video & virtual tour
Property
Parking
- Total spaces: 4
- Parking features: Driveway, Kitchen Level
- Has uncovered spaces: Yes
Accessibility
- Accessibility features: None
Features
- Levels: One
- Stories: 1
- Patio & porch: Covered, Deck, Front Porch
- Exterior features: Private Yard, Rain Gutters, No Dock
- Pool features: None
- Spa features: None
- Fencing: None
- Has view: Yes
- View description: Mountain(s), Rural, Trees/Woods
- Waterfront features: River Front, Stream or River On Lot
- Body of water: None
- Frontage length: Waterfrontage Length(233)
Lot
- Size: 11 Acres
- Features: Back Yard, Borders US/State Park, Private
Details
- Additional structures: Outbuilding
- Parcel number: 12144 000012
- Other equipment: None
- Horse amenities: None
Construction
Type & style
- Home type: SingleFamily
- Architectural style: Cottage
- Property subtype: Single Family Residence, Residential
Materials
- Vinyl Siding
- Foundation: None
- Roof: Composition
Condition
- Resale
- New construction: No
- Year built: 1999
Utilities & green energy
- Electric: None
- Sewer: Septic Tank
- Water: Well
- Utilities for property: Electricity Available, Other
Green energy
- Energy efficient items: None
- Energy generation: None
Community & HOA
Community
- Features: None
- Security: None
HOA
- Has HOA: No
Location
- Region: Lula
Financial & listing details
- Price per square foot: $365/sqft
- Tax assessed value: $119,400
- Annual tax amount: $5,099
- Date on market: 7/2/2026
- Cumulative days on market: 25 days
- Electric utility on property: Yes
- Road surface type: Gravel
Estimated market value
$684,900
$651,000 - $719,000
$2,097/mo
Price history
| Date | Event | Price |
|---|---|---|
| 7/2/2026 | Listed for sale | $715,500+320.9%$365/sqft |
Source:  FMLS GA #7797897 Report a problem FMLS GA #7797897 Report a problem | ||
| 3/3/2020 | Sold | $170,000$87/sqft |
Source: Agent Provided Report a problem | ||
Public tax history
| Year | Property taxes | Tax assessment |
|---|---|---|
| 2025 | $1,137 +24.2% | $47,760 +24.2% |
| 2024 | $915 -3.5% | $38,440 |
| 2023 | $948 -4.2% | $38,440 -0.1% |
| 2022 | $990 +153.2% | $38,480 +22.2% |
| 2021 | $391 -59% | $31,480 -10.1% |
| 2020 | $953 -3.2% | $35,000 |
| 2019 | $985 +1.1% | $35,000 |
| 2018 | $975 -1.1% | $35,000 |
| 2017 | $985 -49.8% | $35,000 -51.6% |
| 2016 | $1,962 +58.1% | $72,240 +59.4% |
| 2015 | $1,241 | $45,320 |
| 2014 | $1,241 | $45,320 |
| 2013 | -- | -- |
| 2012 | -- | -- |
| 2011 | -- | -- |
| 2010 | -- | -- |
| 2009 | $1,108 +2.8% | -- |
| 2007 | $1,078 +26.3% | -- |
| 2006 | $853 +3.6% | -- |
| 2005 | $824 +4.9% | -- |
| 2004 | $785 +3.1% | -- |
| 2003 | $761 +72.5% | -- |
| 2002 | $441 -35.4% | -- |
| 2001 | $683 +3.2% | -- |
| 2000 | $662 | $27,600 |
Find assessor info on the county website
Monthly payment
Est. payment
Payment breakdown
Explore the cost of this home by adjusting the details. Changes won't be saved.Climate risks
Neighborhood: 30554
Getting around
0 / 100
Car-DependentNearby schools
GreatSchools rating
- 7/10Wauka Mountain Elementary SchoolGrades: PK-5Distance: 6.3 mi
- 6/10North Hall Middle SchoolGrades: 6-8Distance: 9.3 mi
- 8/10North Hall High SchoolGrades: 9-12Distance: 9.3 mi
Schools provided by the listing agent
- Elementary: Wauka Mountain
- Middle: North Hall
- High: North Hall
Source: FMLS GA. This data may not be complete. We recommend contacting the local school district to confirm school assignments for this home.
- $446,9003 bd2 ba1.9k sqft7911 Belton Bridge Rd, Lula, GA 30554Off Market
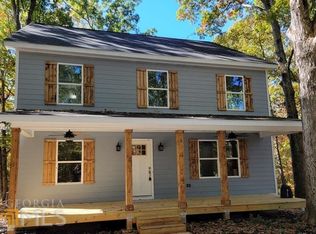
- $485,0004 bd3 ba-- sqft7857 Belton Bridge Rd, Lula, GA 30554Sold
- $317,0002 bd2 ba1.5k sqft7889 Belton Bridge Rd, Lula, GA 30554Off Market
- $221,3002 bd1 ba-- sqft7903 Belton Bridge Rd, Lula, GA 30554Off Market
- $274,0003 bd1 ba1.2k sqft7845 Belton Bridge Rd, Lula, GA 30554Sold
- $20,000-- bd-- ba1.4k sqft7907 Belton Bridge Rd, Lula, GA 30554Off Market
- $875,0004 bd4 ba4.9k sqft7907 Belton Bridge Rd, Lula, GA 30554For Sale
- $943,05669 Acres7917 Belton Bridge Rd, Lula, GA 30554Sold
A local agent can set up tours, give advice and negotiate with sellers.
Similar homes
- $675,0004 bd3 ba2.1k sqft4634 Highland Cir, Gainesville, GA 30506Active

 MLS ID #10799905, Elizabeth Yancey, Better Homes GA. GAMLS
 - $370,0004 bd3 ba2.2k sqft6357 Woodland Station Dr, Lula, GA 30554For Sale
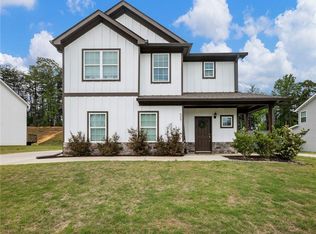
 MLS ID #7772295, Joshua Grindle, Grindle Real Estate Group. FMLS GA
 - $699,9994 bd3 ba2k sqft3721 Griffin Dr, Gainesville, GA 30506Active
 MLS ID #10779751, Sheila K Davis, Sheila Davis Group. GAMLS
 - $384,9004 bd4 ba2.2k sqft6352 Magnolia Station Dr, Lula, GA 30554For Sale
 MLS ID #7793955, Amanda Stewart, Keller Williams Lanier Partners. FMLS GA
 - $630,0003 bd3 ba1.9k sqft349 Whitewater Trl, Dahlonega, GA 30533For SaleMLS ID #7794522, Jeff Moran, NorthGroup Realty. FMLS GA
- $649,9993 bd2 ba2.1k sqft1077 Panorama Dr, Sautee Nacoochee, GA 30571ActiveMLS ID #10792329, Sheila Smith, The Norton Agency. GAMLS
- $375,0004 bd4 ba2k sqft6555 River Station Dr, Lula, GA 30554ActiveMLS ID #10773160, Yvette Todd, BHHS Georgia Properties. GAMLS
- $674,0003 bd3 ba2.1k sqft397 Early Dr, Dahlonega, GA 30533For SaleMLS ID #7727969, KRISTIE KING ELLIS, Walden & Co Realty. FMLS GA
- $599,9005 bd3 ba2.8k sqft5911 Wauka Valley Pass, Clermont, GA 30527ActiveMLS ID #10803678, Joshua Thompson, Keller Williams Lanier Partners. GAMLS
- $475,0003 bd3 ba1.7k sqft1330 Heads Ferry Rd, Cornelia, GA 30531ActiveMLS ID #10798998, Tonya Hall, eXp Realty. GAMLS
- $619,0003 bd3 ba2.3k sqft238 Shore Dr, Dahlonega, GA 30533For SaleMLS ID #7774824, RHONDA DUFFY, Duffy Realty of Atlanta. FMLS GA
- $599,4003 bd2 ba1.5k sqft124 Candy Man Ln, Dahlonega, GA 30533ActiveMLS ID #10773732, Anita Wheeler, The Wheeler Group, Inc.. GAMLS
- $550,0006 bd3 ba2.6k sqft4264 Highway 105, Baldwin, GA 30511For SaleMLS ID #7794605, Allen Dellinger, Keller Williams Lanier Partners. FMLS GA
- $714,9003 bd2 ba1.6k sqft45 Lakepoint Drive, Dawsonville, GA 30534For Sale
 MLS ID #CL358363, Doug Minton, Keller Williams Realty Atlanta. Hive MLS
 - $550,0003 bd3 ba1.8k sqft66 Cosmo Pl, Dahlonega, GA 30533ActiveMLS ID #10716377, Soshana Cockrell, Beautiful Georgia Homes, LLC. GAMLS
- $409,9004 bd3 ba2.9k sqft6454 Plantation Station Dr, Lula, GA 30554ActiveMLS ID #10803014, Kevin J Holtzclaw, GA Realty LLC. GAMLS
- $630,0004 bd3 ba2.8k sqft132 Blue Sky Dr, Dawsonville, GA 30534ActiveMLS ID #10804327, Christopher Shelton, Atlanta Communities. GAMLS
- $944,9003 bd2 ba1.9k sqft1565 Shoal Creek Rd, Clermont, GA 30527ActiveMLS ID #10727112, Kaylin Moran, Chestatee Real Estate, LLC. GAMLS
- $469,0003 bd3 ba2.8k sqft4665 Mount Vernon Rd, Gainesville, GA 30506ActiveMLS ID #10798166, Tabitha Sheeter, Keller Williams Realty Atl. Partners. GAMLS
- $389,5003 bd2 ba1.8k sqft330 Glenridge Dr, Cleveland, GA 30528For SaleMLS ID #7791469, LISA ZSOLDOS, Virtual Properties Realty. Biz. FMLS GA
