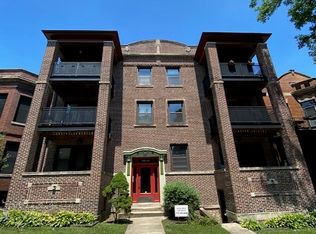
Welcome to this breathtaking 4,476 sq. ft. custom brick residence in Norwood Park - offering the rare combination of Chicago living with access to Park Ridge schools. A soaring two-story foyer with a magnificent oak staircase, hand-turned balusters, and diamond-pattern tile sets the tone from the moment you arrive. The chef's kitchen impresses with custom oak cabinetry, dark granite countertops, and stainless steel appliances, flowing seamlessly into an expansive dining area with a stunning chandelier and sliding glass doors opening to a private backyard deck. The vaulted great room with skylights, a cozy fireplace, and walls of windows is simply breathtaking. All 6 bedrooms are generously sized with gleaming hardwood floors and rich millwork - anchored by a primary suite spanning an incredible 19'7" x 24'3". 4 full bathrooms serve every level with ease, and the lower level adds nearly 1,400 sq. ft. of versatile in law space. A rare opportunity to own a home of this scale, quality, and character - in one of the city's most sought-after pockets.
55 days
|
1,094
|
52
|
Zillow last checked:
Listing updated:
Listed by:
Dijana Antonijevic773-620-0606,
Baird & Warner
Source: MRED as distributed by MLS GRID,MLS#: 12652449

Loading...
Facts & features
Interior
Bedrooms & bathrooms
Bedrooms: 6
Bathrooms: 5
Full bathrooms: 4
1/2 bathrooms: 1
Rooms
Room types: Bedroom 5, Bedroom 6
Primary bedroom
Features: Flooring (Hardwood), Bathroom (Full)
Level: Second
Area: 456 Square Feet
Dimensions: 19X24
Bedroom 2
Level: Second
Area: 140 Square Feet
Dimensions: 14X10
Bedroom 3
Level: Second
Area: 120 Square Feet
Dimensions: 12X10
Bedroom 4
Level: Second
Area: 110 Square Feet
Dimensions: 11X10
Bedroom 5
Level: Main
Area: 140 Square Feet
Dimensions: 14X10
Bedroom 6
Level: Main
Area: 140 Square Feet
Dimensions: 10X14
Dining room
Features: Flooring (Hardwood)
Level: Main
Area: 252 Square Feet
Dimensions: 12X21
Family room
Features: Flooring (Hardwood)
Level: Main
Area: 216 Square Feet
Dimensions: 12X18
Kitchen
Features: Flooring (Hardwood)
Level: Main
Area: 130 Square Feet
Dimensions: 13X10
Laundry
Level: Second
Area: 1 Square Feet
Dimensions: 1X1
Living room
Features: Flooring (Hardwood)
Level: Main
Area: 234 Square Feet
Dimensions: 18X13
Heating
Natural Gas
Cooling
Central Air
Features
Basement: Finished,Full
Interior area
Total structure area: 0
Total interior livable area: 4,118 sqft
Property
Parking
Total spaces: 1
Parking features: Yes, Attached, Garage
Attached garage spaces: 1
Accessibility
Accessibility features: No Disability Access
Features
Stories: 2
Lot
Size: 8,560 Square Feet
Details
Parcel number: 12121280280000
Special conditions: None
Construction
Type & style
Home type: SingleFamily
Property subtype: Single Family Residence
Materials
Brick
Condition
New construction: No
Year built: 1958
Major remodel year: 2002
Utilities & green energy
Sewer: Public Sewer
Water: Public
Community & HOA
HOA
Services included: None
Location
Region: Chicago
Financial & listing details
Price per square foot: $230/sqft
Tax assessed value: $770,000
Annual tax amount: $16,765
Date on market: 5/24/2026
Ownership: Fee Simple
Estimated market value
Zestimate®
Not available
Estimated sales range
Not available
Rent Zestimate®
Not available
Price history
Date
Event
Price
7/17/2026
Price change
$947,000-5%$230/sqft
Source: MRED as distributed by MLS GRID #12652449Report a problem
6/11/2026
Price change
$997,000-5%$242/sqft
Source: MRED as distributed by MLS GRID #12652449Report a problem
5/24/2026
Listed for sale
$1,050,000+366.7%$255/sqft
Source: MRED as distributed by MLS GRID #12652449Report a problem
Explore the cost of this home by adjusting the details. Changes won't be saved.
Principal & interest
$1,547
Mortgage insurance
$0
Property taxes
$170
Home insurance
$105
HOA fees
$0
Utilities
Not included
All calculations are estimates and provided by Zillow, Inc. for informational purposes only. Actual amounts may vary.
HOA fees may include property taxes on listings classified as Co-Ops. Contact the listing agent and/or owner for fee details.
Mortgage interest rates are dependent on a number of factors, including credit score, down payment, and repayment length. Interest rate data provided by Zillow Group Marketplace, Inc. as of 1/1/1970 from various mortgage lenders with which we have lead or other similar arrangements; the Estimated Payment is an average of those rates.
See how much you could borrow to make a competitive offer.
Source: MRED as distributed by MLS GRID. This data may not be complete. We recommend contacting the local school district to confirm school assignments for this home.