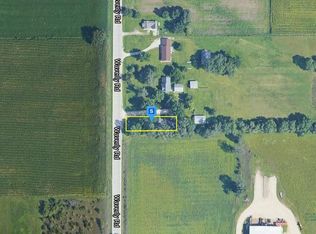
Enjoy the space and possibilities at 7912 Waverly Rd. in Cedar Falls! Situated on 2.35 acres, this 1½-story home offers three bedrooms and one bathroom with plenty of potential to make it your own. The main level features two bedrooms, with an additional bedroom upstairs. Step outside to the back deck overlooking the spacious property—perfect for enjoying the peaceful setting. Additional features include a two-stall detached garage and barn, providing plenty of room for vehicles, storage, hobbies, or equipment. While the home is ready for some improvements and personal touches, the generous acreage, desirable location, and versatile outbuildings make this a great opportunity. Bring your ideas and make this property your own!
For sale
$360,000
7912 Waverly Rd, Cedar Falls, IA 50613
3beds
1,591sqft
Acres
Built in 1939
2.35 Acres Lot
$336,800 Zestimate®
$226/sqft
$-- HOA
What's special
Generous acreageTwo-stall detached garageThree bedrooms
- 10 hours
- 373
- 13
Zillow last checked:
Listing updated:
Listed by:
Christopher Fischels 319-830-5000,
Fischels Commercial Group,
Melissa Youngblut 319-269-2458,
Fischels Commercial Group
Source: Northeast Iowa Regional BOR as distributed by MLS GRID,MLS#: 20264559
Facts & features
Interior
Bedrooms & bathrooms
- Bedrooms: 3
- Bathrooms: 1
- Full bathrooms: 1
Other
- Level: Upper
Other
- Level: Main
Other
- Level: Lower
Heating
- Forced Air
Cooling
- Central Air
Appliances
- Included: Appliances Negotiable
- Laundry: 1st Floor
Features
- Basement: Unfinished
- Has fireplace: No
- Fireplace features: None
Interior area
- Total interior livable area: 1,591 sqft
- Finished area below ground: 0
Property
Parking
- Total spaces: 2
- Parking features: Detached Garage
- Carport spaces: 2
Features
- Patio & porch: Deck, Covered
Lot
- Size: 2.35 Acres
Details
- Additional structures: Barn(s), Outbuilding
- Parcel number: 901413101002
- Zoning: A
- Special conditions: Standard
Construction
Type & style
- Home type: SingleFamily
- Property subtype: Acres
Materials
- Aluminum Siding
- Roof: Shingle,Asphalt
Condition
- Year built: 1939
Utilities & green energy
- Sewer: Septic Tank
- Water: Private Well
Community & HOA
Location
- Region: Cedar Falls
Financial & listing details
- Price per square foot: $226/sqft
- Tax assessed value: $247,640
- Annual tax amount: $2,568
- Date on market: 9/21/2026
- Road surface type: Crushed Rock
Estimated market value
$336,800
$320,000 - $354,000
$1,494/mo
Price history
| Date | Event | Price |
|---|---|---|
| 9/21/2026 | Listed for sale | $360,000+136.8%$226/sqft |
Source:  Northeast Iowa Regional BOR as distributed by MLS GRID #20264559 Report a problem Northeast Iowa Regional BOR as distributed by MLS GRID #20264559 Report a problem | ||
| 2/12/2025 | Listing removed | $1,500$1/sqft |
Source: Zillow Rentals Report a problem | ||
| 11/10/2024 | Listed for rent | $1,500-11.5%$1/sqft |
Source: Zillow Rentals Report a problem | ||
| 8/13/2023 | Listing removed | -- |
Source: Zillow Rentals Report a problem | ||
| 6/27/2023 | Listed for rent | $1,695$1/sqft |
Source: Zillow Rentals Report a problem | ||
| 6/19/2023 | Listing removed | -- |
Source: Zillow Rentals Report a problem | ||
| 5/2/2023 | Listed for rent | $1,695$1/sqft |
Source: Zillow Rentals Report a problem | ||
| 5/1/2014 | Sold | $152,000$96/sqft |
Source: Public Record Report a problem | ||
| 4/16/2014 | Pending sale | $152,000$96/sqft |
Source: Re/Max Home Group #20141015 Report a problem | ||
| 4/11/2014 | Listed for sale | $152,000$96/sqft |
Source: RE/MAX HOME GROUP #20141015 Report a problem | ||
Public tax history
| Year | Property taxes | Tax assessment |
|---|---|---|
| 2025 | $2,569 -0.6% | $247,640 +13% |
| 2024 | $2,585 -4% | $219,160 |
| 2023 | $2,693 +1.2% | $219,160 +13.6% |
| 2022 | $2,660 +3.6% | $192,960 |
| 2021 | $2,568 +1.2% | $192,960 +11.5% |
| 2020 | $2,538 +2.3% | $173,060 |
| 2019 | $2,481 +2.8% | $173,060 +3.5% |
| 2018 | $2,414 0% | $167,140 |
| 2017 | $2,414 +12.4% | $167,140 |
| 2016 | $2,148 | $167,140 |
| 2015 | $2,148 +2.9% | $167,140 |
| 2014 | $2,088 +2.1% | $167,140 |
| 2012 | $2,044 +31% | $167,140 |
| 2011 | $1,561 +5.5% | $167,140 +22.6% |
| 2010 | $1,479 +1.6% | $136,280 |
| 2009 | $1,456 +4.3% | $136,280 |
| 2008 | $1,396 +14.5% | $136,280 +7% |
| 2007 | $1,220 | $127,360 |
| 2006 | -- | $127,360 +21.9% |
| 2005 | $1,158 +1% | $104,500 +10.8% |
| 2003 | $1,147 +1.3% | $94,340 |
| 2002 | $1,132 +11.9% | $94,340 +15.1% |
| 2001 | $1,012 | $81,940 |
Find assessor info on the county website
Monthly payment
Est. payment
Payment breakdown
Explore the cost of this home by adjusting the details. Changes won't be saved.Climate risks
Neighborhood: 50613
Nearby schools
Schools provided by the listing agent
- Elementary: Janesville
- Middle: Janesville
- High: Janesville
Source: Northeast Iowa Regional BOR as distributed by MLS GRID. This data may not be complete. We recommend contacting the local school district to confirm school assignments for this home.
Similar homes
- $395,0002 bd2 ba2k sqft2204 Cottage Row Rd, Cedar Falls, IA 50613For Sale
 MLS ID #20263424, James P Brown, Realty ONE Group Movement. Northeast Iowa Regional BOR as distributed by MLS GRID
 - $335,0003 bd1 ba1.8k sqft427 N Maple St, Janesville, IA 50647For Sale
 MLS ID #20264409, Wes Gielau, RE/MAX Alliance. Northeast Iowa Regional BOR as distributed by MLS GRID
 - $279,0005 bd3 ba2.3k sqft1122 Franklin St, Cedar Falls, IA 50613For Sale
 MLS ID #20264557, Emsad Begic, Vine Valley Real Estate. Northeast Iowa Regional BOR as distributed by MLS GRID
 - $320,0003 bd2 ba1.4k sqft904 Cottage Row Rd, Cedar Falls, IA 50613For Sale
 MLS ID #20263623, Zeb Nicholson, Re/Max Concepts. Northeast Iowa Regional BOR as distributed by MLS GRID
