Welcome to 7913 Charlesmont Rd —a beautifully upgraded end-unit townhome that perfectly blends classic charm with modern comforts. From the moment you step inside, you'll appreciate the restored original hardwood floors that bring warmth and character to the space. The fully renovated kitchen is a true showstopper, featuring sleek quartz countertops, brand-new stainless steel appliances, and stylish new cabinetry—perfect for both casual meals and entertaining. Upstairs and in the basement, fresh new carpeting adds comfort and style, while the upgraded bathroom offers a polished, contemporary feel. The home boasts central air, ensuring year-round comfort, and a newly installed roof for peace of mind. The large front and back yards provide ample space to enjoy outdoor living, and the fenced-in backyard with a parking pad adds convenience and privacy. Step onto the upgraded covered porch, beautifully painted to enhance curb appeal, and take in the inviting atmosphere of this move-in-ready home. With its abundant original character and thoughtful updates throughout, this property is an excellent opportunity to own a home that is both timeless and turnkey.
Sold for $268,000
$268,000
7913 Charlesmont Rd, Baltimore, MD 21222
3beds
1,008sqft
Townhouse
Built in 1958
2,929 Square Feet Lot
$270,000 Zestimate®
$266/sqft
$2,236 Estimated rent
Home value
$270,000
$246,000 - $297,000
$2,236/mo
Zestimate® history
Owner options
List your home for rent
$2,236/mo
Rent Zestimate®
Find your next renter with Zillow Rental Manager. Plus, with online applications, you can quickly screen prospective tenants – for free.
$2,236/mo
Rent Zestimate®
Refinance and save
$1,793/mo
Est. payment
Refinancing to a lower rate could help reduce your monthly payments and save thousands over the life of the loan.
$1,793/mo
Est. payment
Explore your selling options
Work with a Zillow partner agent
Leverage their expertise and Zillow's premium Showcase listings to get your home seen by more buyers.
Get startedList with your own agent
Get your home in front of millions of buyers by listing it on Zillow.
Learn how to do itSell it yourself
Take full control of how buyers see your home on Zillow by listing For Sale by Owner (FSBO).
List your homeWhat's special
Fully renovated kitchenCentral airParking padFenced-in backyardNewly installed roofBrand-new stainless steel appliancesRestored original hardwood floors
Zillow last checked:
Listing updated:
Listed by:
Jojo Olaseha 443-537-0149,
Brick and Quill Realty
Bought with:
Shawn R Sanders, 654710
Cummings & Co. Realtors
Source: Bright MLS,MLS#: MDBC2127526
Facts & features
Interior
Bedrooms & bathrooms
- Bedrooms: 3
- Bathrooms: 2
- Full bathrooms: 1
- 1/2 bathrooms: 1
Rooms
- Room types: Living Room, Dining Room, Primary Bedroom, Bedroom 2, Bedroom 3, Kitchen, Family Room, Basement, Laundry, Bathroom 1, Half Bath
Primary bedroom
- Level: Upper
Bedroom 2
- Level: Upper
Bedroom 3
- Level: Upper
Bathroom 1
- Level: Upper
Basement
- Level: Lower
Dining room
- Level: Main
Family room
- Level: Lower
Half bath
- Level: Lower
Kitchen
- Level: Main
Laundry
- Level: Lower
Living room
- Level: Main
Heating
- Forced Air, Natural Gas
Cooling
- Central Air, Electric
Appliances
- Included: Dryer, Washer, Dishwasher, Exhaust Fan, Disposal, Microwave, Refrigerator, Ice Maker, Cooktop, Stainless Steel Appliance(s), Gas Water Heater
- Laundry: In Basement, Laundry Room
Features
- Ceiling Fan(s), Upgraded Countertops, Dining Area
- Flooring: Hardwood, Carpet, Wood
- Doors: Storm Door(s)
- Windows: Screens, Storm Window(s), Window Treatments
- Basement: Heated,Interior Entry,Exterior Entry,Partially Finished,Sump Pump,Walk-Out Access,Water Proofing System
- Has fireplace: No
Interior area
- Total structure area: 1,512
- Total interior livable area: 1,008 sqft
- Finished area above ground: 1,008
- Finished area below ground: 0
Property
Parking
- Parking features: Enclosed, On Street, Off Street
- Has uncovered spaces: Yes
Accessibility
- Accessibility features: None
Features
- Levels: Two
- Stories: 2
- Patio & porch: Porch, Enclosed
- Pool features: None
Lot
- Size: 2,929 Square Feet
Details
- Additional structures: Above Grade, Below Grade
- Parcel number: 04121204036870
- Zoning: DR 10.5
- Zoning description: Density Residential; 10.5 Units/Acre
- Special conditions: Standard
Construction
Type & style
- Home type: Townhouse
- Architectural style: Traditional
- Property subtype: Townhouse
Materials
- Brick
- Foundation: Other
- Roof: Composition,Shingle
Condition
- New construction: No
- Year built: 1958
Utilities & green energy
- Sewer: Public Sewer
- Water: Public
Community & HOA
Community
- Subdivision: Charlesmont
HOA
- Has HOA: No
Location
- Region: Baltimore
Financial & listing details
- Price per square foot: $266/sqft
- Tax assessed value: $157,667
- Annual tax amount: $1,743
- Date on market: 5/10/2025
- Listing agreement: Exclusive Right To Sell
- Ownership: Fee Simple
Price history
| Date | Event | Price |
|---|---|---|
| 7/2/2025 | Sold | $268,000-1.5%$266/sqft |
Source:  Bright MLS #MDBC2127526 Report a problem Bright MLS #MDBC2127526 Report a problem | ||
| 5/28/2025 | Pending sale | $272,000$270/sqft |
Source: Bright MLS #MDBC2127526 Report a problem | ||
| 5/10/2025 | Listed for sale | $272,000$270/sqft |
Source: Bright MLS #MDBC2127526 Report a problem | ||
Public tax history
| Year | Property taxes | Tax assessment |
|---|---|---|
| 2026 | $2,829 +27.5% | $171,500 +8.8% |
| 2025 | $2,219 +27.3% | $157,667 +9.6% |
| 2024 | $1,743 +10.6% | $143,833 +10.6% |
| 2023 | $1,576 +1.2% | $130,000 |
| 2022 | $1,556 +1.3% | $130,000 +2.5% |
| 2021 | $1,537 +1.3% | $126,800 +1.3% |
| 2020 | $1,517 +0.8% | $125,200 |
| 2019 | $1,506 +0.8% | $125,200 +1.5% |
| 2018 | $1,495 +0.8% | $123,333 +0.8% |
| 2017 | $1,483 -3.1% | $122,400 +2.7% |
| 2016 | $1,531 | $119,233 +2.7% |
| 2015 | $1,531 | $116,067 +2.8% |
| 2014 | $1,531 | $112,900 |
| 2013 | -- | $112,900 |
| 2012 | -- | $112,900 -26.3% |
| 2011 | -- | $153,200 +9.2% |
| 2010 | -- | $140,350 +10.1% |
| 2009 | -- | $127,430 +11.3% |
| 2008 | -- | $114,510 +11.1% |
| 2007 | -- | $103,026 +12.5% |
| 2006 | -- | $91,543 +14.3% |
| 2005 | -- | $80,060 +1.2% |
| 2004 | -- | $79,136 +1.2% |
| 2003 | -- | $78,213 +1.2% |
| 2002 | -- | $77,290 |
| 2001 | -- | $77,290 |
Find assessor info on the county website
Neighborhood: 21222
Nearby homes
- $247,5003 bd2 ba1.4k sqft7911 Charlesmont Rd, Dundalk, MD 21222Sold
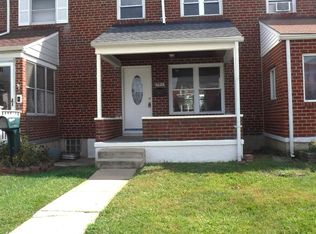
- $197,400-- bd1 ba1k sqft7915 Charlesmont Rd, Baltimore, MD 21222Off Market
- $199,400-- bd1 ba896 sqft7909 Charlesmont Rd, Baltimore, MD 21222Off Market
- $243,8003 bd2 ba1.1k sqft7917 Charlesmont Rd, Baltimore, MD 21222Off Market
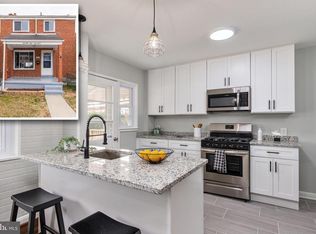
- $168,300-- bd1 ba896 sqft7907 Charlesmont Rd, Dundalk, MD 21222Off Market
- $168,100-- bd1 ba896 sqft7905 Charlesmont Rd, Baltimore, MD 21222Off Market
- $210,000-- bd1 ba896 sqft7919 Charlesmont Rd, Dundalk, MD 21222Sold
- $202,800-- bd2 ba896 sqft7921 Charlesmont Rd, Baltimore, MD 21222Off Market
Nearby schools
GreatSchools rating
- 8/10Charlesmont Elementary SchoolGrades: PK-5Distance: 0.4 mi
- 2/10General John Stricker Middle SchoolGrades: 6-8Distance: 0.6 mi
- 3/10Patapsco High & Center For ArtsGrades: 9-12Distance: 0.9 mi
Schools provided by the listing agent
- District: Baltimore County Public Schools
Source: Bright MLS. This data may not be complete. We recommend contacting the local school district to confirm school assignments for this home.
Get a cash offer in 3 minutes
Find out how much your home could sell for in as little as 3 minutes with a no-obligation cash offer.
Estimated market value
$270,000
Get a cash offer in 3 minutes
Find out how much your home could sell for in as little as 3 minutes with a no-obligation cash offer.
Estimated market value
$270,000
- Maryland
- Baltimore County
- Dundalk
- 21222
- 7913 Charlesmont Rd
