Nestled on a vast 2.55-acre lot adjacent to Umstead Park, this exceptional 3-bedroom home is truly one-of-a-kind and offers incredible potential with a little TLC. This home features a unique layout, offering approximately 3,576 square feet of living space. As you enter, you'll be welcomed by a spacious foyer/atrium with a full-size pool, creating a stunning centerpiece. Enjoy the convenience of 3 bedrooms, 3.5 baths, an office, and a media room. Horse lovers will adore the horse barn with 4 stalls, a half bath, a massive storage area, and an upstairs barn loft with even more storage space! The 2-car garage provides ample parking and storage space as well. Step outside to a spacious deck and gazebo that overlook meticulously landscaped gardens. Enjoy 10 miles of riding trails in Umstead Park and fantastic options for bicycling, including mountain biking. You'll appreciate the close proximity to RDU Airport, Angus Barn, Crabtree Valley Mall, and REX hospital. There's a survey on file, and the property is zoned R-2, offering great potential for expansion. You even have the option to connect to city water/sewer.
Sold for $680,000
$680,000
7913 Ebenezer Church Rd, Raleigh, NC 27612
3beds
3,576sqft
Single Family Residence
Built in 1984
2.55 Acres Lot
$851,800 Zestimate®
$190/sqft
$3,172 Estimated rent
Home value
$851,800
$775,000 - $954,000
$3,172/mo
Zestimate® history
Owner options
List your home for rent
$3,172/mo
Rent Zestimate®
Find your next renter with Zillow Rental Manager. Plus, with online applications, you can quickly screen prospective tenants – for free.
$3,172/mo
Rent Zestimate®
Refinance and save
$4,181/mo
Est. payment
Refinancing to a lower rate could help reduce your monthly payments and save thousands over the life of the loan.
$4,181/mo
Est. payment
Explore your selling options
Work with a Zillow partner agent
Leverage their expertise and Zillow's premium Showcase listings to get your home seen by more buyers.
Get startedList with your own agent
Get your home in front of millions of buyers by listing it on Zillow.
Learn how to do itSell it yourself
Take full control of how buyers see your home on Zillow by listing For Sale by Owner (FSBO).
List your homeWhat's special
Full-size poolAmple parkingHalf bathCrabtree valley mallSpacious deckMassive storage areaUmstead park
Zillow last checked:
Listing updated:
Listed by:
Marti Hampton,
EXP Realty LLC
Bought with:
Cathy Kimball, 284490
HHome Realty LLC
Source: Doorify MLS,MLS#: 2535309
Facts & features
Interior
Bedrooms & bathrooms
- Bedrooms: 3
- Bathrooms: 4
- Full bathrooms: 3
- 1/2 bathrooms: 1
Primary bedroom
- Level: Main
Bedroom 2
- Level: Main
Bedroom 3
- Level: Second
Bonus room
- Description: Bonus Room Over Garage
Other
- Level: Main
Kitchen
- Level: Main
Living room
- Level: Main
Office
- Level: Main
Other
- Description: Atrium
- Level: Main
Other
- Description: Media Room
- Level: Second
Other
- Description: Horse Barn
- Level: Main
Other
- Description: Barn Loft
- Level: Additional
Utility room
- Level: Main
Heating
- Electric, Forced Air, Heat Pump, Natural Gas
Cooling
- Central Air
Appliances
- Included: Dryer, Dishwasher, Electric Cooktop, Gas Water Heater, Microwave, Refrigerator, Washer, Wall Oven
- Laundry: Laundry Room, Main Level
Features
- Cathedral Ceiling(s), Ceiling Fan(s), Entrance Foyer, High Ceilings, Pantry, Primary Downstairs, Soaking Tub, Storage, Tile Counters, Walk-In Closet(s), Whirlpool Tub, Walk-In Shower, Bathtub Only, Room Over Garage
- Flooring: Carpet, Concrete, Tile
Interior area
- Total structure area: 3,576
- Total interior livable area: 3,576 sqft
- Finished area above ground: 3,576
- Finished area below ground: 0
Property
Parking
- Total spaces: 2
- Parking features: Asphalt, Attached, Driveway, Garage Faces Front, Garage, Parking Pad
- Garage spaces: 2
- Has uncovered spaces: Yes
Features
- Levels: Two
- Stories: 2
- Patio & porch: Covered, Deck, Enclosed, Patio, Porch, Screened
- Exterior features: Rain Gutters, Smart Camera(s)/Recording
- Has private pool: Yes
- Pool features: Indoor, In Ground, Private
- Fencing: Privacy
Lot
- Size: 2.55 Acres
- Features: Secluded, Hardwood Trees
Details
- Additional structures: Barn(s)
- Parcel number: 0777541439
Construction
Type & style
- Home type: SingleFamily
- Architectural style: Transitional
- Property subtype: Single Family Residence
Materials
- Wood Siding
- Foundation: Slab
Condition
- New construction: No
- Year built: 1984
Utilities & green energy
- Sewer: Septic Tank
- Water: Well
Community & HOA
HOA
- Has HOA: Yes
- Amenities included: Trail(s)
Location
- Region: Raleigh
Financial & listing details
- Price per square foot: $190/sqft
- Tax assessed value: $499,292
- Annual tax amount: $3,913
- Date on market: 10/3/2023
- Listing agreement: Exclusive Right To Sell
- Listing terms: Cash,Conventional
- Ownership type: Other
Price history
| Date | Event | Price |
|---|---|---|
| 11/21/2023 | Sold | $680,000-9.3%$190/sqft |
Source:  Doorify MLS #2535309 Report a problem Doorify MLS #2535309 Report a problem | ||
| 11/6/2023 | Pending sale | $750,000$210/sqft |
Source: Doorify MLS #2535309 Report a problem | ||
| 10/17/2023 | Contingent | $750,000$210/sqft |
Source: Doorify MLS #2535309 Report a problem | ||
| 10/3/2023 | Listed for sale | $750,000$210/sqft |
Source: Doorify MLS #2535309 Report a problem | ||
Public tax history
| Year | Property taxes | Tax assessment |
|---|---|---|
| 2025 | $4,343 +3% | $675,849 |
| 2024 | $4,217 +7.8% | $675,849 +35.4% |
| 2023 | $3,913 +7.9% | $499,292 |
| 2022 | $3,626 +2.8% | $499,292 |
| 2021 | $3,529 | $499,292 |
| 2020 | -- | $499,292 +26.8% |
| 2019 | $3,236 | $393,776 |
| 2018 | $3,236 +14.8% | $393,776 |
| 2017 | $2,820 +2.1% | $393,776 |
| 2016 | $2,763 -35% | $393,776 -35.4% |
| 2015 | $4,253 | $609,509 |
| 2014 | -- | $609,509 |
| 2013 | -- | $609,509 |
| 2011 | -- | $609,509 |
| 2010 | -- | $609,509 |
| 2008 | -- | -- |
| 2007 | -- | -- |
| 2006 | -- | -- |
| 2005 | -- | -- |
| 2004 | -- | -- |
| 2003 | -- | -- |
| 2002 | -- | -- |
| 2001 | -- | -- |
Find assessor info on the county website
Neighborhood: Northwest Raleigh
Nearby homes
- $1,380-- bd-- ba-- sqft8013 Ebenezer Church Rd, Raleigh, NC 27612Off Market
- $99,0000.47 acres7917 Ebenezer Church Rd, Raleigh, NC 27612Off Market
- $498,400-- bd2 ba1.7k sqft7937 Ebenezer Church Rd, Raleigh, NC 27612Off Market
- $946,5004 bd3 ba3.6k sqft7921 Ebenezer Church Rd, Raleigh, NC 27612Off Market
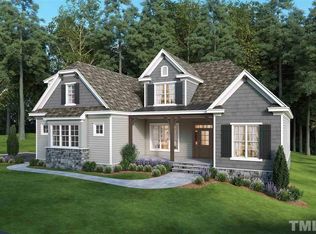
- $471,800-- bd3 ba2k sqft8005 Ebenezer Church Rd, Raleigh, NC 27612Off Market
- $585,400-- bd2 ba1.3k sqft8001 Ebenezer Church Rd, Raleigh, NC 27612Off Market
- $435,000-- bd1 ba1.6k sqft7909 Ebenezer Church Rd, Raleigh, NC 27612Off Market
- $366,4003 bd3 ba1.6k sqft7915 Ebenezer Church Rd, Raleigh, NC 27612Off Market
Nearby schools
GreatSchools rating
- 7/10Leesville Road ElementaryGrades: K-5Distance: 1.6 mi
- 10/10Leesville Road MiddleGrades: 6-8Distance: 1.7 mi
- 8/10Leesville Road HighGrades: 9-12Distance: 1.7 mi
Schools provided by the listing agent
- Elementary: Wake - Pleasant Grove Elementary School
- Middle: Wake - Leesville Road Middle
- High: Wake - Leesville Road High
Source: Doorify MLS. This data may not be complete. We recommend contacting the local school district to confirm school assignments for this home.
Get a cash offer in 3 minutes
Find out how much your home could sell for in as little as 3 minutes with a no-obligation cash offer.
Estimated market value
$851,800
Get a cash offer in 3 minutes
Find out how much your home could sell for in as little as 3 minutes with a no-obligation cash offer.
Estimated market value
$851,800
- North Carolina
- Wake County
- Raleigh
- 27612
- Northwest Raleigh
- 7913 Ebenezer Church Rd
