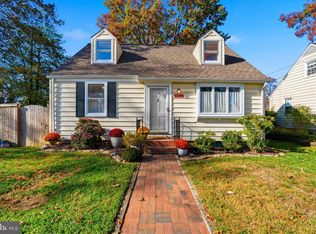
Fall in love with the charm and fresh updates of this inviting 3-bedroom, 2-bathroom home! Featuring a first-floor primary bedroom, this home offers convenient main-level living, while two additional bedrooms and a full bathroom upstairs provides comfortable space for family, guests, or a home office. The partially finished basement offers an additional 1000 +/- sq ft flexible space, perfect for a recreational room, home office, workout area, or extra storage. You will find an updated kitchen, fresh paint, and beautifully refinished original hardwood floors that showcase the home's timeless character. This home has had only two owners, adding to its well-maintained appeal and sense of history. Step outside and enjoy the large, fully fenced backyard, offering plenty of room for entertaining, outdoor activities, pets, or simply relaxing. An attached rear workshop with garage door provides ample storage for lawn equipment and small vehicles. The classic brick and stone exterior adds to the home's curb appeal and timeless charm. A 5-year old 50-year metal architectural roof provides value and peace of mind for the buyer for years to come. Conveniently located in Parkville, you will enjoy access to nearby shopping, dining, parks, and everyday amenities. The large .57 acre lot provides ample space to spread out, or potential subdivision potential in the future. Full of character, refreshed with thoughtful updates, and featuring a flexible layout and spacious fenced backyard, this home is ready for its next chapter. Schedule your showing today! Some listing photos have been enhanced and/or staged virtually with AI.
Pending
Price cut: $10K (11/3)
$349,900
7914 Dalesford Rd, Baltimore, MD 21234
3beds
1,565sqft
Single Family Residence
Built in 1960
0.57 Acres Lot
$-- Zestimate®
$224/sqft
$-- HOA
What's special
Convenient main-level livingFresh paintLarge fully fenced backyardFirst-floor primary bedroomUpdated kitchen
- 23 days
- 836
- 56
Zillow last checked:
Listing updated:
Listed by:
Justin Jednorski 410-430-7010,
ERA Martin Associates 4107491818,
Listing Team: The Envisions Group Of Era Martin Associates
Source: Bright MLS,MLS#: MDBC2179626
Facts & features
Interior
Bedrooms & bathrooms
- Bedrooms: 3
- Bathrooms: 2
- Full bathrooms: 2
- Main level bathrooms: 1
- Main level bedrooms: 1
Basement
- Area: 1097
Heating
- Baseboard, Oil
Cooling
- Central Air, Electric
Appliances
- Included: Refrigerator, Cooktop, Water Heater
- Laundry: In Basement
Features
- Flooring: Hardwood
- Basement: Full,Partially Finished
- Number of fireplaces: 1
Interior area
- Total structure area: 2,662
- Total interior livable area: 1,565 sqft
- Finished area above ground: 1,565
Property
Parking
- Total spaces: 3
- Parking features: Driveway
- Uncovered spaces: 3
Accessibility
- Accessibility features: None
Features
- Levels: Two
- Stories: 2
- Pool features: None
Lot
- Size: 0.57 Acres
Details
- Additional structures: Above Grade, Below Grade
- Parcel number: 04090916450500
- Zoning: RESIDENTIAL
- Special conditions: Standard
Construction
Type & style
- Home type: SingleFamily
- Architectural style: Cape Cod
- Property subtype: Single Family Residence
Materials
- Brick
- Foundation: Block
- Roof: Architectural Shingle
Condition
- New construction: No
- Year built: 1960
- Major remodel year: 2026
Utilities & green energy
- Electric: 200+ Amp Service
- Sewer: Public Sewer
- Water: Public
- Utilities for property: Cable Connected
Community & HOA
Community
- Subdivision: Hillendale Park
HOA
- Has HOA: No
Location
- Region: Baltimore
Financial & listing details
- Price per square foot: $224/sqft
- Tax assessed value: $319,400
- Annual tax amount: $3,871
- Date on market: 10/26/2026
- Listing agreement: Exclusive Agency
- Listing terms: Cash,Conventional,FHA,VA Loan
- Ownership: Fee Simple
Estimated market value
Not available
Estimated sales range
Not available
Not available
Price history
| Date | Event | Price |
|---|---|---|
| 11/10/2026 | Pending sale | $349,900$224/sqft |
Source:  Bright MLS #MDBC2179626 Report a problem | ||
| 11/3/2026 | Price change | $349,900-2.8%$224/sqft |
Source: Bright MLS #MDBC2179626 Report a problem | ||
| 10/28/2026 | Listed for sale | $359,900+38.4%$230/sqft |
Source: Bright MLS #MDBC2179626 Report a problem | ||
| 9/29/2026 | Sold | $260,000-11.3%$166/sqft |
Source: Public Record Report a problem | ||
| 7/22/2005 | Sold | $293,000$187/sqft |
Source: Public Record Report a problem | ||
Public tax history
| Year | Property taxes | Tax assessment |
|---|---|---|
| 2026 | $5,998 +1.4% | $319,400 -1.3% |
| 2025 | $5,916 +58.9% | $323,700 +5.4% |
| 2024 | $3,723 +5.7% | $307,200 +5.7% |
| 2023 | $3,523 +6% | $290,700 +6% |
| 2022 | $3,323 +4% | $274,200 +4% |
| 2021 | $3,195 +4.2% | $263,633 +4.2% |
| 2020 | $3,067 +4.4% | $253,067 +4.4% |
| 2019 | $2,939 +2.2% | $242,500 +2.2% |
| 2018 | $2,874 +2.3% | $237,167 +2.3% |
| 2017 | $2,810 +10.1% | $231,833 +2.4% |
| 2016 | $2,553 | $226,500 +2.9% |
| 2015 | $2,553 | $220,167 +3% |
| 2014 | $2,553 | $213,833 +3.1% |
| 2013 | -- | $207,500 |
| 2012 | -- | $207,500 |
| 2011 | -- | $207,500 -28.1% |
| 2010 | -- | $288,690 +17.1% |
| 2009 | -- | $246,430 +20.7% |
| 2008 | -- | $204,170 +26.1% |
| 2007 | -- | $161,910 +10.4% |
| 2006 | -- | $146,716 +11.6% |
| 2005 | -- | $131,523 +13.1% |
| 2004 | -- | $116,330 +1.9% |
| 2003 | -- | $114,190 +1.9% |
| 2002 | -- | $112,050 +1.9% |
| 2001 | -- | $109,910 |
Find assessor info on the county website
Monthly payment
Est. payment
Payment breakdown
Explore the cost of this home by adjusting the details. Changes won't be saved.Climate risks
Neighborhood: 21234
Nearby schools
Schools provided by the listing agent
- District: Baltimore County Public Schools
Source: Bright MLS. This data may not be complete. We recommend contacting the local school district to confirm school assignments for this home.

Similar homes
- $349,9904 bd2 ba1.8k sqft8756 Lackawanna Ave, Baltimore, MD 21234For Sale

 MLS ID #MDBC2175250, Sunna Ahmad, Cummings & Co. Realtors. Bright MLS
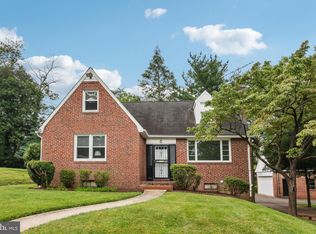
- $365,0003 bd2 ba1.4k sqft1820 Cromwood Rd, Baltimore, MD 21234For Sale
 MLS ID #MDBC2179770, Rachael Spinoso, Cummings & Co. Realtors. Bright MLS
- $299,9003 bd2 ba1.1k sqft7920 Aiken Ave, Baltimore, MD 21234For Sale
 MLS ID #MDBC2177788, Karen Voelker, Douglas Realty, LLC. Bright MLS
- $430,0004 bd3 ba1.7k sqft7717 Westmoreland Ave, Baltimore, MD 21234For Sale
 MLS ID #MDBC2174160, Patrick Campbell, Century 21 Advance Realty. Bright MLS
- $299,9003 bd2 ba1.6k sqft7721 Wilson Ave, Parkville, MD 21234For SaleMLS ID #MDBC2178506, Kyle Friedman, EXP Realty, LLC. Bright MLS
- $349,9004 bd2 ba1.5k sqft3032 3rd Ave, Parkville, MD 21234For SaleMLS ID #MDBC2165244, Crystal Smith, RE/MAX Executive. Bright MLS
- $368,9994 bd2 ba1.8k sqft9405 Thornewood Ct, Baltimore, MD 21234For SaleMLS ID #MDBC2167986, DIPENDRA BHATTARAI, Ghimire Homes. Bright MLS
- $400,0003 bd2 ba1.5k sqft4514A Kenwood Ave, Baltimore, MD 21206For SaleMLS ID #MDBC2180776, Buddy Redmer, Keller Williams Gateway LLC. Bright MLS
- $350,0003 bd3 ba1.7k sqft7424 Beech Ave, Baltimore, MD 21206For SaleMLS ID #MDBC2176966, Jeremy Walsh, Coldwell Banker Realty. Bright MLS
- $399,9003 bd3 ba2.2k sqft9111 Yvonne Ave, Nottingham, MD 21236For SaleMLS ID #MDBC2179756, R.J. Breeden, Berkshire Hathaway HomeServices Homesale Realty. Bright MLS
- $329,0003 bd2 ba1.7k sqft1624 Glen Keith Blvd, Towson, MD 21286For SaleMLS ID #MDBC2177758, Jen Taylor, Keller Williams Realty Centre. Bright MLS
- $320,0003 bd2 ba1.5k sqft1639 Aberdeen Rd, Towson, MD 21286For SaleMLS ID #MDBC2179318, Kim Lally, EXP Realty, LLC. Bright MLS
- $380,0003 bd2 ba1.9k sqft4216 Thorncliff Rd, Nottingham, MD 21236For SaleMLS ID #MDBC2172950, Song Hong, Turn Key Homes Litmited Libability. Bright MLS
- $430,0003 bd2 ba1.8k sqft915 Shelley Rd, Towson, MD 21286For SaleMLS ID #MDBC2178458, Carin Ganjon, Cummings & Co. Realtors. Bright MLS
- $310,0003 bd2 ba1.3k sqft5933 Leith Walk, Baltimore, MD 21239For SaleMLS ID #MDBA2237340, Oliver Webb, Quasar Property Management And Real Estate LLC. Bright MLS
- $299,9993 bd2 ba1.7k sqft3807 Mayberry Ave, Baltimore, MD 21206For SaleMLS ID #MDBA2221740, Travis Lauchman, Cummings & Co. Realtors. Bright MLS
- $320,0003 bd1 ba1.3k sqft114 Orsburn Dr, Joppa, MD 21085For SaleMLS ID #MDHR2061580, Chelsea Botley, Cummings & Co. Realtors. Bright MLS
- $340,0003 bd2 ba1.4k sqft4814 Variation Rd, Baltimore, MD 21236For SaleMLS ID #MDBC2173862, Jennifer Bayne, Long & Foster Real Estate, Inc.. Bright MLS
- $369,9004 bd2 ba2k sqft1300 E 35th St, Baltimore, MD 21218For SaleMLS ID #MDBA2228040, R.J. Breeden, Berkshire Hathaway HomeServices Homesale Realty. Bright MLS
- $333,0003 bd3 ba1.8k sqft3023 N Branch Ln, Parkville, MD 21234For SaleMLS ID #MDBC2166272, Rina KC, Ghimire Homes. Bright MLS
