Freshly Updated & Move-In Ready in Springfield! Welcome to 7914 Spring Forest Court, Unit #3C, located in the desirable Bentley Village community! This beautifully refreshed condo features fresh paint throughout, all-new flooring with absolutely no carpet, and brand-new appliances, creating a clean, modern feel from the moment you step inside. Enjoy low-maintenance condo living in a convenient Springfield location, close to shopping, dining, parks, and major commuter routes. Whether you're a first-time buyer, downsizing, or looking for a great investment opportunity, this move-in-ready home offers comfort, convenience, and exceptional value. Fresh updates, easy living, and a fantastic location. Welcome home!
For sale
$345,000
7914 Spring Forest Ct #3C, Springfield, VA 22152
2beds
1,054sqft
Condominium
Built in 1974
-- sqft lot
$338,200 Zestimate®
$327/sqft
$272/mo HOA
What's special
Fresh paint throughoutFreshly updatedBeautifully refreshed condoBrand-new appliances
- 3 days
- 236
- 26
Likely to sell faster than
Zillow last checked:
Listing updated:
Listed by:
Cherish Green 703-217-3278,
Coldwell Banker Elite 7034459100
Source: Bright MLS,MLS#: VAFX2348786
Facts & features
Interior
Bedrooms & bathrooms
- Bedrooms: 2
- Bathrooms: 2
- Full bathrooms: 2
- Main level bathrooms: 2
- Main level bedrooms: 2
Heating
- Forced Air, Electric
Cooling
- Central Air, Electric
Appliances
- Included: Dishwasher, Disposal, Exhaust Fan, Oven/Range - Electric, Refrigerator, Water Heater, Electric Water Heater
- Laundry: Has Laundry, Hookup, In Unit
Features
- Ceiling Fan(s), Formal/Separate Dining Room, Walk-In Closet(s)
- Flooring: Wood
- Has basement: No
- Has fireplace: No
- Common walls with other units/homes: 1 Common Wall
Interior area
- Total structure area: 1,054
- Total interior livable area: 1,054 sqft
- Finished area above ground: 1,054
Property
Parking
- Total spaces: 2
- Parking features: Parking Lot
Accessibility
- Accessibility features: Accessible Entrance
Features
- Levels: One
- Stories: 1
- Pool features: None
Details
- Additional structures: Above Grade
- Parcel number: 0894 07 0003C
- Zoning: 213
- Special conditions: Standard
Construction
Type & style
- Home type: Condo
- Architectural style: Contemporary
- Property subtype: Condominium
- Attached to another structure: Yes
Materials
- Combination
Condition
- New construction: No
- Year built: 1974
Utilities & green energy
- Sewer: Public Sewer
- Water: Public
Community & HOA
Community
- Condo and coop fee: $272 monthly
- Subdivision: Bentley Village
HOA
- Has HOA: No
- Amenities included: Common Grounds, Tot Lots/Playground, Jogging Path, Bike Trail, Reserved/Assigned Parking
- Services included: Water, Sewer, Trash, Maintenance Structure, Common Area Maintenance, Snow Removal, Management, Reserve Funds
- HOA name: Bcm
Location
- Region: Springfield
Financial & listing details
- Price per square foot: $327/sqft
- Tax assessed value: $342,040
- Annual tax amount: $3,945
- Date on market: 11/5/2026
- Listing agreement: Exclusive Right To Sell
- Ownership: Condominium
Estimated market value
$338,200
$321,000 - $355,000
$2,451/mo
Price history
| Date | Event | Price |
|---|---|---|
| 11/5/2026 | Listed for sale | $345,000+46.8%$327/sqft |
Source:  Bright MLS #VAFX2348786 Report a problem | ||
| 5/16/2005 | Sold | $235,000$223/sqft |
Source: Public Record Report a problem | ||
Public tax history
| Year | Property taxes | Tax assessment |
|---|---|---|
| 2026 | $3,945 +4.8% | $342,040 +5% |
| 2025 | $3,766 +3.8% | $325,750 +4% |
| 2024 | $3,629 +20.1% | $313,220 +17% |
| 2023 | $3,021 -1.3% | $267,710 |
| 2022 | $3,061 | $267,710 +4% |
| 2021 | -- | $257,410 +6% |
| 2020 | $2,874 +3.5% | $242,840 +3.5% |
| 2019 | $2,777 +4% | $234,630 +4% |
| 2018 | $2,670 +1.9% | $225,610 |
| 2017 | $2,619 +5.2% | $225,610 +4.9% |
| 2016 | $2,491 -9.5% | $215,010 -12.8% |
| 2015 | $2,753 +20.3% | $246,710 +20% |
| 2014 | $2,289 | $205,590 +28.8% |
| 2013 | -- | $159,590 +6.1% |
| 2012 | -- | $150,370 +10% |
| 2011 | -- | $136,700 +19% |
| 2010 | -- | $114,870 -29.5% |
| 2009 | -- | $162,930 -24% |
| 2008 | -- | $214,380 -7.8% |
| 2007 | -- | $232,420 +120.4% |
| 2003 | -- | $105,470 +18% |
| 2002 | -- | $89,380 +16% |
| 2001 | -- | $77,050 |
Find assessor info on the county website
Monthly payment
Est. payment
Payment breakdown
Explore the cost of this home by adjusting the details. Changes won't be saved.Climate risks
Neighborhood: 22152
Nearby schools
Schools provided by the listing agent
- Elementary: Rolling Valley
- Middle: Key
- High: John R. Lewis
- District: Fairfax County Public Schools
Source: Bright MLS. This data may not be complete. We recommend contacting the local school district to confirm school assignments for this home.
- $440,0003 bd3 ba1.2k sqft7912 Spring Forest Ct #3A, Springfield, VA 22152Sold
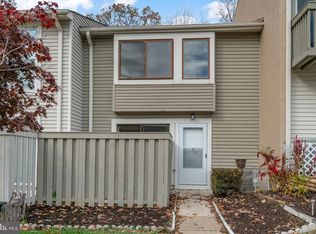
- $440,0003 bd3 ba1.4k sqft7910 Spring Forest Ct, Springfield, VA 22152Sold

- $391,5003 bd2 ba1.2k sqft7904 Spring Forest Ct #1A, Springfield, VA 22152Off Market
- $450,0003 bd2 ba1.4k sqft7900 Spring Forest Ct #1B, Springfield, VA 22152Sold

Similar homes
- $375,0002 bd2 ba1k sqftRamblewood At Daventry, Springfield, VA 22152For Sale

 MLS ID #VAFX2339094, Mike Ragen, Samson Properties. Bright MLS
- $324,9002 bd1 ba992 sqftCardinal Forest Condo, Springfield, VA 22152For Sale
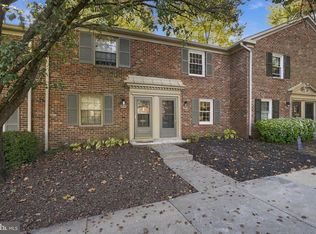 MLS ID #VAFX2348602, Mike Webber, EXP Realty, LLC. Bright MLS
- $260,0002 bd2 ba961 sqft8360 Dunham Ct APT H, Springfield, VA 22152For Sale
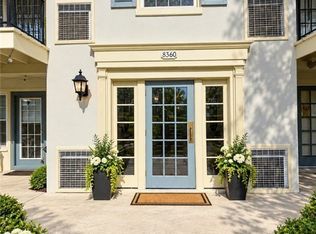 MLS ID #2627031, Tina McCabe, EXP Realty LLC. CVRMLS
- $415,0002 bd2 ba1.1k sqftCardinal Forest Condo, Springfield, VA 22152For Sale
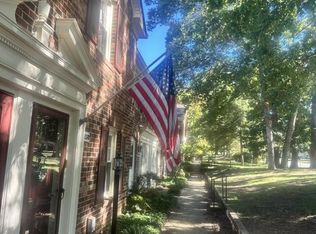 MLS ID #VAFX2347134, Kelly Pappas, Realty ONE Group Capital. Bright MLS
- $375,0002 bd2 ba1k sqftEton Square Condo, Alexandria, VA 22315For SaleMLS ID #VAFX2346148, Cindy Schneider, Long & Foster Real Estate, Inc.. Bright MLS
- $339,0003 bd2 ba1.2k sqftCardinal Forest Condo, Northfield, VA 22152For SaleMLS ID #VAFX2329054, Dena Leonard, Long & Foster Real Estate, Inc.. Bright MLS
- $374,0003 bd2 ba1.2k sqftCardinal Forest, Springfield, VA 22152For SaleMLS ID #VAFX2337644, Patrick Doherty, Compass. Bright MLS
- $325,0002 bd1 ba920 sqftSycamores At, Alexandria, VA 22310For SaleMLS ID #VAFX2346044, Wayne Cai, NBI Realty, LLC. Bright MLS
- $289,0002 bd1 ba789 sqftTivoli Condo, Springfield, VA 22152For SaleMLS ID #VAFX2346586, Avi Ron, SSG Real Estate LLC.. Bright MLS
- $469,0002 bd2 ba1.3k sqft7880 Rolling Woods Ct #2103, Springfield, VA 22152For SaleMLS ID #VAFX2338658, Tracy Vitali, Coldwell Banker Realty. Bright MLS
- $379,9002 bd2 ba1.1k sqftWindy Hill Condo, Alexandria, VA 22312For SaleMLS ID #VAFX2348308, Brad Kintz, Long & Foster Real Estate, Inc.. Bright MLS
- $290,0002 bd1 ba961 sqftCardinal Forest Condo, Springfield, VA 22152For SaleMLS ID #VAFX2315534, Maria Bras, Epic Realty, LLC.. Bright MLS
- $347,0002 bd2 ba1.2k sqft7717 Lafayette Forest Dr APT 22, Annandale, VA 22003For SaleMLS ID #VAFX2335604, Lauren Smerbeck, RE/MAX Executives. Bright MLS
- $355,0002 bd2 ba1.1k sqftLafayette Forest Condo, Annandale, VA 22003For SaleMLS ID #VAFX2344100, David Nguyen, IMG REALTY, LLC. Bright MLS
- $359,0002 bd2 ba1.1k sqft7707 Lafayette Forest Dr #61, Annandale, VA 22003For SaleMLS ID #VAFX2344076, Jin Kim, Mega Realty & Investment Inc. Bright MLS
- $315,0002 bd2 ba857 sqft6908 Victoria Dr Unit I, Alexandria, VA 22310For SaleMLS ID #VAFX2344396, Angela Kim, RE/MAX Galaxy. Bright MLS
- $295,0002 bd1 ba911 sqft7094 Spring Garden Dr Unit Tl2, Springfield, VA 22150For SaleMLS ID #VAFX2320900, ABDUL AWAN, Samson Properties. Bright MLS
- $329,9902 bd2 ba940 sqft7700 Lafayette Forest Dr APT 22, Annandale, VA 22003For SaleMLS ID #VAFX2339008, Elmer Daluz, Fairfax Realty Select. Bright MLS
- $350,0002 bd2 ba1k sqftWatergate At Landmark, Alexandria, VA 22304For SaleMLS ID #VAAX2063454, Rayanne Benya, EXP Realty, LLC. Bright MLS
