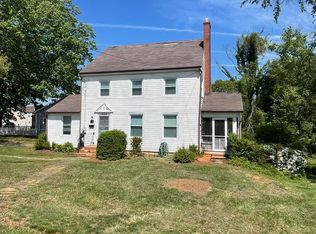
House Hack Opportunity! Welcome to a property with incredible potential for homeowners and investors alike. The main level features three bedrooms, 1.5 baths, and two separate living/entertaining spaces, offering plenty of room to relax or host guests. The full basement provides excellent storage and includes washer and dryer hookups. But the real bonus is the separate one-bedroom basement apartment, complete with its own private entrance and off-street parkingperfect for generating rental income and helping offset your mortgage! With a functional layout, multiple living spaces, and income-producing potential, this property offers exceptional value at this price point. Conveniently located near colleges, restaurants, shopping, and everyday amenities. Recent updates include; exterior pressure wash, landscaping and interior painting. Don't miss this opportunity to live in one space while letting the other help pay the bills!
For sale
$249,900
3819 Moorman Dr, Lynchburg, VA 24501
4beds
2,836sqft
Single Family Residence
Built in 1954
0.45 Acres Lot
$-- Zestimate®
$88/sqft
$-- HOA
What's special
Off-street parkingFunctional layoutThree bedroomsWasher and dryer hookups
- 2 days |
- 542 |
- 41 |
Zillow last checked:
Listing updated:
Listed by:
Schyler Coleman Higgins 434-485-9527 schyler@thecornerstonerealty.com,
Cornerstone Realty Group Inc. 434-810-6732
Source: LMLS,MLS#: 368267 Originating MLS: Lynchburg Board of Realtors
Originating MLS: Lynchburg Board of RealtorsFacts & features
Interior
Bedrooms & bathrooms
- Bedrooms: 4
- Bathrooms: 3
- Full bathrooms: 2
- 1/2 bathrooms: 1
Primary bedroom
- Level: First
- Area: 144
- Dimensions: 12 x 12
Bedroom
- Dimensions: 0 x 0
Bedroom 2
- Level: First
- Area: 100
- Dimensions: 10 x 10
Bedroom 3
- Level: First
- Area: 100
- Dimensions: 10 x 10
Bedroom 4
- Level: Below Grade
- Area: 100
- Dimensions: 10 x 10
Bedroom 5
- Area: 0
- Dimensions: 0 x 0
Dining room
- Area: 0
- Dimensions: 0 x 0
Family room
- Area: 0
- Dimensions: 0 x 0
Great room
- Area: 0
- Dimensions: 0 x 0
Kitchen
- Area: 0
- Dimensions: 0 x 0
Living room
- Area: 0
- Dimensions: 0 x 0
Office
- Area: 0
- Dimensions: 0 x 0
Heating
- Heat Pump
Cooling
- Heat Pump
Appliances
- Included: Dishwasher, Electric Range, Refrigerator, Electric Water Heater
- Laundry: In Basement, Dryer Hookup, Washer Hookup
Features
- Apartment, Main Level Bedroom, Primary Bed w/Bath, Separate Dining Room
- Flooring: Carpet, Hardwood
- Basement: Apartment,Exterior Entry,Finished,Full,Interior Entry,Walk-Out Access,Workshop
- Attic: Access
- Number of fireplaces: 2
- Fireplace features: 2 Fireplaces
Interior area
- Total structure area: 2,836
- Total interior livable area: 2,836 sqft
- Finished area above ground: 1,418
- Finished area below ground: 1,418
Property
Parking
- Parking features: Off Street, Paved Drive
- Has uncovered spaces: Yes
Features
- Levels: One
- Exterior features: Garden
Lot
- Size: 0.45 Acres
- Features: Landscaped
Details
- Parcel number: 16502018
Construction
Type & style
- Home type: SingleFamily
- Architectural style: Ranch
- Property subtype: Single Family Residence
Materials
- Brick, Vinyl Siding
- Roof: Shingle
Condition
- Year built: 1954
Utilities & green energy
- Sewer: Septic Tank
- Water: City
Community & HOA
Community
- Subdivision: Lakeside
Location
- Region: Lynchburg
Financial & listing details
- Price per square foot: $88/sqft
- Tax assessed value: $234,600
- Annual tax amount: $493
- Date on market: 8/13/2026
- Cumulative days on market: 90 days
Estimated market value
Not available
Estimated sales range
Not available
Not available
Price history
| Date | Event | Price |
|---|---|---|
| 8/13/2026 | Listed for sale | $249,900$88/sqft |
Source:  LMLS #368267 Report a problem LMLS #368267 Report a problem | ||
| 8/1/2026 | Listing removed | $249,900$88/sqft |
Source: LMLS #367712 Report a problem | ||
| 7/1/2026 | Price change | $249,900-2%$88/sqft |
Source: LMLS #366367 Report a problem | ||
| 6/3/2026 | Price change | $255,000-1.9%$90/sqft |
Source: LMLS #366367 Report a problem | ||
| 5/7/2026 | Listed for sale | $259,900$92/sqft |
Source: LMLS #366367 Report a problem | ||
| 1/15/2022 | Listing removed | -- |
Source: Zillow Rental Manager Report a problem | ||
| 1/8/2022 | Listed for rent | $1,095-15.8% |
Source: Zillow Rental Manager Report a problem | ||
| 11/14/2021 | Listing removed | -- |
Source: Zillow Rental Manager Report a problem | ||
| 11/7/2021 | Price change | $1,300-13% |
Source: Zillow Rental Manager Report a problem | ||
| 10/17/2021 | Listed for rent | $1,495$1/sqft |
Source: Zillow Rental Manager Report a problem | ||
Public tax history
| Year | Property taxes | Tax assessment |
|---|---|---|
| 2025 | $1,971 +12.3% | $234,600 +19% |
| 2024 | $1,755 | $197,200 |
| 2023 | $1,755 -3.7% | $197,200 +20.1% |
| 2022 | $1,823 | $164,200 |
| 2021 | $1,823 +13.8% | $164,200 +13.8% |
| 2020 | $1,602 | $144,300 |
| 2019 | $1,602 +9.5% | $144,300 +9.5% |
| 2018 | $1,463 +300% | $131,800 |
| 2017 | $366 | $131,800 |
| 2016 | $366 | $131,800 |
| 2015 | $366 | $131,800 |
| 2014 | $366 | $131,800 |
| 2012 | -- | $131,800 |
| 2011 | -- | $131,800 |
| 2009 | -- | $131,800 +5.9% |
| 2008 | -- | $124,500 +8.8% |
| 2007 | -- | $114,400 |
| 2006 | -- | $114,400 |
| 2005 | -- | $114,400 +19% |
| 2004 | -- | $96,100 |
| 2003 | -- | $96,100 +4.9% |
| 2002 | -- | $91,600 |
| 2001 | -- | $91,600 |
Find assessor info on the county website
Monthly payment
Est. payment
Payment breakdown
Explore the cost of this home by adjusting the details. Changes won't be saved.Climate risks
Neighborhood: 24501
Nearby schools
GreatSchools rating
- 1/10Perrymont Elementary SchoolGrades: PK-5Distance: 1.1 mi
- 3/10Paul Laurence Dunbar Middle School for InnovationGrades: 6-8Distance: 2.7 mi
- 3/10E.C. Glass High SchoolGrades: 9-12Distance: 1.7 mi
- $228,2004 bd2 ba1.5k sqft3823 Moorman Dr, Lynchburg, VA 24501Off Market

- $206,700-- bd1 ba1.4k sqft3815 Moorman Dr, Lynchburg, VA 24501Off Market
- $221,400-- bd2 ba950 sqft3827 Moorman Dr, Lynchburg, VA 24501Off Market
- $176,900-- bd1 ba1k sqft3820 Moorman Dr, Lynchburg, VA 24501Off Market
- $180,400-- bd1 ba1k sqft3816 Moorman Dr, Lynchburg, VA 24501Off Market
- $201,600-- bd1 ba1.1k sqft3824 Moorman Dr, Lynchburg, VA 24501Off Market
- $309,9003 bd2 ba1.5k sqft3811 Moorman Dr, Lynchburg, VA 24501New Construction
- $214,3003 bd1 ba1k sqft3828 Moorman Dr, Lynchburg, VA 24501Off Market
A local agent can set up tours, give advice and negotiate with sellers.
A local lender can help you make sure your offer is ready when you are.
Similar homes
- $272,0005 bd2 ba2.4k sqft4544 Greenwood Dr, Lynchburg, VA 24502For Sale
 MLS ID #368534, Polly R. Wooldridge, NextHome TwoFourFive. LMLS
 - $259,9003 bd3 ba2.5k sqft2198 Old Rustburg Rd, Lynchburg, VA 24501For Sale
 MLS ID #367747, Charlie Watts, Watts Auction Realty Appra Inc. LMLS
 - $227,9003 bd3 ba1.6k sqft322 Langhorne Ln, Lynchburg, VA 24501For Sale
 MLS ID #366039, Charlie Watts, Watts Auction Realty Appra Inc. LMLS
 - $255,0003 bd1 ba1.8k sqft432 Savannah Ave, Lynchburg, VA 24502For Sale
 MLS ID #368369, Susie Rowland, Long & Foster-Forest. LMLS
 - $237,0005 bd2 ba1.6k sqft1116 Brandon Rd, Lynchburg, VA 24502For SaleMLS ID #367559, Alison Pettit, Mark A. Dalton & Co., Inc.. LMLS
- $297,9004 bd2 ba1.9k sqft1107 Ashley Dr, Lynchburg, VA 24501For SaleMLS ID #368334, Audrey Roberts, Keller Williams. LMLS
- $225,0003 bd2 ba2.5k sqft3039 Campbell Ave, Lynchburg, VA 24501For SaleMLS ID #368079, Nadine Blakely, Re/Max 1st Olympic. LMLS
- $264,9004 bd2 ba2.4k sqft4413 Goodview St, Lynchburg, VA 24502For SaleMLS ID #367623, Kaylin N. Moore, Keller Williams. LMLS
- $224,9004 bd2 ba1.5k sqft4818 Windsor Ave, Lynchburg, VA 24502For SaleMLS ID #367525, Schyler Coleman Higgins, Cornerstone Realty Group Inc.. LMLS
- $177,0004 bd2 ba2k sqft2119 Craig St, Lynchburg, VA 24501For SaleMLS ID #368509, Kegan Steffer, Divine Fog Realty Company LLC. LMLS
- $249,9003 bd3 ba1.6k sqft1120 Highland Dr, Lynchburg, VA 24502For SaleMLS ID #368184, Randy Higgins, Cornerstone Realty Group Inc.. LMLS
- $324,9003 bd3 ba2k sqft212 Chesterfield Rd, Lynchburg, VA 24502For SaleMLS ID #368152, Teresa D. Hudson, John Stewart Walker, Inc. LMLS
- $169,9005 bd2 ba2k sqft307 Saint Augustine St, Lynchburg, VA 24501For SaleMLS ID #366244, Lauren Bell, Lauren Bell Real Estate, Inc.. LMLS
- $219,0004 bd2 ba1.5k sqft4605 Greenwood Dr, Lynchburg, VA 24502For SaleMLS ID #367434, Chris Johnson, Long & Foster-Forest. LMLS
- $279,9004 bd3 ba2.1k sqft1415 Fillmore St, Lynchburg, VA 24501For SaleMLS ID #367969, Jeremy Lassiter, Samson Properties. LMLS
- $279,9003 bd2 ba1.9k sqft1100 Milford Ln, Lynchburg, VA 24501For SaleMLS ID #366998, Jason Porter, eXp Realty LLC-Stafford. LMLS
- $275,0003 bd2 ba1.5k sqft1008 Moreview Dr, Lynchburg, VA 24502For SaleMLS ID #368275, Tammy Marsh, Long & Foster-Forest. LMLS
- $226,5003 bd1 ba1.5k sqft1212 Saint Cloud Ave, Lynchburg, VA 24502For SaleMLS ID #367462, Ed Parker, Mustard Seed Realty. LMLS
- $282,5003 bd2 ba2.5k sqft7116 Peachtree Rd, Lynchburg, VA 24502For SaleMLS ID #365980, Marlene Shelton Giles, Re/Max 1st Olympic. LMLS
- $209,9004 bd3 ba1.6k sqft1418 Garfield Ave, Lynchburg, VA 24501For SaleMLS ID #367442, Heather Watson, Keller Williams. LMLS
