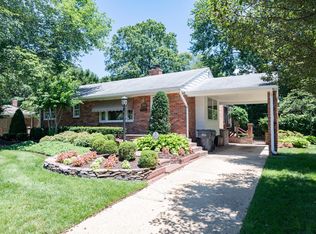
Welcome to 7915 Bainbridge Road, a beautifully updated home in the highly sought-after Waynewood Elementary School District, where timeless style, thoughtful updates, and an exceptional location come together. With more than 2,000 square feet of finished living space, this home has been designed for comfortable everyday living while offering inviting spaces to gather with family and friends. Rich hardwood floors flow throughout the home, creating warmth and continuity across each level. At the heart of the home, the beautifully renovated kitchen is both stylish and functional, featuring high-quality finishes and a layout that flows naturally into the surrounding living spaces. Whether preparing a quiet dinner or entertaining a crowd, this space was designed to bring people together. The home offers multiple comfortable living areas, highlighted by a lovely fireplace in the living room that adds warmth and character year-round. A dedicated office provides the ideal space for working remotely, studying, or pursuing creative interests. The spacious primary bedroom serves as a true retreat, complete with an impressive walk-in closet that offers abundant storage and organization. Step outside to discover one of the property's most desirable features. A generous Trex deck extends the living space outdoors and overlooks a beautifully level quarter-acre lot that is fully fenced, providing privacy, security, and endless possibilities for recreation, gardening, or simply enjoying the outdoors. Whether hosting summer cookouts, watching children or pets play, or envisioning your own backyard oasis, this yard is ready to accommodate your lifestyle. Location is equally impressive. Just a short four-mile drive to Metro, the home offers easy access to commuting throughout the region. The Pentagon, Fort Belvoir, Old Town Alexandria, and Washington, DC are all within convenient reach, making this an exceptional location for both work and play. Residents also enjoy nearby parks, trails, shopping, dining, and all the amenities that make the Mount Vernon area one of Northern Virginia's most desirable places to call home. Combining a beautifully updated interior, exceptional outdoor living, a premier school district, and an unbeatable location, 7915 Bainbridge Road offers a rare opportunity to enjoy the very best of Alexandria living.
Sold for $925,000
Zillow last checked:
Listing updated:
Bought with:
Rebecca McMaster, 0225234589
Compass
Source: Bright MLS,MLS#: VAFX2328290
Price history
| Date | Event | Price |
|---|---|---|
| 8/12/2026 | Sold | $925,000$407/sqft |
Source:  Bright MLS #VAFX2328290 Report a problem Bright MLS #VAFX2328290 Report a problem | ||
| 7/21/2026 | Pending sale | $925,000$407/sqft |
Source: Bright MLS #VAFX2328290 Report a problem | ||
| 7/16/2026 | Listed for sale | $925,000+8.7%$407/sqft |
Source: Bright MLS #VAFX2328290 Report a problem | ||
| 11/11/2023 | Listing removed | -- |
Source: Bright MLS #VAFX2024566 Report a problem | ||
| 11/10/2021 | Sold | $851,001+6.5%$375/sqft |
Source: Bright MLS #VAFX2024566 Report a problem | ||
| 10/11/2021 | Pending sale | $799,000$352/sqft |
Source: Bright MLS #VAFX2024566 Report a problem | ||
| 10/7/2021 | Listed for sale | $799,000+17.5%$352/sqft |
Source: Bright MLS #VAFX2024566 Report a problem | ||
| 4/21/2020 | Sold | $680,000+4.8%$299/sqft |
Source: Public Record Report a problem | ||
| 2/25/2020 | Pending sale | $649,000$286/sqft |
Source: TTR Sotheby's International Realty #VAFX1108448 Report a problem | ||
| 2/20/2020 | Listed for sale | $649,000+32.4%$286/sqft |
Source: TTR Sotheby's International Realty #VAFX1108448 Report a problem | ||
| 6/30/2016 | Sold | $490,000+0.2%$216/sqft |
Source: Public Record Report a problem | ||
| 5/24/2016 | Pending sale | $489,000$215/sqft |
Source: Long & Foster Real Estate, Inc. #FX9663010 Report a problem | ||
| 5/20/2016 | Listed for sale | $489,000$215/sqft |
Source: Long & Foster Real Estate, Inc. #FX9663010 Report a problem | ||
Nearby homes
Get a cash offer in 3 minutes
Find out how much your home could sell for in as little as 3 minutes with a no-obligation cash offer.
Estimated market value
$921,700
