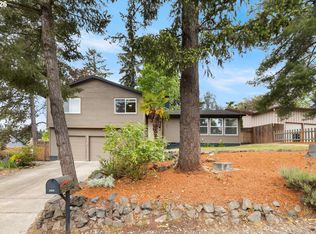
Welcome to this spacious two-level home situated on a large corner lot in Beaverton’s highly desirable Highland neighborhood! Centrally located near beautiful parks, scenic trails, great schools, shopping, grocery stores, and major freeways, this home offers the perfect blend of comfort, convenience, and location. Inside, you'll find a generously sized primary suite with beautiful high ceilings, along with an additional main-level bedroom featuring its own bathroom—ideal for guests, multigenerational living, or added flexibility. The living room also features high ceilings, creating an open and inviting atmosphere. Fresh interior paint adds a clean, refreshed feel throughout. Additional features include central air conditioning, a tankless water heater, leaf guard gutters, and all appliances included with the sale! Step outside and enjoy the spacious backyard, designed for relaxation and entertaining. The large back deck with a covered area provides the perfect setting for year-round outdoor enjoyment. Beautiful fruit trees, a large storage shed, and low-maintenance landscaping add to the appeal. Parking is another standout feature, with a spacious driveway offering ample room for RV parking, plus a sizable concrete pad along the side of the home. With its desirable neighborhood, versatile floor plan, impressive high ceilings, fresh interior paint, convenient location, and fantastic outdoor spaces, this home truly has so much to offer! A wonderful opportunity to own a beautiful home in one of Beaverton’s sought-after neighborhoods. Don't miss this one—it's a must-see!
Active
$695,000
7915 SW Sorrento Rd, Beaverton, OR 97008
4beds
2,191sqft
Residential, Single Family Residence
Built in 1989
7,840 Square Feet Lot
$-- Zestimate®
$317/sqft
$-- HOA
What's special
Fresh interior paintBeautiful fruit treesSpacious two-level homeTankless water heaterCentral air conditioningGenerously sized primary suiteBeautiful high ceilings
- 10 days
- 325
- 10
Likely to sell faster than
Zillow last checked:
Listing updated:
Listed by:
Quang Nguyen 971-282-3202,
Premier Trust Realty
Source: RMLS (OR),MLS#: 479737917
Facts & features
Interior
Bedrooms & bathrooms
- Bedrooms: 4
- Bathrooms: 4
- Full bathrooms: 3
- Partial bathrooms: 1
- Main level bathrooms: 2
Rooms
- Room types: Bedroom 4, Utility Room, Bedroom 2, Bedroom 3, Dining Room, Family Room, Kitchen, Living Room, Primary Bedroom
Primary bedroom
- Features: Bathroom, Ceiling Fan, High Ceilings, Walkin Closet, Wallto Wall Carpet
- Level: Upper
Bedroom 2
- Features: Closet, Wallto Wall Carpet
- Level: Upper
Bedroom 3
- Features: Closet, Wallto Wall Carpet
- Level: Upper
Bedroom 4
- Features: Bathroom, Closet, Wallto Wall Carpet
- Level: Main
Dining room
- Features: Laminate Flooring
- Level: Main
Family room
- Features: Fireplace, Sliding Doors, Wallto Wall Carpet
- Level: Main
Kitchen
- Features: Dishwasher, Free Standing Range, Free Standing Refrigerator, Laminate Flooring
- Level: Main
Living room
- Features: Ceiling Fan, High Ceilings, Wallto Wall Carpet
- Level: Main
Heating
- Forced Air, Fireplace(s)
Cooling
- Central Air
Appliances
- Included: Dishwasher, Free-Standing Range, Free-Standing Refrigerator, Range Hood, Washer/Dryer, Gas Water Heater, Tankless Water Heater
- Laundry: Laundry Room
Features
- Ceiling Fan(s), High Ceilings, Vaulted Ceiling(s), Bathroom, Closet, Walk-In Closet(s)
- Flooring: Laminate, Wall to Wall Carpet
- Doors: Sliding Doors
- Windows: Vinyl Frames
- Basement: Crawl Space
- Number of fireplaces: 1
- Fireplace features: Wood Burning
Interior area
- Total structure area: 2,191
- Total interior livable area: 2,191 sqft
Video & virtual tour
Property
Parking
- Total spaces: 2
- Parking features: Driveway, RV Access/Parking, Attached
- Attached garage spaces: 2
- Has uncovered spaces: Yes
Accessibility
- Accessibility features: Garage On Main, Main Floor Bedroom Bath, Natural Lighting, Utility Room On Main, Accessibility
Features
- Levels: Two
- Stories: 2
- Patio & porch: Covered Deck, Deck
- Exterior features: Yard
- Fencing: Fenced
- Has view: Yes
- View description: Territorial
Lot
- Size: 7,840 Square Feet
- Features: Corner Lot, Level, SqFt 7000 to 9999
Details
- Additional structures: RVParking, ToolShed
- Parcel number: R1143186
Construction
Type & style
- Home type: SingleFamily
- Architectural style: Traditional
- Property subtype: Residential, Single Family Residence
Materials
- Wood Siding
- Foundation: Concrete Perimeter
- Roof: Composition,Shingle
Condition
- Resale
- New construction: No
- Year built: 1989
Utilities & green energy
- Sewer: Public Sewer
- Water: Public
Community & HOA
Community
- Subdivision: Sonnental
HOA
- Has HOA: No
Location
- Region: Beaverton
Financial & listing details
- Price per square foot: $317/sqft
- Tax assessed value: $626,010
- Annual tax amount: $7,207
- Date on market: 10/30/2026
- Listing terms: Cash,Conventional,FHA,VA Loan
- Road surface type: Concrete, Paved
Estimated market value
Not available
Estimated sales range
Not available
Not available
Price history
| Date | Event | Price |
|---|---|---|
| 10/31/2026 | Listed for sale | $695,000+4112.1%$317/sqft |
Source:  RMLS (OR) #479737917 Report a problem | ||
| 11/21/1988 | Sold | $16,500$8/sqft |
Source: Agent Provided Report a problem | ||
Public tax history
| Year | Property taxes | Tax assessment |
|---|---|---|
| 2025 | $7,207 +4.1% | $328,060 +3% |
| 2024 | $6,922 +5.9% | $318,510 +3% |
| 2023 | $6,535 +4.5% | $309,240 +3% |
| 2022 | $6,255 +3.6% | $300,240 |
| 2021 | $6,036 +3.1% | -- |
| 2020 | $5,852 +3.3% | $283,010 +3% |
| 2019 | $5,667 +3.3% | $274,770 |
| 2018 | $5,486 | $274,770 +6.1% |
| 2017 | $5,486 +7.6% | $259,000 +3% |
| 2016 | $5,097 | $251,460 +3% |
| 2015 | $5,097 +3.9% | $244,140 +3% |
| 2014 | $4,908 +7.4% | $237,030 +3% |
| 2013 | $4,568 +8.1% | $230,130 +3% |
| 2012 | $4,227 +3.2% | $223,430 -14.2% |
| 2011 | $4,095 +2.6% | $260,380 -3.8% |
| 2010 | $3,991 +2.3% | $270,740 -6.1% |
| 2009 | $3,900 +8.3% | $288,430 -5.9% |
| 2008 | $3,602 +1% | $306,550 -0.7% |
| 2007 | $3,566 +10.1% | $308,690 +9.1% |
| 2006 | $3,238 -5.5% | $282,860 +24.2% |
| 2005 | $3,427 +8% | $227,770 +7.3% |
| 2004 | $3,172 -0.3% | $212,250 +5.1% |
| 2003 | $3,181 +20.4% | $201,990 +11% |
| 2002 | $2,642 +4.8% | $181,970 +4.1% |
| 2001 | $2,521 +6.8% | $174,880 +0.9% |
| 2000 | $2,361 | $173,300 |
Find assessor info on the county website
Monthly payment
Est. payment
Payment breakdown
Explore the cost of this home by adjusting the details. Changes won't be saved.Climate risks
Neighborhood: Highland
Nearby schools
Schools provided by the listing agent
- Elementary: Fir Grove
- Middle: Highland Park
- High: Southridge
Source: RMLS (OR). This data may not be complete. We recommend contacting the local school district to confirm school assignments for this home.
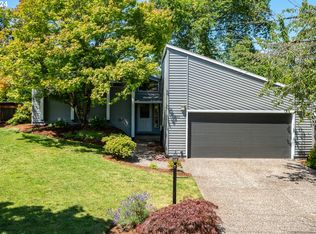

Similar homes
- $699,0004 bd3 ba2.5k sqft13825 SW Weir Rd, Beaverton, OR 97008Active
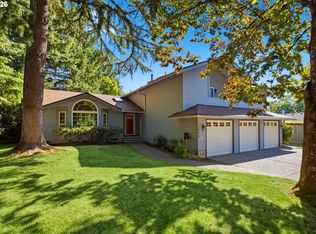
 MLS ID #324830747, Ryan Smith, Knipe Realty ERA Powered. RMLS (OR)
- $500,0004 bd3 ba1.9k sqft14925 SW Carolwood Dr, Beaverton, OR 97007Active
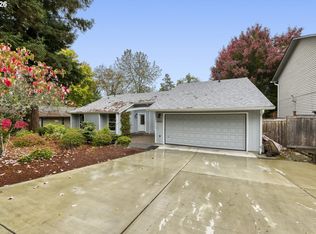 MLS ID #128949167, Kim Carty, Soldera Properties, Inc. RMLS (OR)
- $674,0003 bd3 ba1.9k sqft5900 SW Elm Ave, Beaverton, OR 97005Active
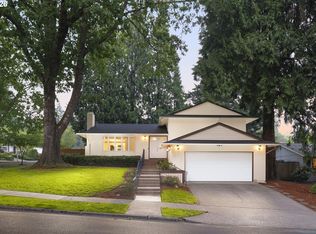 MLS ID #354633616, Matt Henderson, John L. Scott. RMLS (OR)
- $565,0005 bd3 ba2k sqft4741 SW 207th Ct, Beaverton, OR 97078Active
 MLS ID #777227801, Kevin Mapes, Keller Williams Sunset Corridor. RMLS (OR)
- $599,0004 bd3 ba2.4k sqft7829 SW 174th Pl, Beaverton, OR 97007ActiveMLS ID #103800221, Gary Potts, John L. Scott. RMLS (OR)
- $599,0004 bd4 ba2.2k sqft11547 SW 56th Pl, Portland, OR 97219ActiveMLS ID #279154660, Christy MacColl, Windermere Realty Trust. RMLS (OR)
- $550,0003 bd3 ba1.9k sqft7970 SW Fanno Creek Dr, Tigard, OR 97224ActiveMLS ID #551668161, Otis Purdy, eXp Realty, LLC. RMLS (OR)
- $739,0004 bd3 ba2.9k sqft17799 NW Elkcrest Ct, Portland, OR 97229ActiveMLS ID #425803013, Jordan Miller, John L. Scott Market Center. RMLS (OR)
- $643,5003 bd2 ba1.8k sqft15329 SW Sunset Blvd, Sherwood, OR 97140ActiveMLS ID #319374219, Randall Hamilton, Elite Realty LTD. RMLS (OR)
- $510,0004 bd2 ba1.4k sqft940 SW 178th Pl, Beaverton, OR 97003ActiveMLS ID #215090124, Stacey Kunkler, Jesse Udom Real Estate. RMLS (OR)
- $499,9993 bd2 ba1.2k sqft13040 SW Butner Ct, Beaverton, OR 97005ActiveMLS ID #249701220, Stephanie Herro, Better Homes and Gardens Real Estate Equinox. RMLS (OR)
- $699,0004 bd2 ba2.6k sqft6126 NE 36th Ave, Portland, OR 97211ActiveMLS ID #657319300, Deanna Cintas, Proud Realty LLC. RMLS (OR)
- $549,0003 bd3 ba1.6k sqft8414 SW Langtree St, Tigard, OR 97224ActiveMLS ID #619096467, Matthew Morris, MORE Realty. RMLS (OR)
- $749,0006 bd3 ba3.1k sqft5775 SE Westfork St, Portland, OR 97206ActiveMLS ID #760424194, Ashley Danielson, Kelly Right Real Estate of Portland, LLC. RMLS (OR)
- $744,9004 bd2 ba2.5k sqft20220 SE Delia St, Damascus, OR 97089ActiveMLS ID #124897707, Jeff Ellers, Oregon First. RMLS (OR)
- $620,0004 bd3 ba2.2k sqft443 NE Lenox St, Hillsboro, OR 97124ActiveMLS ID #689219233, Gloria Hahn, RE/MAX Equity Group. RMLS (OR)
- $559,0004 bd3 ba1.9k sqft8005 SW Churchill Ct, Tigard, OR 97224ActiveMLS ID #552621361, Declan O'Connor, Cascade Hasson Sotheby's International Realty. RMLS (OR)
- $595,0004 bd3 ba2.2k sqft19505 Hidden Springs Rd, West Linn, OR 97068ActiveMLS ID #404778029, Terri Schneider, Keller Williams Realty Portland Premiere. RMLS (OR)
- $485,0003 bd3 ba2.5k sqft12285 SE 108th Ave, Happy Valley, OR 97086ActiveMLS ID #676011408, Carmen Mesa-Etzel, Keller Williams Realty Portland Premiere. RMLS (OR)
- $549,5003 bd2 ba1.3k sqft9270 SW Omara St, Tigard, OR 97223ActiveMLS ID #522918701, Beth Earnest, Real Broker. RMLS (OR)
