A wonderful place to call home! This inviting 3-bedroom, 2-bath residence offers a comfortable layout with plenty of room for family living and entertaining. The open-concept kitchen, enhanced by the removal of a wall and addition of a center island, flows naturally into the family room, creating a welcoming space for gathering with family and friends. The home features a completely remodeled primary ensuite bath, an updated second bathroom, newer LVP flooring in the foyer, dining area and two bedrooms, and newer carpet in the third bedroom. The family room features a charming electric fireplace with a shiplap surround, while an additional shiplap accent wall adds character to one bedroom. Step outside to enjoy the vinyl-fenced backyard, offering room for children, pets and outdoor activities, along with a covered patio perfect for relaxing or entertaining. The oversized storage shed provides additional space for all your extras. A beautifully relandscaped front yard, two-car garage, and numerous interior improvements complete this appealing home. With a welcoming atmosphere and inviting indoor and outdoor living spaces, this is a wonderful opportunity to find a place to make lasting family memories!
For sale
$375,000
7915 TRAIL RUN LOOP, NEW PORT RICHEY, FL 34653
3beds
1,635sqft
Single Family Residence
Built in 1995
7,365 Square Feet Lot
$-- Zestimate®
$229/sqft
$12/mo HOA
What's special
Center islandTwo-car garageUpdated second bathroomVinyl-fenced backyardBeautifully relandscaped front yardOpen-concept kitchen
- 18 minutes
- 21
- 2
Zillow last checked:
Listing updated:
Listed by:
Kathy Lorenti 727-642-7720,
COLDWELL BANKER REALTY 727-781-3700
Source: Stellar MLS,MLS#: TB8566477 Originating MLS: Suncoast Tampa
Facts & features
Interior
Bedrooms & bathrooms
- Bedrooms: 3
- Bathrooms: 2
- Full bathrooms: 2
Primary bedroom
- Features: Breakfast Bar, Walk-In Closet(s)
- Level: First
- Area: 216 Square Feet
- Dimensions: 12x18
Bedroom 2
- Features: Built-In Shelving, Ceiling Fan(s), Built-in Closet
- Level: First
- Area: 154 Square Feet
- Dimensions: 11x14
Bedroom 3
- Features: Built-In Shelving, Ceiling Fan(s), Built-in Closet
- Level: First
Dining room
- Level: First
- Area: 192 Square Feet
- Dimensions: 12x16
Family room
- Features: Ceiling Fan(s)
- Level: First
- Area: 272 Square Feet
- Dimensions: 16x17
Kitchen
- Level: First
- Area: 272 Square Feet
- Dimensions: 16x17
Heating
- Central, Electric
Cooling
- Central Air
Appliances
- Included: Dishwasher, Dryer, Electric Water Heater, Microwave, Range, Refrigerator, Washer
- Laundry: Inside, Laundry Room
Features
- Built-in Features, Ceiling Fan(s), Chair Rail, Eating Space In Kitchen, Open Floorplan, Primary Bedroom Main Floor, Thermostat, Vaulted Ceiling(s), Walk-In Closet(s)
- Flooring: Carpet, Luxury Vinyl, Tile
- Doors: Sliding Doors, Sliding Doors
- Windows: Window Treatments
- Has fireplace: Yes
- Fireplace features: Electric, Living Room, Ventless
Interior area
- Total structure area: 2,270
- Total interior livable area: 1,635 sqft
Video & virtual tour
Property
Parking
- Total spaces: 2
- Parking features: Garage - Attached
- Attached garage spaces: 2
Features
- Levels: One
- Stories: 1
- Patio & porch: Covered, Front Porch, Rear Porch
- Exterior features: Fire Pit, Private Mailbox, Private Yard, Sidewalk
- Fencing: Vinyl
Lot
- Size: 7,365 Square Feet
- Features: Landscaped, Sidewalk
Details
- Additional structures: Shed(s)
- Parcel number: 152616011000C000120
- Zoning: R4
- Special conditions: None
Construction
Type & style
- Home type: SingleFamily
- Property subtype: Single Family Residence
Materials
- Vinyl Siding
- Foundation: Slab
- Roof: Shingle
Condition
- New construction: No
- Year built: 1995
Utilities & green energy
- Sewer: Public Sewer
- Water: Public
- Utilities for property: Cable Connected, Electricity Connected, Public, Sewer Connected, Water Connected
Community & HOA
Community
- Pet fee: $0 monthly
- Subdivision: MILL RUN
HOA
- Has HOA: Yes
- HOA fee: $12 monthly
- HOA name: Mill Run Association
Location
- Region: New Port Richey
Financial & listing details
- Price per square foot: $229/sqft
- Tax assessed value: $293,452
- Annual tax amount: $3,228
- Date on market: 11/10/2026
- Listing terms: Cash,Conventional,FHA
- Ownership: Fee Simple
- Total actual rent: 0
- Electric utility on property: Yes
- Road surface type: Paved, Asphalt
Estimated market value
Not available
Estimated sales range
Not available
Not available
Price history
| Date | Event | Price |
|---|---|---|
| 11/10/2026 | Listed for sale | $375,000+89.4%$229/sqft |
Source:  Stellar MLS #TB8566477 Report a problem | ||
| 6/1/2018 | Sold | $198,000-0.3%$121/sqft |
Source: Public Record Report a problem | ||
| 2/21/2008 | Listing removed | $198,500$121/sqft |
Source: NCI #7308076 Report a problem | ||
| 2/1/2008 | Listed for sale | $198,500+9.4%$121/sqft |
Source: NCI #7308076 Report a problem | ||
| 11/30/2007 | Sold | $181,500-9.3%$111/sqft |
Source: Stellar MLS #W7308076 Report a problem | ||
| 11/8/2007 | Price change | $200,000-9%$122/sqft |
Source: Owner Report a problem | ||
| 7/28/2007 | Listed for sale | $219,900+32.5%$134/sqft |
Source: Owner Report a problem | ||
| 9/26/2003 | Sold | $165,900+443.9%$101/sqft |
Source: Public Record Report a problem | ||
| 7/6/1995 | Sold | $30,500$19/sqft |
Source: Public Record Report a problem | ||
Public tax history
| Year | Property taxes | Tax assessment |
|---|---|---|
| 2024 | -- | -- |
| 2023 | $2,965 +11.3% | $207,170 +3% |
| 2022 | $2,664 +2.1% | $201,140 +6.1% |
| 2021 | $2,610 +1.7% | $189,610 +1.4% |
| 2020 | $2,567 +1.9% | $187,000 +2.3% |
| 2019 | $2,520 | $182,800 +41.1% |
| 2018 | $2,520 +53.6% | $129,597 |
| 2017 | $1,641 +0.7% | $129,597 +4.2% |
| 2016 | $1,629 +2.6% | $124,320 +0.7% |
| 2015 | $1,588 +3% | $123,456 -1.6% |
| 2014 | $1,542 | $125,460 +4% |
| 2013 | -- | $120,666 +0.9% |
| 2012 | -- | $119,619 -3.6% |
| 2011 | -- | $124,072 -0.2% |
| 2010 | -- | $124,326 +6.1% |
| 2009 | -- | $117,177 -30.9% |
| 2008 | -- | $169,517 -15.7% |
| 2007 | -- | $200,980 +2.9% |
| 2006 | -- | $195,378 +28.9% |
| 2005 | -- | $151,592 +13.4% |
| 2004 | -- | $133,695 +12.3% |
| 2003 | -- | $119,039 +6.2% |
| 2002 | -- | $112,125 +19.9% |
| 2000 | -- | $93,481 |
| 1999 | -- | $93,481 |
Find assessor info on the county website
Monthly payment
Est. payment
Payment breakdown
Explore the cost of this home by adjusting the details. Changes won't be saved.Climate risks
Neighborhood: 34653
- $336,0003 bd2 ba1.6k sqft7917 Trail Run Loop, New Port Richey, FL 34653Off Market
- $363,7004 bd2 ba1.9k sqft7913 Trail Run Loop, New Port Richey, FL 34653Off Market
- $328,1003 bd2 ba1.6k sqft7914 Trail Run Loop, New Port Richey, FL 34653Off Market
- $402,300-- bd2 ba2k sqft4924 Arbor Oaks Blvd, New Port Richey, FL 34653Off Market
Similar homes
- $389,9003 bd2 ba1.7k sqft4230 ONORIO STREET, NEW PORT RICHEY, FL 34653For Sale
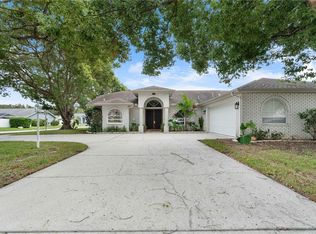
 MLS ID #W7890696, Ryan Diaz, 1% LISTS CENTRAL FLORIDA. Stellar MLS
- $379,0003 bd2 ba1.7k sqft4622 SAWGRASS BOULEVARD, NEW PORT RICHEY, FL 34653For Sale
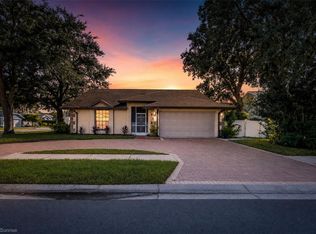 MLS ID #W7890231, Jennifer France, FLORIDA LUXURY REALTY INC. Stellar MLS
- $349,9003 bd2 ba1.5k sqft8402 ROYAL HART DRIVE, NEW PORT RICHEY, FL 34653For Sale
 MLS ID #W7890627, Roy Barnhart, BAM REALTY ADVISORS INC. Stellar MLS
- $344,9003 bd2 ba1.4k sqft7907 DEER FOOT DRIVE, NEW PORT RICHEY, FL 34653For Sale
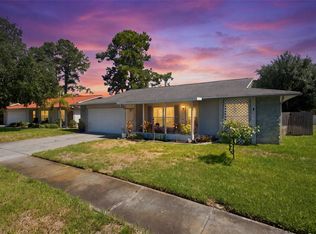 MLS ID #TB8537293, Samantha Bowers, EXP REALTY LLC. Stellar MLS
- $399,9003 bd3 ba2.1k sqft7715 CYPRESS TRACE COURT, NEW PORT RICHEY, FL 34653For SaleMLS ID #TB8516487, Shawn Miller, PREMIER REALTY. Stellar MLS
- $359,9003 bd2 ba1.5k sqft8211 MATTHEW DRIVE, NEW PORT RICHEY, FL 34653For SaleMLS ID #TB8549600, Cheryl Bailey, VYLLA HOME. Stellar MLS
- $339,9003 bd2 ba1.5k sqft8231 MATTHEW DRIVE, NEW PORT RICHEY, FL 34653For SaleMLS ID #TB8558282, Jamie Devine Brown, PA, RE/MAX ALLIANCE GROUP. Stellar MLS
- $375,0003 bd3 ba1.7k sqft4006 SAVAGE STATION CIRCLE, NEW PORT RICHEY, FL 34653For SaleMLS ID #TB8545878, Jennifer Bell, CENTURY 21 BEGGINS ENTERPRISES. Stellar MLS
- $410,0004 bd3 ba2k sqft5146 WORTH COURT, NEW PORT RICHEY, FL 34653For SaleMLS ID #TB8532162, Jonathan Rivera, KELLER WILLIAMS REALTY- PALM HARBOR. Stellar MLS
- $325,0003 bd2 ba1.7k sqft8350 ROYAL HART DRIVE, NEW PORT RICHEY, FL 34653For SaleMLS ID #W7890419, William Boccio, ABBAS REALTY GROUP LLC. Stellar MLS
- $410,0003 bd2 ba1.6k sqft8657 CYPRESS LAKES BOULEVARD, NEW PORT RICHEY, FL 34653For SaleMLS ID #A4708172, Douglas Clark, EXIT KING REALTY. Stellar MLS
- $350,0003 bd2 ba1.2k sqft8709 WHITE SPRINGS DRIVE, NEW PORT RICHEY, FL 34655For SaleMLS ID #TB8564825, Diana Cardona Castro, MCBRIDE KELLY & ASSOCIATES. Stellar MLS
- $349,9002 bd2 ba1.9k sqft4663 SWALLOWTAIL DRIVE, NEW PORT RICHEY, FL 34653For SaleMLS ID #W7889989, Michael Constantine, RE/MAX ALLIANCE GROUP. Stellar MLS
- $412,3003 bd2 ba2k sqft4604 TRIMBLE LANE, NEW PORT RICHEY, FL 34653For SaleMLS ID #O6437334, Blake Keathley, EVERYSTATE INC.. Stellar MLS
- $369,9003 bd2 ba1.7k sqft5604 REDHAWK DRIVE, NEW PORT RICHEY, FL 34655For SaleMLS ID #TB8561419, Jo-Ann Frazho, ATRIUM REALTY, LLC. Stellar MLS
- $398,0003 bd2 ba1.4k sqft4300 ONORIO STREET, NEW PORT RICHEY, FL 34653For SaleMLS ID #W7887742, Stephen Luikart, RIVER RANCH REALTY, LLC. Stellar MLS
- $360,0003 bd2 ba1.5k sqft4304 STONES RIVER COURT, NEW PORT RICHEY, FL 34653For SaleMLS ID #TB8514607, Bob Arce, ARCE REALTY, INC. Stellar MLS
- $344,9003 bd2 ba1.5k sqft4320 STONES RIVER COURT, NEW PORT RICHEY, FL 34653For SaleMLS ID #W7888896, Judi Pobst, KELLER WILLIAMS REALTY- PALM HARBOR. Stellar MLS
- $295,2002 bd2 ba1.5k sqft5045 BROWNSTONE LANE, NEW PORT RICHEY, FL 34653For SaleMLS ID #W7890394, Tina Hoover, VERANDA REALTY. Stellar MLS
- $374,9904 bd3 ba2k sqft9349 CALLE ALTA, NEW PORT RICHEY, FL 34655For SaleMLS ID #TB8563629, Yazmin Aguila, EXP REALTY LLC. Stellar MLS
